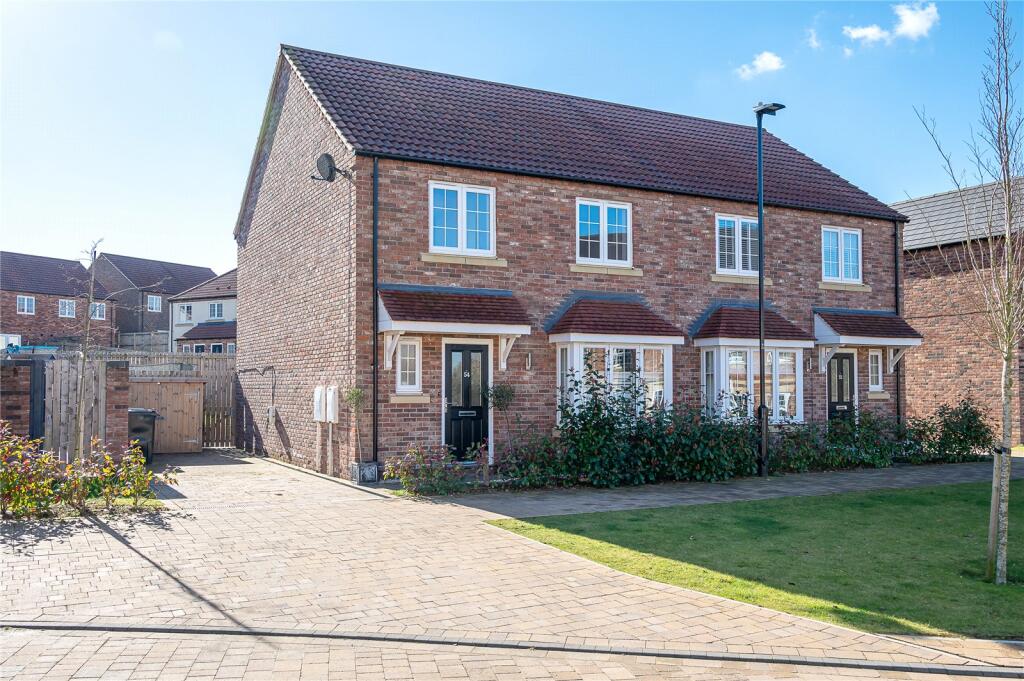
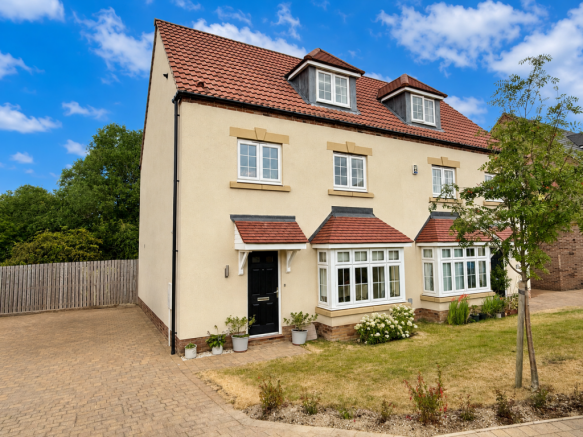
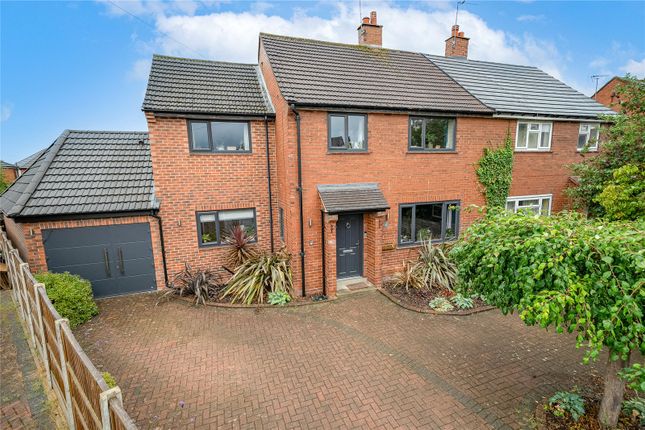
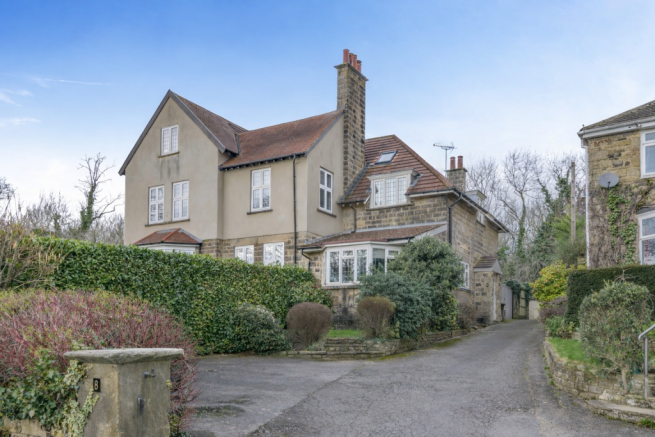
4-bedroom semi-detached house · LS22 6SF
Listing removedListed 154 days
Opportunity summary
See Archie’s verdict, returns by strategy and what to check before viewing.
About
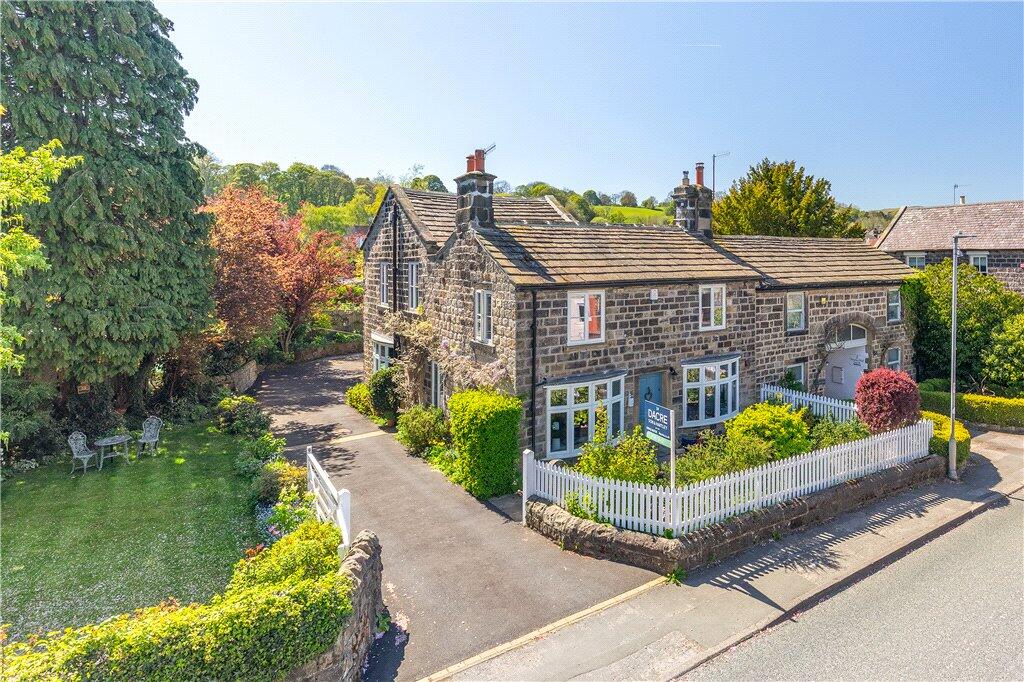
Situated in one of Wetherby’s most sought-after locations, this spacious and deceptively extended traditional semi-detached family home is offered to the market chain free and presents an exceptional opportunity for growing families.
Beautifully blending character features with stylish contemporary living, the property offers versatile accommodation throughout and has been thoughtfully designed to suit modern family life.
The welcoming entrance hall features hardwood flooring, a staircase to the first floor, understairs storage cupboard and a useful guest W.C.
To the front elevation is an elegant lounge with a bay window, fitted units and a traditional fireplace creating a warm and inviting atmosphere.
A second reception room, currently used as a cosy snug with a wood-burning stove, offers excellent flexibility and could serve a variety of purposes including a playroom, formal dining room or additional sitting room.
Undoubtedly the heart of the home is the breathtaking open-plan kitchen, dining and living space.
Finished to an exceptional standard, the bespoke kitchen features handcrafted cabinetry, a Belfast sink, Rangemaster oven, fitted fridge, dishwasher and a pantry cupboard.
A central island with breakfast bar provides the perfect social hub, seamlessly flowing into the spacious dining and sitting area.
Bi-folding doors open directly onto the rear garden, creating an ideal indoor-outdoor entertaining space.
Just off the kitchen is a practical utility room, boot room with external access and a peaceful home office, ideal for modern working requirements.
The property further benefits from underfloor heating throughout the ground floor. To the first floor is a tranquil principal bedroom suite complete with a sleek contemporary en-suite shower room.
There are two further generous double bedrooms, both retaining original fireplaces and built-in wardrobes, alongside a useful storage/dressing room which offers potential to create an additional en-suite or walk-in wardrobe.
A stunning and luxurious house bathroom completes this floor, featuring a freestanding bath, walk-in shower, vanity unit and W.C.
The top floor provides a further double bedroom with Velux windows and useful eaves storage, together with an additional storage room offering excellent potential to create another en-suite if desired.
Externally, the home continues to impress with a beautifully landscaped front garden and gravel driveway providing off-street parking for several vehicles, along with an EV charging point.
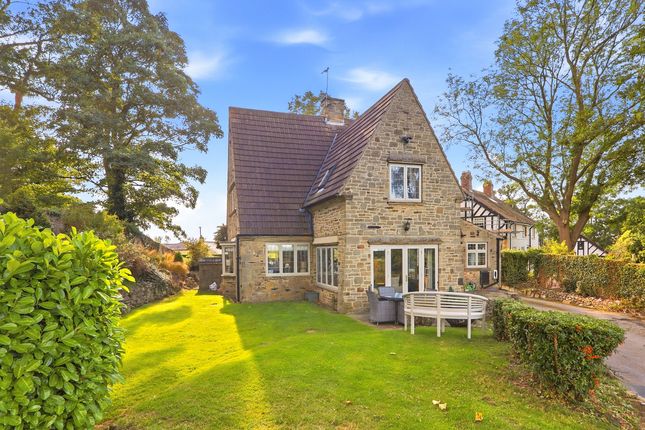
To the rear is a private and enclosed landscaped garden, mainly laid to lawn with mature trees and a paved patio area ideal for family gatherings and outdoor entertaining.
A charming pergola with seating area offers a peaceful retreat, while a storage shed sits at the rear of the garden.
In addition, there is a versatile outbuilding with power and French doors opening onto the garden, currently utilised as a gym but equally suited as a studio, home office or outdoor bar.
This exceptional home is situated within walking distance of the town centre which offers excellent shopping facilities, recreational amenities and popular schools for all age groups.
Wetherby is enviably centred in the "golden triangle" of Harrogate, Leeds and York ensuring it remains one of the most sought-after residential areas in the region.
The A1M is approximately one mile away and there are inter-city rail services from York and Leeds to London's Kings Cross. Leeds/Bradford airport is only 16 miles to the west.
Tenure Freehold Disclaimer Any information in relation to the length of lease, service charge, ground rent and council tax has been confirmed by our sellers.
We would advise that any buyer make their own enquiries through their solicitors to verify that the information provided is accurate and not been subject to any change
Value & comps
No previous sales on record.
Returns
Set an offer; the calculator follows it.
We're still gathering serviced-accommodation data for this area.
Archie refurb estimate: a Pro feature
0.0% below asking
This is not financial or investment advice. Prop AI Deals is not authorised by the Financial Conduct Authority (FCA) to provide investment advice.
All investment calculators, property analyses, and AI-generated insights are for informational purposes only. Property investment carries risk and may result in financial loss. All calculations should be independently verified and you should consult with FCA-authorised financial advisers before making any investment decisions.
Past performance does not guarantee future results. Tax implications vary by individual circumstances.
Deal
Properties like this can earn 2–3x BTL yields when converted to HMO, with retrofit costs around £10k/room. Sign in to see the full tier, yield projection, and cost breakdown.
Commercial properties like this can earn 30-50% higher yields when converted to residential under Class MA / Q / P / PA, with prior approval costing ~GBP 96/unit. Sign in to see the recommended route, yield uplift, and cost breakdown.
BRRR-suited properties can recycle 80-100% of investor capital on refi, leaving a high-yielding rental with most of the money out. Sign in to see the refurb cost stack, ARV projection, and refinance maths.
Detached + large garden = sub-division play. Pro tier unlocks the tier badge, plot size, uplift estimate, and regional land benchmark.
Short-lease flats trade at deep discount, but extending under the 1993 Act often costs far less than the discount. Pro tier unlocks the tier badge, premium breakdown, long-lease ARV and arbitrage maths.
See projected short-stay revenue vs a vanilla BTL for this property.
See real sub-let margins (HMO room rates & SA nightly rates) vs the landlord rent.
Area
Agent & docs
FAQ
About Tudor Lodge, Spofforth Hill, Wetherby, West Yorkshire
Explore nearby