5-bedroom house · MK3 5JA
For saleListed 96 days
Opportunity summary
See Archie’s verdict, returns by strategy and what to check before viewing.
About
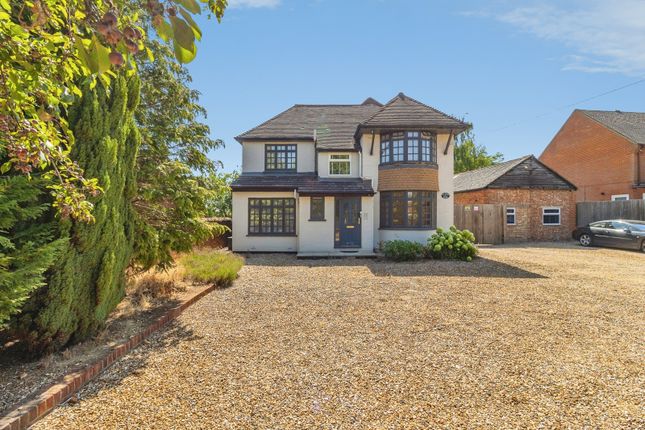
Why buy this home? Finding a home that combines generous living space with genuine period character is becoming increasingly rare in Milton Keynes.
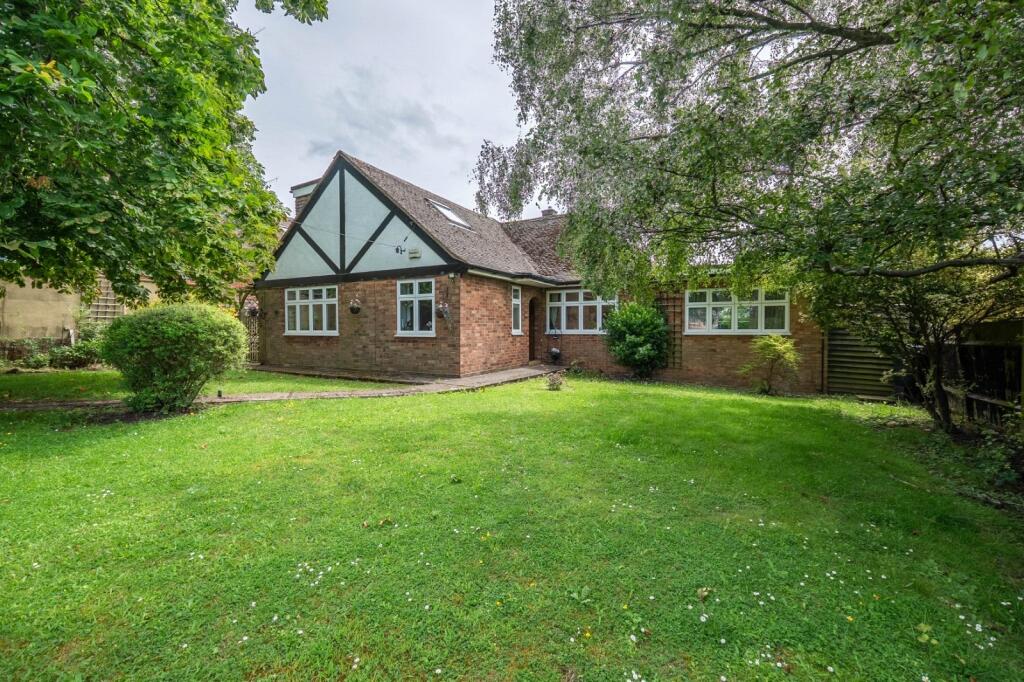
In a city renowned for contemporary developments, Lydden on Buckingham Road offers something truly different, a beautifully presented family home, originally built almost 100 years ago, with personality, privacy and flexible living.
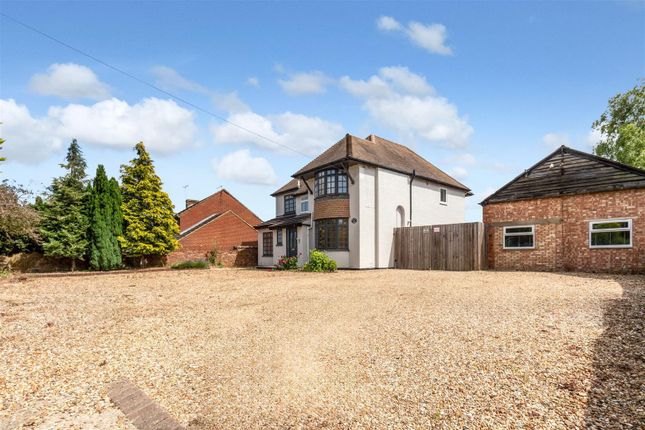
From the moment you arrive, it's clear this home is special. Occupying an elevated position, the property enjoys an attractive outlook and a wonderful sense of privacy.
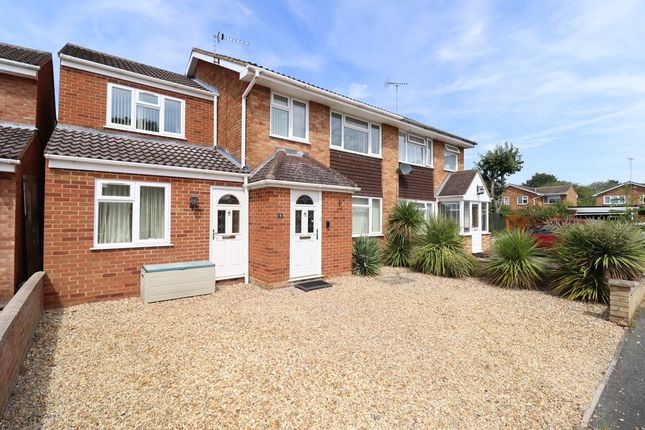
A substantial private driveway provides parking for multiple vehicles, making family life and entertaining effortless.
The annexe has its own access, along with direct access to the garden, creating a fantastic opportunity for independent living, guest accommodation or a dedicated workspace for anyone running a business from home.
Stepping inside, you're welcomed by a practical entrance porch, perfect for keeping coats and shoes neatly tucked away, alongside a convenient downstairs WC.
As you continue through the home, the character immediately begins to shine.
The dual-aspect living room is filled with natural light while retaining a wonderfully cosy atmosphere, making it the perfect place to unwind with the family at the end of the day.
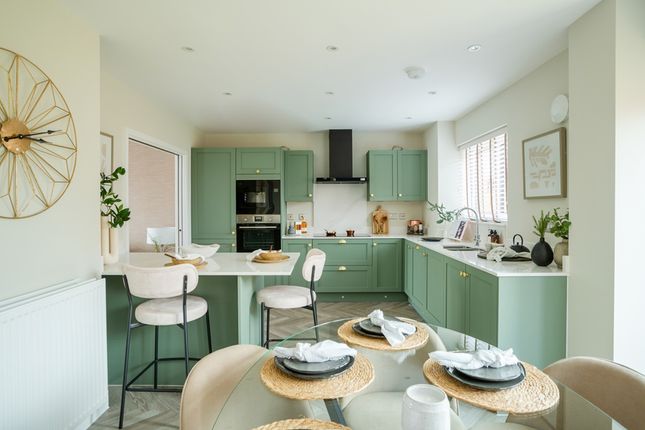
The real heart of the home, however, is undoubtedly the impressive kitchen and dining space.
Designed with both everyday living and entertaining in mind, this room features a central island, space for a large dining table and dual-aspect windows overlooking the beautiful rear garden.
Whether it's busy weekday mornings, family celebrations or hosting friends, this is a space where everyone naturally comes together.
Leading through from the kitchen is a wonderful snug, offering a second reception space that's ideal for children to enjoy while dinner is being prepared or simply somewhere quieter to relax.
A separate utility room provides additional practicality with direct access to the garden, while French doors from the snug frame lovely views across the outdoor space and seamlessly connect inside with out.
The rear garden has been thoughtfully designed with family life in mind. Split into two distinct areas, it creates the perfect balance between entertaining and play.
One half offers plenty of room for children to enjoy with friends, while the other provides a peaceful setting for outdoor dining, summer barbecues or relaxing with family.
A generous decking area creates the ideal spot for hosting guests or enjoying warm summer evenings, while the elevated position and the privacy to the rear make the garden feel wonderfully secluded.
Two garden sheds also provide excellent additional storage for tools, bikes and outdoor equipment. Upstairs, the layout works exceptionally well for growing families.
The principal bedroom is a generous retreat, offering ample space for wardrobes and furniture, complemented by its own en-suite shower room.
Bedrooms two, three and four are all well-proportioned doubles, positioned around the family bathroom to provide comfortable accommodation for children, guests or those working from home.
Adding even more versatility is the detached annexe. Complete with its own shower room, living area and spacious main room, it offers endless possibilities.
Whether you're looking for a fifth bedroom, independent accommodation for an older teenager or relative, guest space, or a dedicated office away from the main house, it provides the flexibility that so many modern families are searching for.
Overall, Lydden on Buckingham Road is a home that effortlessly blends period character with practical family living.
With its elevated setting, spacious accommodation, versatile annexe, private rear garden and beautifully designed living spaces, it offers a lifestyle that's increasingly difficult to find Disclaimer The mention of any appliance and/or services to this property does not imply that they are in full and efficient working order, and their condition is unknown to us.
Unless fixtures and fittings are specifically mentioned in these details, they are not included in the asking price.
Even if any such fixtures and fittings are mentioned in these details it should be verified at the point of negotiation if they are still to remain.
Some items may be available subject to negotiation with the vendor.
We may recommend services to clients, to include financial services and solicitor recommendations for which we may receive a referral fee, typically between £0 and £250 + VAT
Value & comps
No previous sales on record.
Returns
Set an offer; the calculator follows it.
We're still gathering serviced-accommodation data for this area.
Archie refurb estimate: a Pro feature
0.0% below asking
This is not financial or investment advice. Prop AI Deals is not authorised by the Financial Conduct Authority (FCA) to provide investment advice.
All investment calculators, property analyses, and AI-generated insights are for informational purposes only. Property investment carries risk and may result in financial loss. All calculations should be independently verified and you should consult with FCA-authorised financial advisors before making any investment decisions.
Past performance does not guarantee future results. Tax implications vary by individual circumstances.
Deal
Properties like this can earn 2–3x BTL yields when converted to HMO, with retrofit costs around £10k/room. Sign in to see the full tier, yield projection, and cost breakdown.
Commercial properties like this can earn 30-50% higher yields when converted to residential under Class MA / Q / P / PA, with prior approval costing ~GBP 96/unit. Sign in to see the recommended route, yield uplift, and cost breakdown.
BRRR-suited properties can recycle 80-100% of investor capital on refi, leaving a high-yielding rental with most of the money out. Sign in to see the refurb cost stack, ARV projection, and refinance maths.
Detached + large garden = sub-division play. Pro tier unlocks the tier badge, plot size, uplift estimate, and regional land benchmark.
Short-lease flats trade at deep discount, but extending under the 1993 Act often costs far less than the discount. Pro tier unlocks the tier badge, premium breakdown, long-lease ARV and arbitrage maths.
See projected short-stay revenue vs a vanilla BTL for this property.
See real sub-let margins (HMO room rates & SA nightly rates) vs the landlord rent.
Area
Agent & docs
FAQ
About 136, Buckingham Road, Milton Keynes
Explore nearby