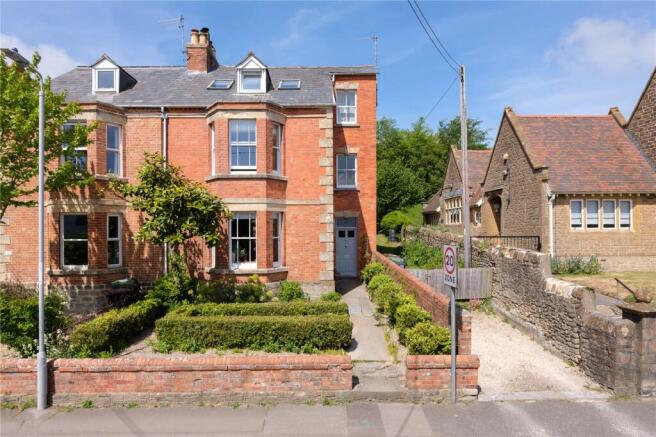
5-bedroom semi-detached house · DT6 5EY
For saleListed 23 days
Opportunity summary
See Archie’s verdict, returns by strategy and what to check before viewing.
About
A well maintained semi-detached family house with extensive garden and parking for up to 5 cars and with scope for extension/annexe just an active walk from the town centre NO FORWARD CHAIN SITUATION: The property is the first one of the ex-local authority owned properties in Court Orchard.
It actually fronts onto Parsonage Road and occupies a large plot. The location is outside of the estate and within an active 0.75 mile walk of Bridport town centre.
The vibrant town centre has a good range of mainly independent shops, a vintage and artists' quadrant, the Electric Palace theatre/cinema, Art Centre and Leisure Centre with indoor swimming pool and fitness suites.
Bridport also offers a wealth of organisations and clubs spanning most leisure activities with the central Bucky Doo Square providing bands and festivals and events all year round.
The town also has a wide range of Churches, restaurants, medical and dental practices and a minor injuries unit.
There are walks into West Bay which is a coastal village/resort with beaches, golf course, boating and fishing trips and many coastal clubs and activities including an excellent and well supported gig-rowing club.
There is also direct access from here to the Jurassic Coastline and South West Coastal Paths.
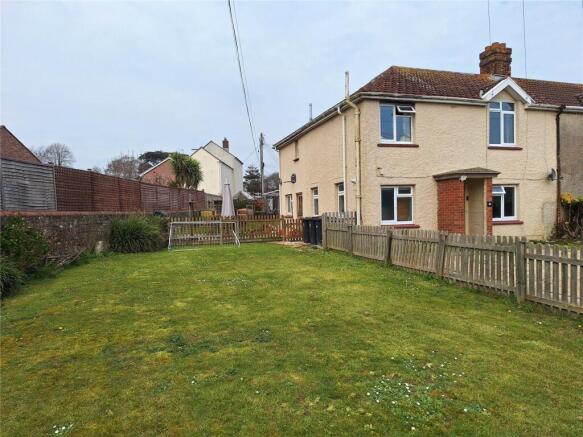
THE PROPERTY comprises a semi-detached period house built after the second World War and displays many characteristics from this period such as slight eaves shaping to the upstairs' ceilings, some original panelled doors and picture rails and an ornate art-deco style fireplace in the bedroom.
The property is of traditional construction with stucco-rendered elevations under a tiled roof and has had a two-storey extension as well as and a second single storey extension both at the rear.
It benefits from a fairly modern kitchen and bathroom suite and also a cloakroom, double-glazed window and a gas-fired combi boiler.
The accommodation provides potentially 5 bedrooms or 4 bedrooms plus office. There is some scope for further cosmetic improvement.
There is a generous garden with two large wooden sheds and a good parking area to the front providing parking for up to 5 cars.
A planning application for a second dwelling was refused in 2006 but there is good potential for a large extension/annexe.
It has a south-facing frontage and the side gardens enjoy sunshine for most of the day.
DIRECTIONS: From the centre of Bridport travelling west along West Street, take the right hand exit off the second mini-roundabout into North Allington.
After approx 0.5 mile, turn right into Parsonage Road and the property lies off here on the left-hand side before the turning into Court Orchard Road.
THE ACCOMMODATION comprises the following: Brick built open-fronted PORCH with main entrance door opening to ENTRANCE HALL with staircase rising to the first floor.
CLOAKROOM with low level WC and small, bracket hand basin. Obscure-glazed window. Wall-mounted gas combi-boiler. Towel rail.
DINING ROOM with two windows to the west attracting good natural light flow and an understairs' storage cupboard.
Leading through to: KITCHEN/BREAKFAST ROOM fitted with good range of wooden wall cupboards and base cupboards and drawers with work surfaces incorporating a one-and-a-half bowl sink unit with mixer tap, gas-fired Kensington range cooker with extractor hood over, integrated dishwasher and plumbing for washing machine.
Small breakfast bar, dual aspects, part-glazed stable-style door to the outside patio/entertaining area. SITTING ROOM with open fireplace recess, window to the south and exposed wooden floorboards.
Part glazed door to: BEDROOM 5/OFFICE/MUSIC ROOM with window to the north. FIRST FLOOR LANDING with wooden balustrading and access trap to the main roof space.
LARGE DOUBLE BEDROOM 1 with southerly window affording views to distant trees and hills.
BEDROOM 2: A smaller double bedroom with similar southerly views and a feature wrought iron art-deco style fireplace BEDROOM 3: A third double bedroom with window to the north looking to distant hills.
BEDROOM 4: A single bedroom with northerly aspect. Four-bulb spotlight rail.
BATHROOM with fairly modern white suite comprising a panelled bath with mixer tap with shower head and folding screen with fully tiled surround, pedestal basin and low level WC. Obscure-glazed window.
OUTSIDE The large gardens extend to the west and north and comprise a level fenced-off lawned area, large dining patio off the kitchen and another lawn extending to the north with pathway leading to the two large wooden tool sheds/base potentially for a greenhouse.
A large gravelled parking area has been created to the front of the property with space for up to 5 cars (or 2-3 plus a motor home).
The gardens offer great space for family use/pets or a blank canvas for cultivation. SERVICES: All mains services are connected. Mains gas combi-boiler.
For broadband/mobile signal - see Ofcom website. Council Tax Band A.
AGENT'S NOTE: The property is subject to a s157 which restricts occupancy to those who have lived/worked in the area for the last 3 years or who are coming to the area for employment or potentially to help out with family.
TC/LL/KEA260014/4326
Value & comps
No previous sales on record.
Returns
Set an offer; the calculator follows it.
We're still gathering serviced-accommodation data for this area.
Archie refurb estimate: a Pro feature
0.0% below asking
This is not financial or investment advice. Prop AI Deals is not authorised by the Financial Conduct Authority (FCA) to provide investment advice.
All investment calculators, property analyses, and AI-generated insights are for informational purposes only. Property investment carries risk and may result in financial loss. All calculations should be independently verified and you should consult with FCA-authorised financial advisors before making any investment decisions.
Past performance does not guarantee future results. Tax implications vary by individual circumstances.
Deal
Properties like this can earn 2–3x BTL yields when converted to HMO, with retrofit costs around £10k/room. Sign in to see the full tier, yield projection, and cost breakdown.
Commercial properties like this can earn 30-50% higher yields when converted to residential under Class MA / Q / P / PA, with prior approval costing ~GBP 96/unit. Sign in to see the recommended route, yield uplift, and cost breakdown.
BRRR-suited properties can recycle 80-100% of investor capital on refi, leaving a high-yielding rental with most of the money out. Sign in to see the refurb cost stack, ARV projection, and refinance maths.
Detached + large garden = sub-division play. Pro tier unlocks the tier badge, plot size, uplift estimate, and regional land benchmark.
Short-lease flats trade at deep discount, but extending under the 1993 Act often costs far less than the discount. Pro tier unlocks the tier badge, premium breakdown, long-lease ARV and arbitrage maths.
See projected short-stay revenue vs a vanilla BTL for this property.
See real sub-let margins (HMO room rates & SA nightly rates) vs the landlord rent.
Area
Agent & docs
FAQ
About Court Orchard Road, Bridport, Dorset, DT6
Explore nearby