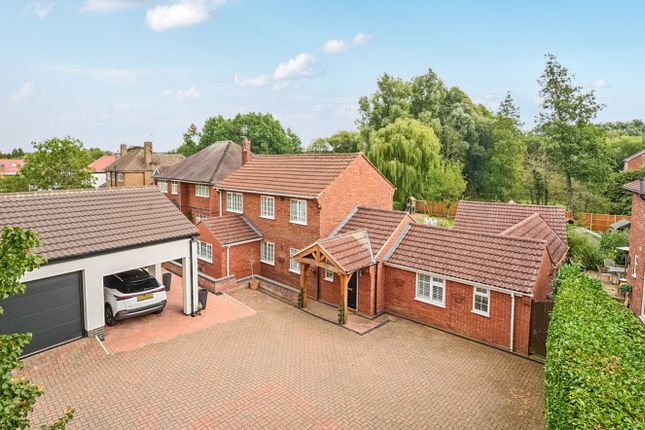
5-bedroom semi-detached house · NG31 8DA
For saleListed 87 days
Opportunity summary
See Archie’s verdict, returns by strategy and what to check before viewing.
About
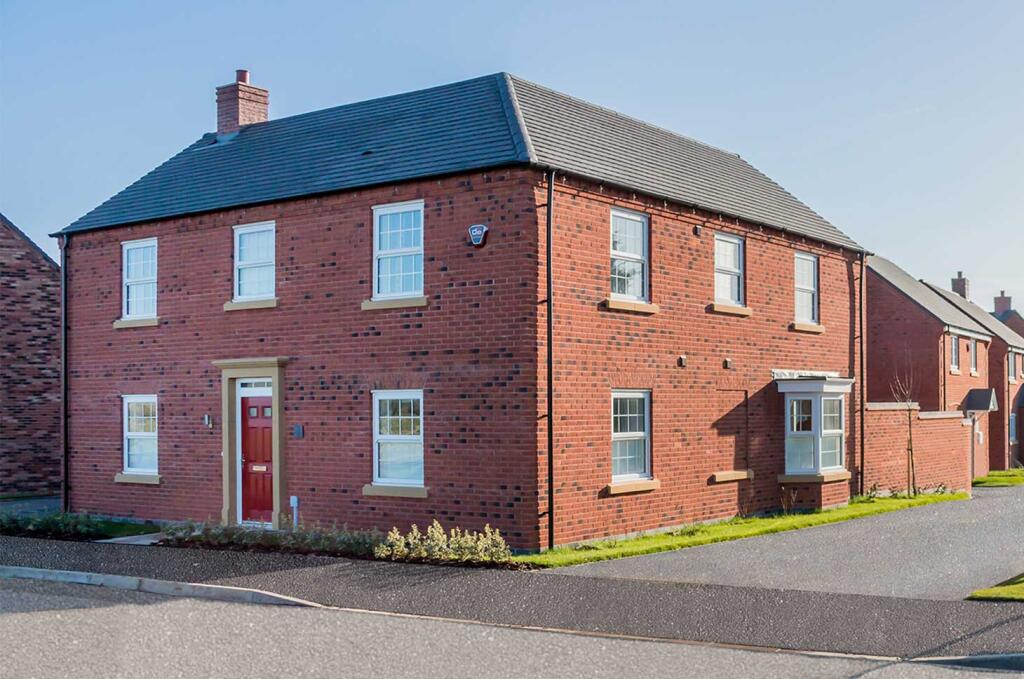
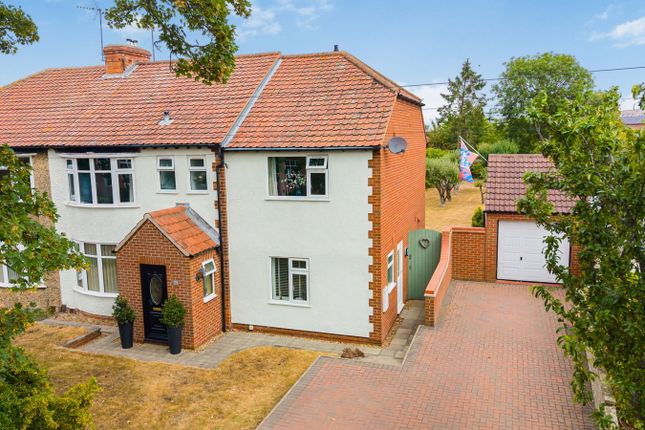
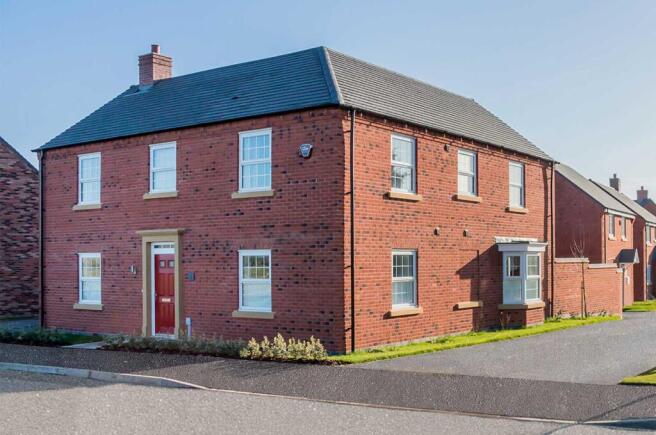
A beautifully presented renovated family home with walled gardens and parking.
Description An attractive west facing double fronted late 18th century Georgian house in a fabulous setting on the edge of Grantham’s Conservation Area, overlooking Manthorpe Park with its parkland, tennis courts and green spaces.
With a private walled garden, the grade II listed home has been subjected to a full and sympathetic refurbishment over the past five years.
The works have included replacement of the front two bay windows and refurbishment of sash windows together with approved internal and external alterations including full electrical rewiring and plumbing and heating.
The refurbished property offers well-appointed accommodation over three floors. With fabulous period detailing, proportions and symmetry, this is a wonderful family home.
The front door opens into a clay tiled entrance hallway, flanked by the dining and drawing rooms, each with high ceilings and wide bay windows, together with fireplaces, one marbled and the other housing a wood burning stove.
The hallway passes the main staircase to a rear stairwell hall, with garden access, utility and ground floor shower room, which also connects to the versatile breakfast room, also an ideal play room for those with small children, again with checkerboard clay tiled flooring and partially panelled walls, beyond which is the kitchen.
The kitchen is fitted with a bespoke suite with shaker style units beneath Quartz worktops, incorporating a Belling 7 Hob duel oven, duel fuel Range and integrated dishwasher and drinks fridge, whilst the adjoining utility has a Belfast style sink and integrated washing machine, fridge/freezer and tumble drier appliances.
Both kitchen and utility have external doors to the garden.
There are five fabulously proportioned double bedrooms at first and second floor level, served by two well-appointed family bathrooms, with showers over their baths.
The three principal bedrooms, the two family bathrooms and an additional cloakroom/WC, are accessed from the secondary staircase and landing, which rises from the rear hall.
The first floor is served by two staircases.
The principal, second and third bedroom, at first floor, and bedrooms four and five, at second floor, are also accessed by the principal staircase which rises from the front hallway.
Bedroom two has fitted wardrobes, and bedrooms three, four and five built-in wardrobes.
Outside: Manthorpe House has private parking positioned at the end of a shared driveway accessed off Lodge Way, immediately to the east of the garden boundary wall.
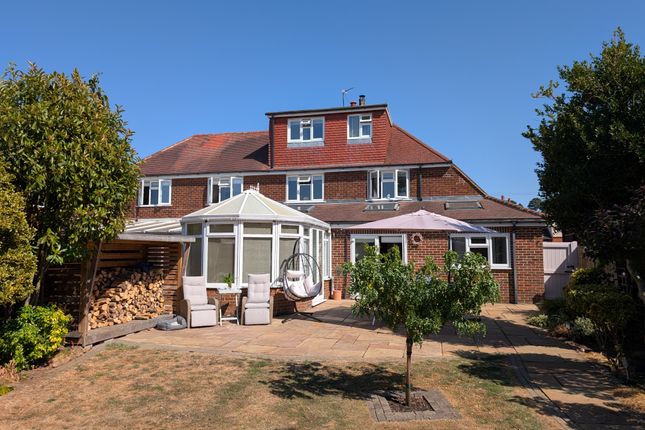
The walled gardens lie principally to the east and north of the house, with formal lawns flanked by box hedging and mature shrubs, with mature deciduous trees as a backdrop.
A pretty veranda and covered terrace adjoins the house and offers a lovely southerly facing sheltered alfresco dining area Location Grantham is a well thought of market town on the East Coast Mainline, with commuter rail links to London Kings Cross from 65 minutes, just a mile from the property.
The town offers a wider range of amenities, including an independent cinema, art centre and theatre, alongside brilliant leisure facilities.
There are excellent primary, secondary and grammar schools, including Kings Grammar School for boys and Kesteven Grammar School for girls, which are both easily accessible from this property.
Grantham is surrounded by attractive countryside with numerous quaint villages, including the 17th century Belton House which is part of the National Trust and offers beautiful grounds with access to walkers, plus the superb Belton Woods Hotel Spa & Golf Club.
Square Footage: 3,092 sq ft Additional Info Services: Mains gas, water, electricity & drainage. Mains gas central heating. Fibre optic broadband. Local Authority: South Kesteven District Council.
Fixtures & Fittings: Only those mentioned in these sales particulars are included in the sale.
All others, such as curtains, light fitting and garden ornaments are specifically excluded but may be available by separate negotiation.
Value & comps
No previous sales on record.
Returns
Set an offer; the calculator follows it.
We're still gathering serviced-accommodation data for this area.
Archie refurb estimate: a Pro feature
0.0% below asking
This is not financial or investment advice. Prop AI Deals is not authorised by the Financial Conduct Authority (FCA) to provide investment advice.
All investment calculators, property analyses, and AI-generated insights are for informational purposes only. Property investment carries risk and may result in financial loss. All calculations should be independently verified and you should consult with FCA-authorised financial advisers before making any investment decisions.
Past performance does not guarantee future results. Tax implications vary by individual circumstances.
Deal
Properties like this can earn 2–3x BTL yields when converted to HMO, with retrofit costs around £10k/room. Sign in to see the full tier, yield projection, and cost breakdown.
Commercial properties like this can earn 30-50% higher yields when converted to residential under Class MA / Q / P / PA, with prior approval costing ~GBP 96/unit. Sign in to see the recommended route, yield uplift, and cost breakdown.
BRRR-suited properties can recycle 80-100% of investor capital on refi, leaving a high-yielding rental with most of the money out. Sign in to see the refurb cost stack, ARV projection, and refinance maths.
Detached + large garden = sub-division play. Pro tier unlocks the tier badge, plot size, uplift estimate, and regional land benchmark.
Short-lease flats trade at deep discount, but extending under the 1993 Act often costs far less than the discount. Pro tier unlocks the tier badge, premium breakdown, long-lease ARV and arbitrage maths.
See projected short-stay revenue vs a vanilla BTL for this property.
See real sub-let margins (HMO room rates & SA nightly rates) vs the landlord rent.
Area
Agent & docs
FAQ
About Manthorpe Road, Grantham, Lincolnshire, NG31
Explore nearby