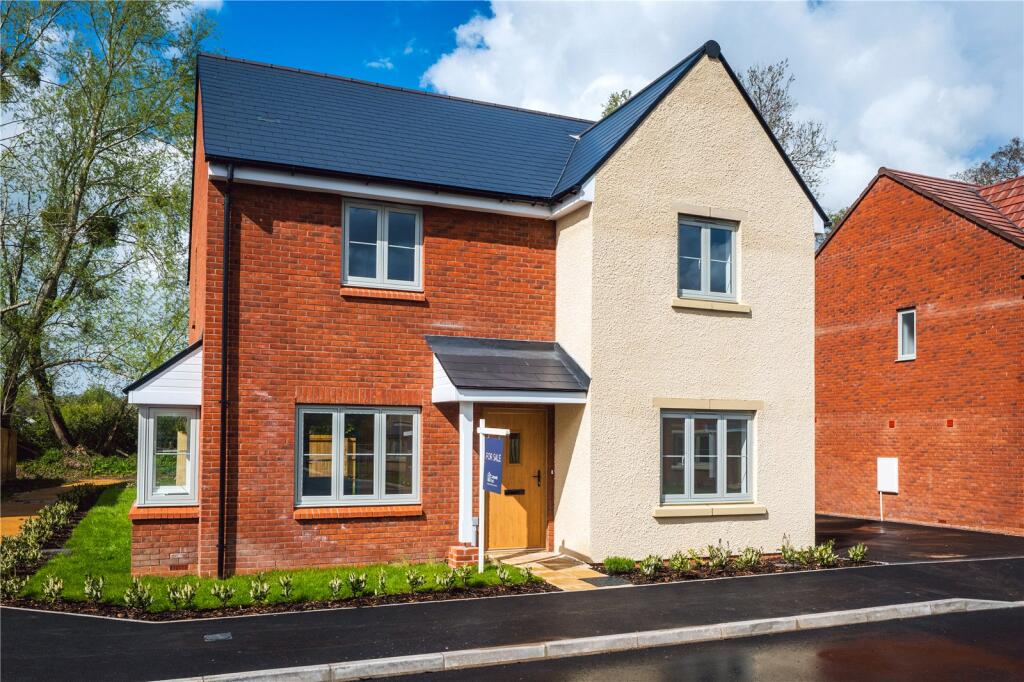
3-bedroom detached house · HR3 6NR
Sold STCListed 197 days
Opportunity summary
See Archie’s verdict, returns by strategy and what to check before viewing.
About
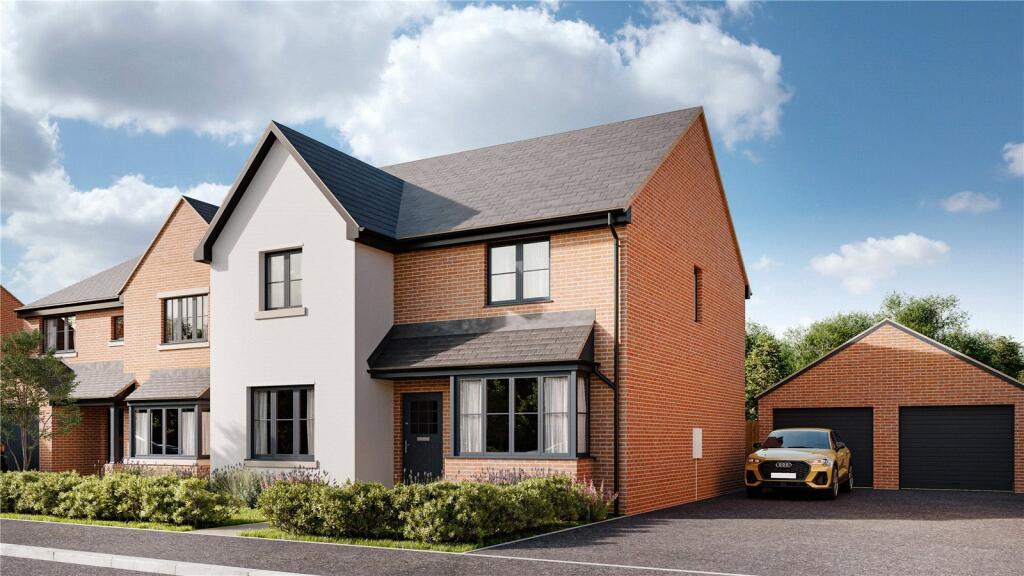
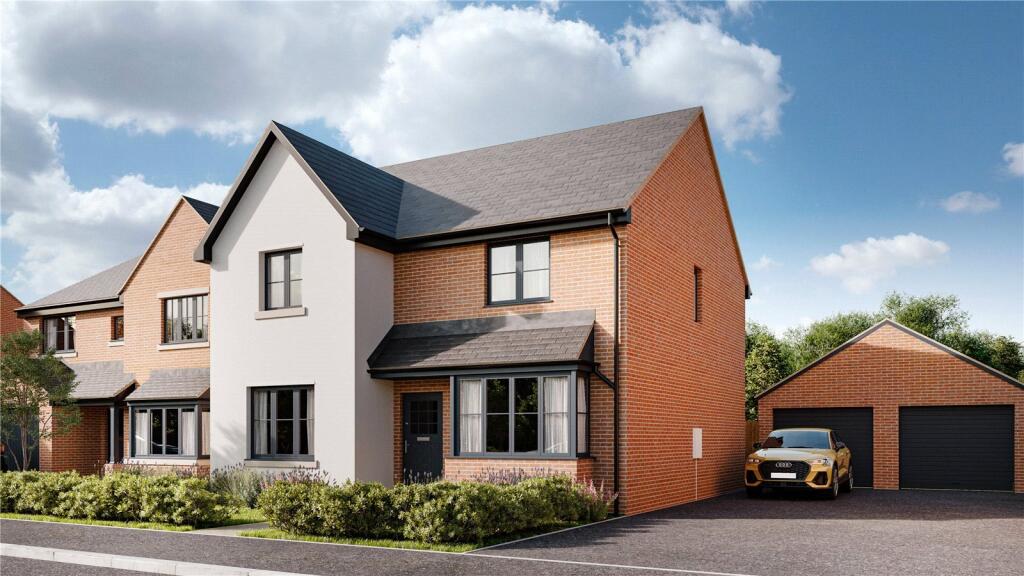
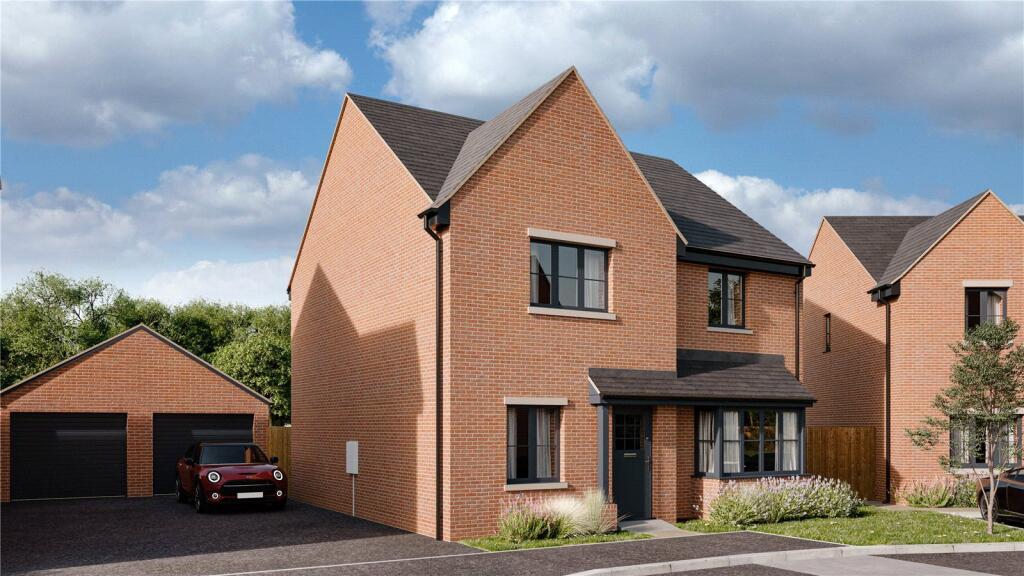
Plot 12, The Vaughan is an imposing, double fronted, detached property. The open-plan kitchen dining room runs front to back allowing light from the french doors to flood in.
One of just 18 privately owned homes on this stylish development. Contact Us Now for your appointment to view .
The sales suite is now open for appointments between 10am and 4pm every Thursday to Sunday. The Vaughan is an imposing 3 bedroom detached property.
The open-plan kitchen dining room runs front to back allowing light from the french doors to flood in.
The living area looks out onto the west-facing garden and the additional downstairs snug/study allows flexible living.
The master bedroom runs the entire width of the property and benefits from a large dressing area and en suite. The property also benefits from a garage, air-source heat pump and EV charger.
This exclusive collection of 18 private 3 and 4 bedroom homes is located in the village of Eardisley just 15 miles west of Hereford and a little more than 5 miles from the Welsh border.
Nestled in the Wye Valley, residents enjoy access to beautiful walking and cycle routes, local shops, a welcoming primary school, and easy connections to both Hereford and Hay-on-Wye.
All of these homes are built to our Signature Specification with an exceptional finish throughout and energy efficiency measures to help you live more sustainably.
Homebuyers will be able to choose from a variety of specification options and upgrades depending on the stage of construction. WHY CHOOSE A COTSWOLD OAK HOME?
Traditional Family Run Business Cotswold Oak specialise in select developments throughout The Cotswolds over the last 20 years.
We take great pride in designing and building traditional homes, with a focus on quality and placemaking.
Signature Specification All the homes at St Mary’s Meadow have been crafted with quality materials to showcase the very best in design.
Our Signature Specification includes - Oak-faced contemporary internal doors - Oak features to staircases - Roca and Hansgrohe sanitaryware - Porcelanosa tiling - Mirrored wardrobes to all principal bedrooms - Karndean flooring to kitchens and wet rooms - A range of optional features to consider Future Proofed Homes Every Cotswold Oak home is built with energy efficiency and sustainability in mind.
Futureproofing is included as standard and our buyers will benefit from - Air Source Heat Pump - EV Car Charger Peace Of Mind An experienced and hardworking development team oversee all aspects of every new homes site that Cotswold Oak undertake.
All of our new homes are covered by a 10 year warranty. These particulars are intended as a preliminary guide for prospective purchasers and should not be relied upon.
The elevational treatment for individual house types shows a typical arrangement. Details of materials and design treatments may vary.
Any artist impressions shown are not intended to represent any particular plot. Purchasers are advised to inspect the layout plan to establish the arrangement of the house and surrounding property.
Internal layouts show a general arrangement which may vary from plot to plot. The room sizes are approximate overall finished room sizes and are subject to normal building tolerances (i.e. ± 75mm).
Where described as ‘maximum’ this dimension is the longest available in that direction in that room.
In all instances purchasers are advised to inspect plot specific information which is available from our sales team.
Nothing in these particulars or verbal assurance shall form or constitute part of any contract, and are given without responsibility on behalf of Cotswold Oak.
Cotswold Oak reserve the right to alter, re-plan, or amend any details be it aesthetic or dimensional, without consultation.
This is a Freehold property but as there are additional legal elements to this property you are responsible for management charges. You may also incur fees for items such as Management packs.
You must therefore consult with your legal representatives on these matters at the earliest opportunity before making a decision to purchase.
Value & comps
No previous sales on record.
Returns
Set an offer; the calculator follows it.
We're still gathering serviced-accommodation data for this area.
Archie refurb estimate: a Pro feature
0.0% below asking
This is not financial or investment advice. Prop AI Deals is not authorised by the Financial Conduct Authority (FCA) to provide investment advice.
All investment calculators, property analyses, and AI-generated insights are for informational purposes only. Property investment carries risk and may result in financial loss. All calculations should be independently verified and you should consult with FCA-authorised financial advisors before making any investment decisions.
Past performance does not guarantee future results. Tax implications vary by individual circumstances.
Deal
Properties like this can earn 2–3x BTL yields when converted to HMO, with retrofit costs around £10k/room. Sign in to see the full tier, yield projection, and cost breakdown.
Commercial properties like this can earn 30-50% higher yields when converted to residential under Class MA / Q / P / PA, with prior approval costing ~GBP 96/unit. Sign in to see the recommended route, yield uplift, and cost breakdown.
BRRR-suited properties can recycle 80-100% of investor capital on refi, leaving a high-yielding rental with most of the money out. Sign in to see the refurb cost stack, ARV projection, and refinance maths.
Detached + large garden = sub-division play. Pro tier unlocks the tier badge, plot size, uplift estimate, and regional land benchmark.
Short-lease flats trade at deep discount, but extending under the 1993 Act often costs far less than the discount. Pro tier unlocks the tier badge, premium breakdown, long-lease ARV and arbitrage maths.
See projected short-stay revenue vs a vanilla BTL for this property.
See real sub-let margins (HMO room rates & SA nightly rates) vs the landlord rent.
Area
Agent & docs

FAQ
About Plot 12 The Vaughan St Mary's Meadow, Eardisley, Hereford, Herefordshire, County, HR3
Explore nearby