3-bedroom detached house · KY11 9SS
Listing removedListed 210 days
Opportunity summary
See Archie’s verdict, returns by strategy and what to check before viewing.
About
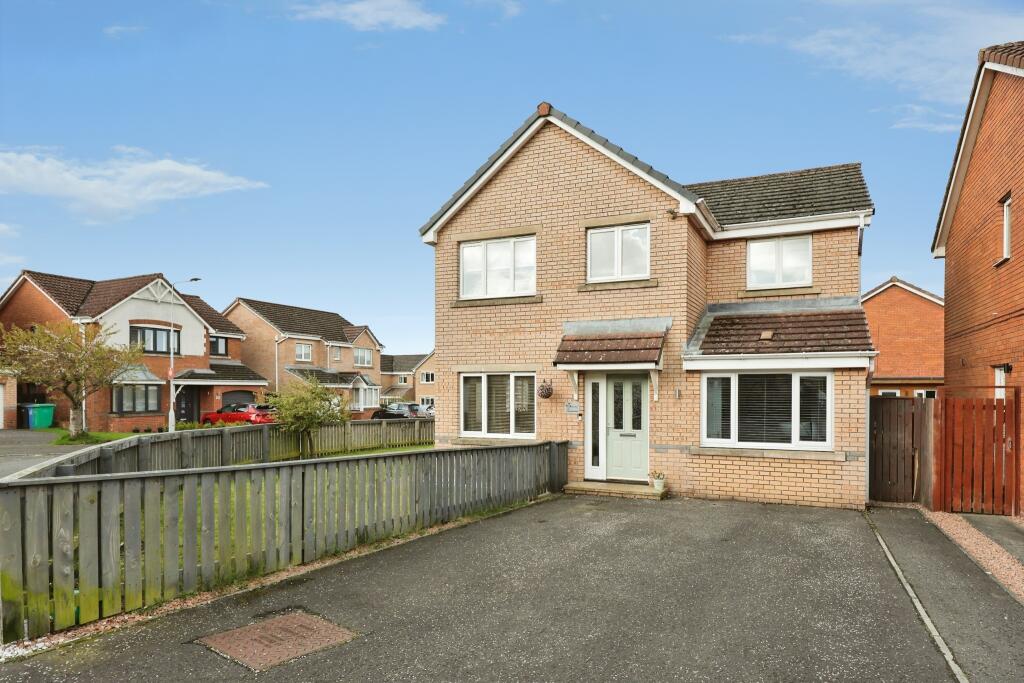
The merit and appeal of this extended DETACHED BUNGALOW lies in the situation within a cherished estate, the appointment to head of cul de sac, the internal layout and the private gardens that encircle and enhance.
An ever popular property style, subjects are double glazed, have gas fired central heating and a specification that includes built in wardrobes to every bedroom, integrated and free standing appliances within breakfasting kitchen and an integral 18 foot garage that has access externally at front and internally from property.
There is also a ring doorbell installed. In addition there is glazed conservatory at rear, superbly appointed off rear study.
The internal layout ensures the "living accommodation" is skilfully separated from bedrooms and family bathroom, comprising; outer door at front to greeting vestibule with cloaks cupboard and door to a lounge/diner.
Extending to over 20 feet, the room is completed with marble fireplace and (almost) floor to ceiling front facing windows.
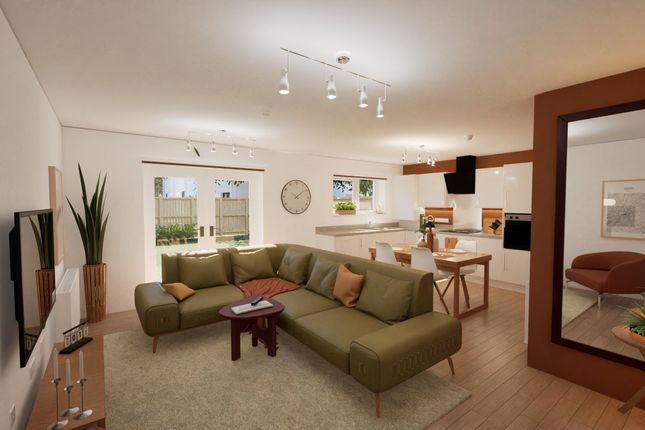
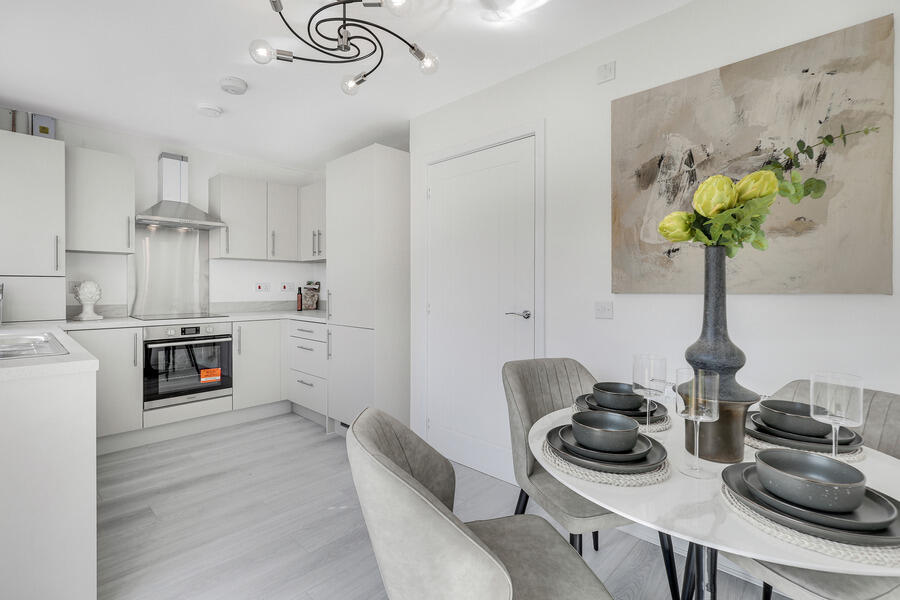
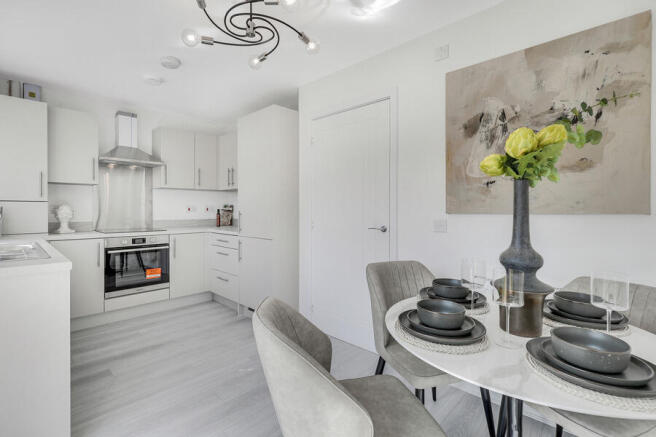
Access from lounge to rear breakfasting kitchen, served by integrated and free standing appliances. Side facing study is accessed directly off kitchen with door to integral garage.
It is open pane to rear conservatory. Door from dining area to inner hall with doors to all 3 bedrooms and family bathroom.
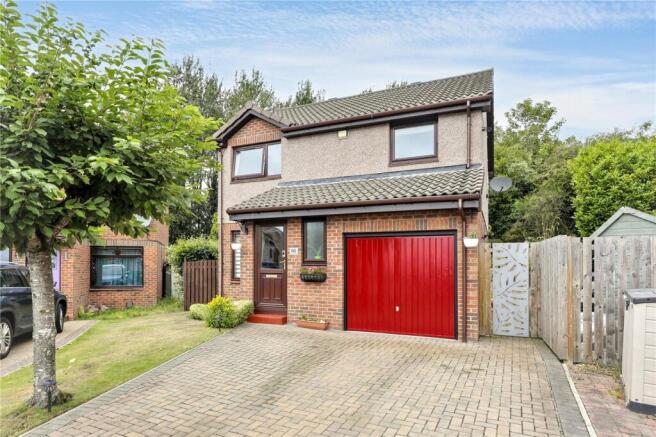
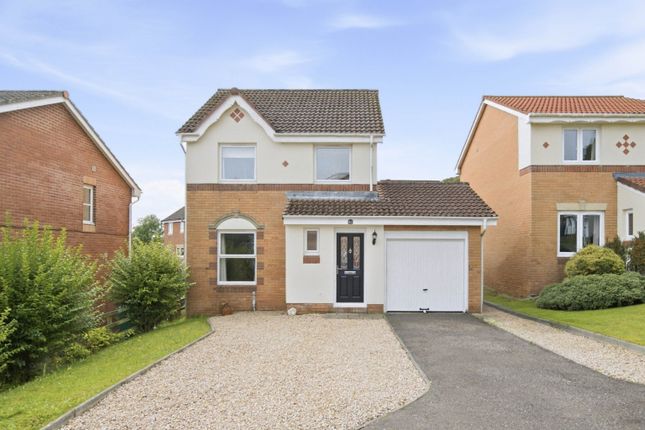
Gardens to front include lawn, cultivated area and driveway finishing at garage. Side garden is paved with cultivated area. Of special appeal is the enclosed rear garden.
Extremely private it features two patios, path, lawn and again areas cultivated area with small trees and greenery. There is garden shed to punctuate.
A "forever home" of enviable site and appointment, an extended family bungalow and a position perfectly placed for town centre, surgery and amenities, early inspection is advised.
Five miles Southeast of Dunfermline and fourteen miles from Edinburgh, Dalgety Bay is a desirable and now a well-established coastal town.
Beautifully appointed on the North shore of the Firth of Forth the town has historical links dating back over 800 years.
An excellent environment for commuters, family home buyers and those seeking property in a desirable address, Dalgety Bay is popular with young children, teenagers and adults alike.
This is largely due to the prized residential setting with open country walks and coastal path (to Aberdour and beyond) and the wide range of facilities and amenities.
Shopping facilities include supermarket, restaurants and bars.
Tenure: Freehold, Bedroom 1 11'8 x 11 Bedroom 2 12'3 x 10'4 Bedroom 3 9'2 x 8'8 Conservatory 9'7 x 7'10 Diner Extras Gas central heating; Double glazing; Integrated gas hob, electric oven, cooker hood, dishwasher & fridge/freezer; Free standing washing machine; Carpets; Blinds; Light fittings; Freezer within garage_x000D_ Family Bathroom 6'10 x 6'2 Garage 18 x 9 Garden Inner Hall Kitchen 12'5 x 10 Lounge/ 20'5 x 16'10 (at widest points) Study 9'5 x 5'7
Value & comps
Land Registry doesn’t cover Scotland or Northern Ireland, so previous sales may not be on record.
Returns
Set an offer; the calculator follows it.
We're still gathering serviced-accommodation data for this area.
Archie refurb estimate: a Pro feature
0.0% below asking
This is not financial or investment advice. Prop AI Deals is not authorised by the Financial Conduct Authority (FCA) to provide investment advice.
All investment calculators, property analyses, and AI-generated insights are for informational purposes only. Property investment carries risk and may result in financial loss. All calculations should be independently verified and you should consult with FCA-authorised financial advisers before making any investment decisions.
Past performance does not guarantee future results. Tax implications vary by individual circumstances.
Deal
Properties like this can earn 2–3x BTL yields when converted to HMO, with retrofit costs around £10k/room. Sign in to see the full tier, yield projection, and cost breakdown.
Commercial properties like this can earn 30-50% higher yields when converted to residential under Class MA / Q / P / PA, with prior approval costing ~GBP 96/unit. Sign in to see the recommended route, yield uplift, and cost breakdown.
BRRR-suited properties can recycle 80-100% of investor capital on refi, leaving a high-yielding rental with most of the money out. Sign in to see the refurb cost stack, ARV projection, and refinance maths.
Detached + large garden = sub-division play. Pro tier unlocks the tier badge, plot size, uplift estimate, and regional land benchmark.
Short-lease flats trade at deep discount, but extending under the 1993 Act often costs far less than the discount. Pro tier unlocks the tier badge, premium breakdown, long-lease ARV and arbitrage maths.
See projected short-stay revenue vs a vanilla BTL for this property.
See real sub-let margins (HMO room rates & SA nightly rates) vs the landlord rent.
Area
Agent & docs

FAQ
About Lade Braes, Dalgety Bay, KY11
Explore nearby