3-bedroom terraced house · NG11 0JS
For saleListed 111 days
Opportunity summary
See Archie’s verdict, returns by strategy and what to check before viewing.
About
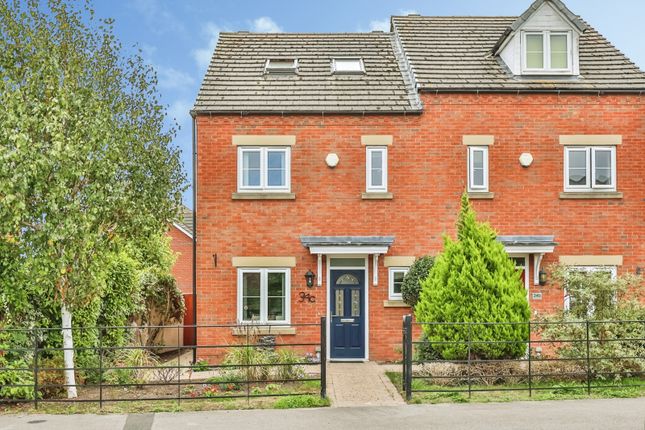
Three-Storey Mid-Townhouse in Gotham Extending to approximately 950 sq.
ft., this deceptively spacious three-storey mid-townhouse offers stylish, contemporary accommodation arranged over three well-planned floors.
The property is well positioned within the sought-after village of Gotham, offering excellent commuter links to Nottingham, Derby, the M1, the M42, East Midlands Parkway railway station and East Midlands Airport.
Key Features · Deceptively spacious three-storey mid-townhouse extending to approximately 950 sq. ft.
· Sought-after village location in Gotham with excellent commuter links · Stylish refitted kitchen with integrated appliances and modern finishes · Flexible living/dining space with doors opening towards the rear garden · Three well-proportioned bedrooms arranged over the first and second floors · Principal second-floor bedroom with en suite shower room · Main family bathroom with shower over bath · Generous rear garden with seating areas, lawn, pond, shed and tandem parking access · Low-maintenance frontage with decorative stone, mature planting and block-paved pathway Ground Floor The entrance hallway includes a radiator, wall mounted circuit breaker , recessed LED lighting and internal access through to the kitchen.
The kitchen is a particular feature of the home and has been refitted with a range of contemporary light grey storage units, generous food preparation space and integrated appliances including an AEG microwave, electric oven, gas hob and dishwasher.
There is also a modern replacement combination boiler, a rectangular stainless-steel sink with directional mixer tap, tiled splashbacks and recessed LED lighting.
The dining area has been enhanced by the removal of the former WC, creating a more spacious and practical entertaining space.
To the rear, the living/dining room benefits from a pair of timber-finish sliding double glazed doors providing access to the garden, modern recessed lighting and attractive flooring.
First Floor The first-floor landing provides access to a useful storage cupboard.
Bedroom two is positioned to the rear of the property and is a bright, comfortable space with recessed lighting and two elevation windows.
Bedroom three is also a well-proportioned double room, benefitting from two windows , neutral wall decoration and spans the full width of the property.
The main bathroom is fitted with a panelled bath with shower over and side-mounted mixer tap, a low-level WC with dual-flush capability and a pedestal wash hand basin.
The room is finished with tiled splashbacks and includes a dual-voltage shaver point.
Second Floor The principal bedroom occupies the second floor and is generously proportioned, with the attractive architectural feature of a sloping roofline.
Two velux windows provide excellent natural light, while the majority neutral décor creates a calm and versatile space.
The en suite includes a quadrant shower cubicle with curved sliding doors, a mains shower, a contemporary wash hand basin, WC, heated towel rail and useful built-in storage into the eaves.
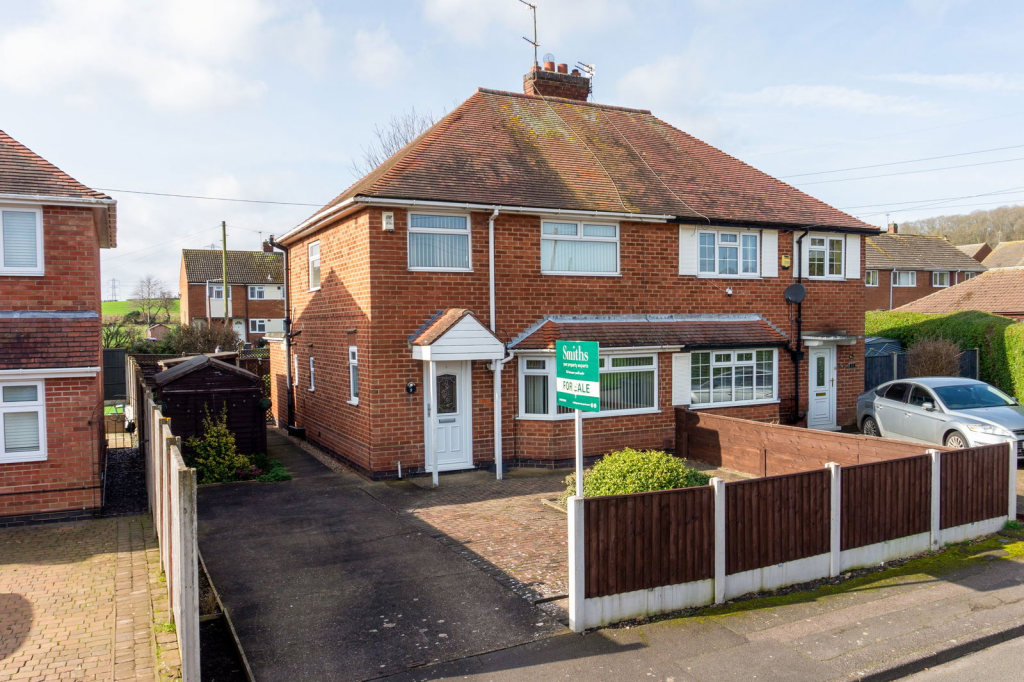
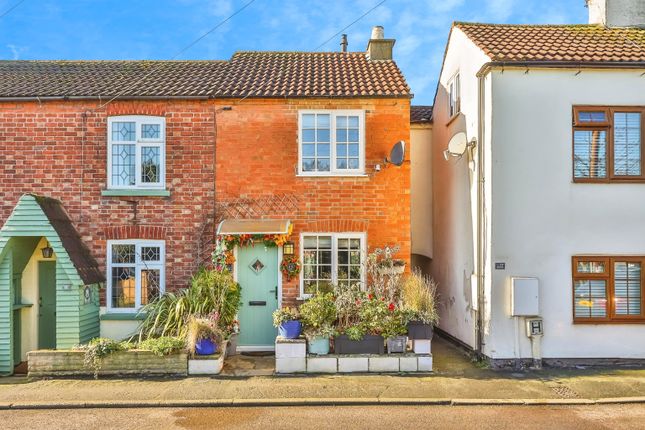
Outside To the front of the property is a low-maintenance garden with decorative coloured stone, mature planting and a block-paved pathway leading to the pitched-roof entrance porch.
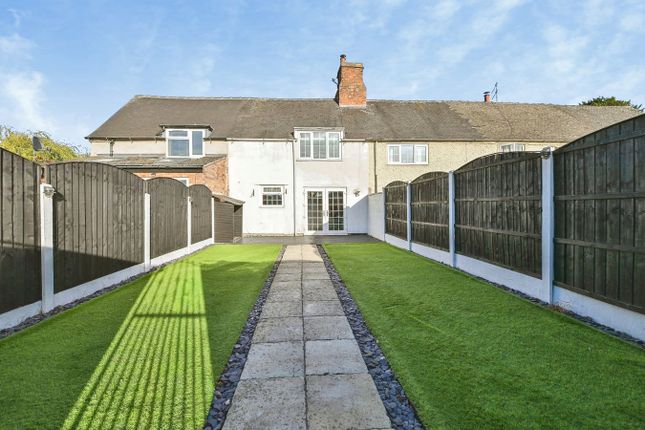
The rear garden is a generous length and arranged into a number of attractive sections.
Immediately beyond the house is a paved seating and barbecue area, leading on to lawned garden space and through a timber arbour to a further lawn.
A single step rises to an additional paved area with a pond and bridge, beyond which is a rockery-style section, timber shed, picket fencing and access to the tandem parking space.
Location Gotham is a well-regarded village offering a strong sense of community and convenient access to surrounding towns, cities and transport links.
Nottingham, Derby, the motorway network, East Midlands Parkway railway station and East Midlands Airport are all within easy reach, making the property particularly appealing for commuters.
Kitchen 2.44m x 3.16m Lounge / diner 3.48m x 5.76m Bedroom 2 2.86m x 3.48m Bedroom 3 2.69m x 3.48m Bathroom 1.79m x 2.04m Bedroom 1 3.48m x 4.95m En-suite 1.61m x 2.27m Garden Long garden with different themed sections Parking - Off street Two Allocated Tandem spaces
Value & comps
No previous sales on record.
Returns
Set an offer; the calculator follows it.
We're still gathering serviced-accommodation data for this area.
Archie refurb estimate: a Pro feature
0.0% below asking
This is not financial or investment advice. Prop AI Deals is not authorised by the Financial Conduct Authority (FCA) to provide investment advice.
All investment calculators, property analyses, and AI-generated insights are for informational purposes only. Property investment carries risk and may result in financial loss. All calculations should be independently verified and you should consult with FCA-authorised financial advisers before making any investment decisions.
Past performance does not guarantee future results. Tax implications vary by individual circumstances.
Deal
Properties like this can earn 2–3x BTL yields when converted to HMO, with retrofit costs around £10k/room. Sign in to see the full tier, yield projection, and cost breakdown.
Commercial properties like this can earn 30-50% higher yields when converted to residential under Class MA / Q / P / PA, with prior approval costing ~GBP 96/unit. Sign in to see the recommended route, yield uplift, and cost breakdown.
BRRR-suited properties can recycle 80-100% of investor capital on refi, leaving a high-yielding rental with most of the money out. Sign in to see the refurb cost stack, ARV projection, and refinance maths.
Detached + large garden = sub-division play. Pro tier unlocks the tier badge, plot size, uplift estimate, and regional land benchmark.
Short-lease flats trade at deep discount, but extending under the 1993 Act often costs far less than the discount. Pro tier unlocks the tier badge, premium breakdown, long-lease ARV and arbitrage maths.
See projected short-stay revenue vs a vanilla BTL for this property.
See real sub-let margins (HMO room rates & SA nightly rates) vs the landlord rent.
Area
Agent & docs
FAQ
About Kegworth Road, Gotham, NG11
Explore nearby