5-bedroom house · SA70 7HN
For saleListed 13 days
Opportunity summary
See Archie’s verdict, returns by strategy and what to check before viewing.
About
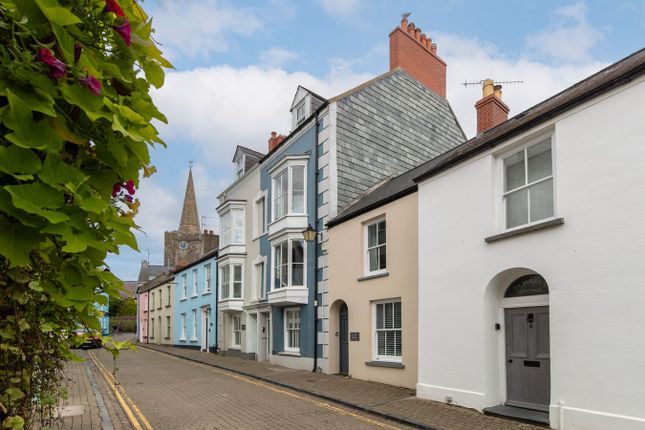
An impressive Grade-ii listed townhouse, inside the Medieval Town Walls on a desirable but quiet cobbled street.
This property boasts five spacious bedrooms, two reception rooms, open plan kitchen/dining area, and two bathrooms. With a separate attic TV room, there is ample space for the whole family to enjoy.
Recently refurbished throughout, the high-quality finish of this townhouse is immediately apparent, with an array of stylish features including underfloor heating, feature sash and bay windows, and original staircase.
Located in the vibrant town centre, you'll have easy access to a variety of shops, restaurants, and amenities at your doorstep.
With the Paragon Gardens and beach just 100m away at the end of the road, Chart House lets you enjoy the best of what Tenby offers.
Sitting Room (Ground Floor) (4.1x 3.1 (13'5"x 10'2")) A cosy ground floor sitting room with underfloor heating and sash window to front, with shutters.
There is a gas coal fire and ornamental fire surround and mantle. The room has a storage cupboard (under stairs), and modern Dimplex Quantum rf storage heater.
Kitchen / Dining Room (4.3 x 1.9 / 4.5 x 3.2 (14'1" x 6'2" / 14'9" x 10') Stylish and bright kitchen with a range of wall and base units, with underfloor heating, tiled flooring and splash back, gas hob, integrated Bosch appliances (dishwasher, washing machine, oven, fridge/freezer), and plenty of natural light through the rear window and skylight above.
A door leads out to the rear courtyard. The spacious dining room opens through to the kitchen and has underfloor heating, plus ample room for a family style table and chairs.
There is also an understairs storage cupboard, and a 2nd storage cupboard housing the modern Gledhill water heater.
Hall / Porch The entrance porch and hallway leads through to the dining room and staircase, and has underfloor heating, and space for shoes and coats.
Lounge (4 x 4 into bay (13'1" x 13'1" into bay)) The first-floor lounge boasts a sash bay window with shutters, offering views down St Mary's Street towards the sea.
The room has a coal gas fire and modern Dimplex Quantum rf storage heater.
Master Bedroom (4 x 4 (13'1" x 13'1")) Spacious 2nd floor bedroom with sash bay windows and shutters with glass safety screen.
This window offers views towards the sea over St Mary's Street and the Paragon. The room has wood flooring, and a Dimplex electric panel heater.
Bathroom 1 (2.5 x 1.7 (8'2" x 5'6")) Mostly tiled bathroom suite comprising WC, pedestal sink, bath with hand shower over, heated towel rail, extractor fan and ceiling spotlights with uPVC sash window to rear and underfloor heating.
Bedroom 2 (3.3 x 3 (10'9" x 9'10")) Good sized double bedroom with uPVC sash window to rear, with ceiling and wall lights.
Bedroom 3 (3.4 x 3.3 (11'1" x 10'9")) Good sized double bedroom (currently used as a twin room) with uPVC sash window to rear, with ceiling and wall lights.
Bathroom 2 (2 x 1.6 (6'6" x 5'2")) 2nd floor bathroom, mostly tiled, with WC, pedestal sink, heated towel rail, bath with hand shower over, extractor fan, towel radiator, and ceiling spotlights.
Bedroom 4 + Wc (4.3 x 3.3 (14'1" x 10'9")) 3rd floor double bedroom with uPVC sash window to rear, and modern Dimplex electric heater. Door opens to cloakroom with WC and pedestal sink.
Bedroom 5 (4.1 x 3.3 (13'5" x 10'9")) 3rd floor family room with ceiling spotlights and timber sash window to front.
Attic Tv Room (4.19m x 2.59m to beams (13'8" x 8'5" to beams)) Steps lead up into the room, with large Velux window, 2x light points, and electric points for TV etc.
Courtyard To the rear is a sunny space accessed from the kitchen. There is an outside tap, space for a table etc, and room to store beach equipment and hang wetsuits etc to dry.
Please Note The property is currently a successful holiday let and operates on business rates. For those looking to continue the business, the house is 'turnkey' ready and fully equipped.
The Pembrokeshire County Council Tax Band is G - approximately £3610.25 for 2026/27. We are advised that mains water, electric, gas and drainage is connected to the property.
The house is heated as energy efficiently as possible, taking advantage of the economy-7 tariff with a mix of modern, app controlled, Dimplex Quantum rf electric storage heaters, underfloor heating, and wall mounted panel heaters.
These units optimise energy usage, with features such as digital programmers, open window sensors, electronic room temperature controls, adaptive starts, fans, and wifi control.
The water is heated with a modern Gledhill immersion heater that can be split-boosted to make use of the lower off-peak energy tariff.
Value & comps
No previous sales on record.
Returns
Set an offer; the calculator follows it.
We're still gathering serviced-accommodation data for this area.
Archie refurb estimate: a Pro feature
0.0% below asking
This is not financial or investment advice. Prop AI Deals is not authorised by the Financial Conduct Authority (FCA) to provide investment advice.
All investment calculators, property analyses, and AI-generated insights are for informational purposes only. Property investment carries risk and may result in financial loss. All calculations should be independently verified and you should consult with FCA-authorised financial advisers before making any investment decisions.
Past performance does not guarantee future results. Tax implications vary by individual circumstances.
Deal
Properties like this can earn 2–3x BTL yields when converted to HMO, with retrofit costs around £10k/room. Sign in to see the full tier, yield projection, and cost breakdown.
Commercial properties like this can earn 30-50% higher yields when converted to residential under Class MA / Q / P / PA, with prior approval costing ~GBP 96/unit. Sign in to see the recommended route, yield uplift, and cost breakdown.
BRRR-suited properties can recycle 80-100% of investor capital on refi, leaving a high-yielding rental with most of the money out. Sign in to see the refurb cost stack, ARV projection, and refinance maths.
Detached + large garden = sub-division play. Pro tier unlocks the tier badge, plot size, uplift estimate, and regional land benchmark.
Short-lease flats trade at deep discount, but extending under the 1993 Act often costs far less than the discount. Pro tier unlocks the tier badge, premium breakdown, long-lease ARV and arbitrage maths.
See projected short-stay revenue vs a vanilla BTL for this property.
See real sub-let margins (HMO room rates & SA nightly rates) vs the landlord rent.
Area
Agent & docs
FAQ
About Chart House, 5, St. Marys Street, Tenby
Explore nearby