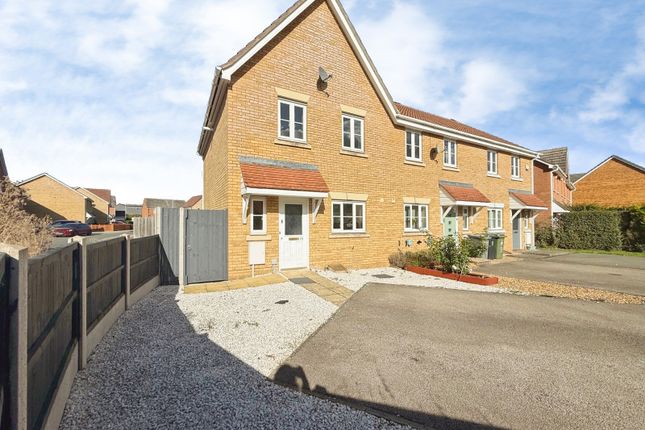
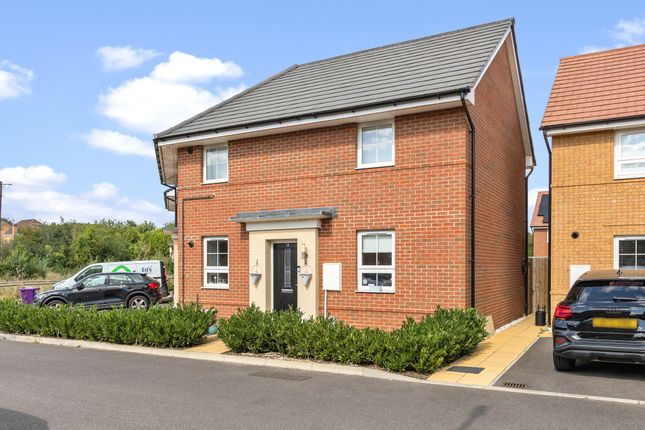
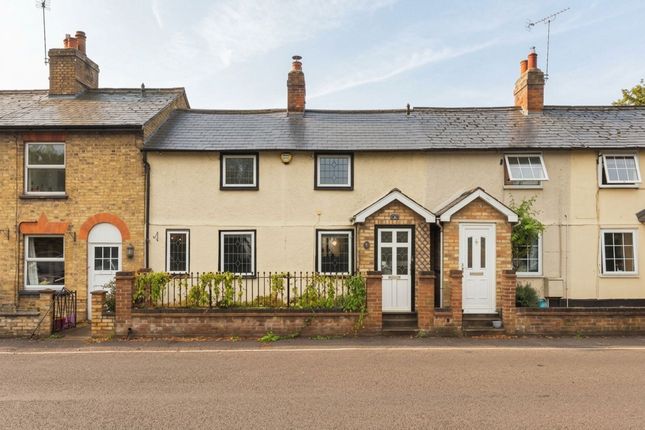
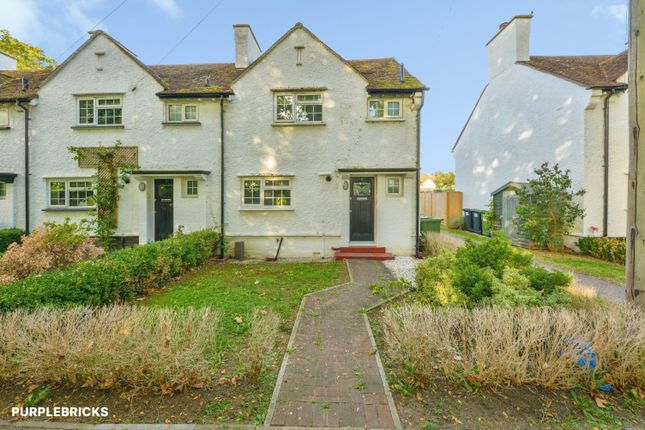
3-bedroom house · SG16 6JP
Listing removedListed 168 days
Opportunity summary
See Archie’s verdict, returns by strategy and what to check before viewing.
About
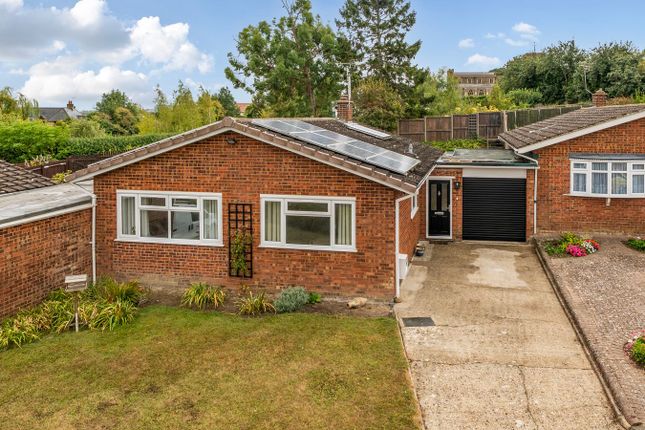
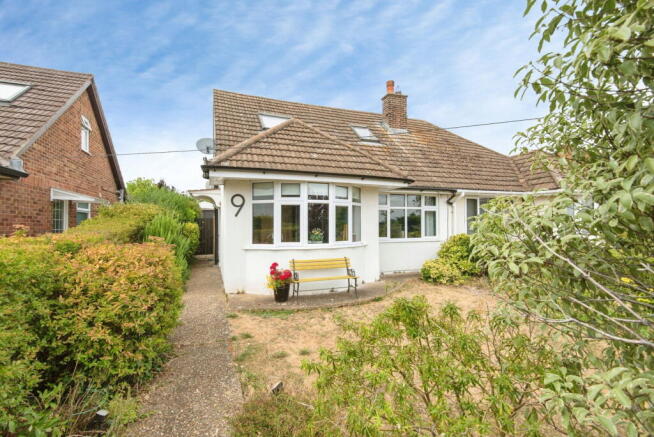
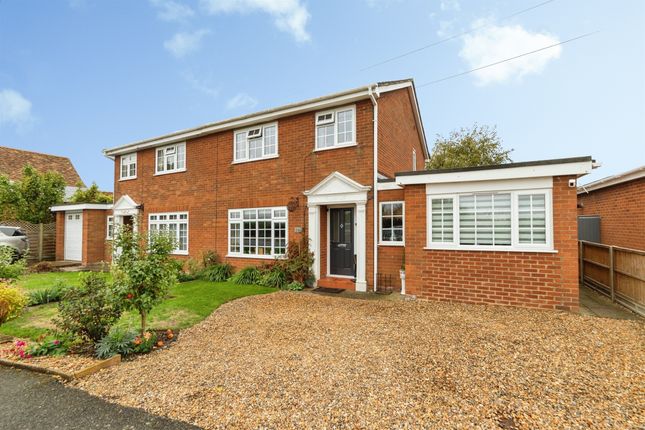
Property Insight: This semi-detached bungalow offers spacious accommodation with three double bedrooms in a popular village setting.
Set back from the road, it occupies a spacious plot and has a garden office which is ideal for working from home, as well as a garage and off-street parking.
Entering the property, you are welcomed by a bright and colourful entrance hall with a feature wall in a striking wallpaper print and practical wooden flooring which continues through most of the downstairs.
The generous sitting room is decorated in rich jewel tones of teal and blue and has a large window which introduces plenty of natural light.
It’s a contemporary setting with vibrant décor and plenty of space to add comfy sofas and additional furniture - the perfect place for spending time with friends and family.
Semi-open plan to the sitting room is a spacious dining room.
Decorated in neutral tones and with wooden flooring, it has ample room for a table and chairs and provides a lovely setting for enjoying relaxed family meals or entertaining friends.
Patio doors lead to the conservatory, flooding the dining room with light, and a vertical radiator helps create a modern feel.
The kitchen is compact, bright and practical and features white shaker-style cabinetry with contrasting flooring, granite-effect work surfaces and colourful tiled splashbacks.
Integrated appliances include a double wall-mounted electric oven, gas hob with concealed extractor fan and dishwasher.
A window and part-glazed door lead through to the conservatory, brightening the space further. The large conservatory is over 18’ in length and a highly versatile space.
Featuring a wood panelled feature wall and providing access to the garden, it’s currently used as an additional reception space but could easily be repurposed as a playroom, dining room or family space which really comes into its own during the summer months.
A double bedroom with a lovely bay window is located at the front of the property. Wonderfully bright, the room features a carpet in a dark neutral tone and plenty of space for furniture.
It’s another versatile space which could also be used for a number of purposes, including a playroom or study. Also downstairs is a modern family bathroom with a striking monochrome design scheme.
Contemporary white sanitaryware, including a shower with an on-trend Crittall-style black surround, is stylishly set against white subway wall tiles and geometric black and white floor tiles.
Bright yellow walls provide a contrasting pop of colour, and a black towel radiator and black taps complete the look. Upstairs are two well-proportioned bedrooms built into the eaves.
The main bedroom is a well-proportioned double room with a blue carpet, white décor and teal feature walls.
A Velux window introduces plenty of light and the room benefits from built-in storage and air conditioning.
The bedroom also benefits from an ensuite bathroom with a modern white suite including a contemporary freestanding bathtub, patterned floor tiles, grey subway wall tiles and black taps and towel radiator.
The third bedroom is a spacious double room with two Velux windows and plenty of space for furniture.
Outside, the mature back garden is full of interest and well-stocked borders, providing a haven for keen gardeners.
A garden office is currently being used as a comfortable studio but also provides a fantastic set up for working from home. There is a greenhouse and an outbuilding which provides handy storage.
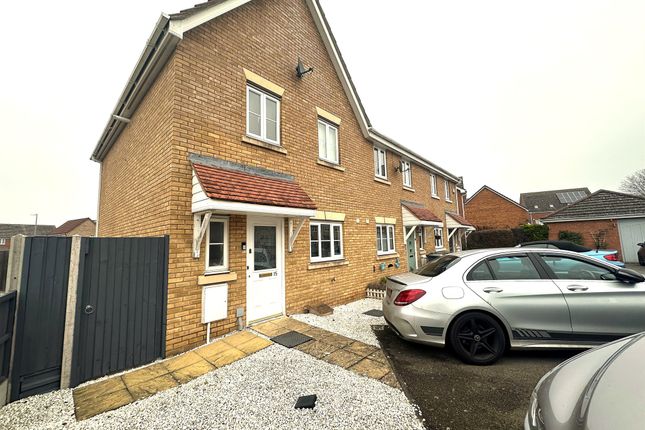
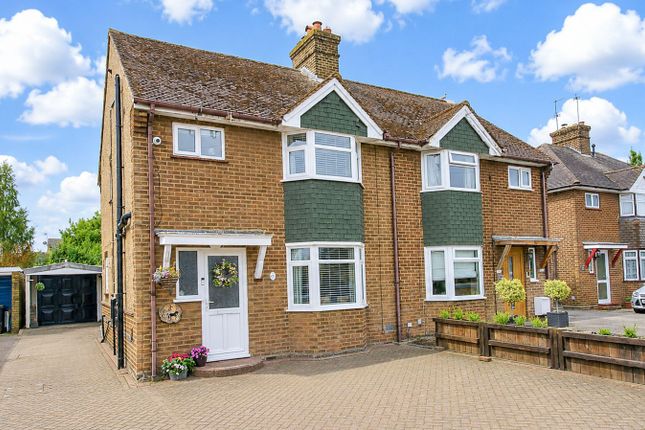
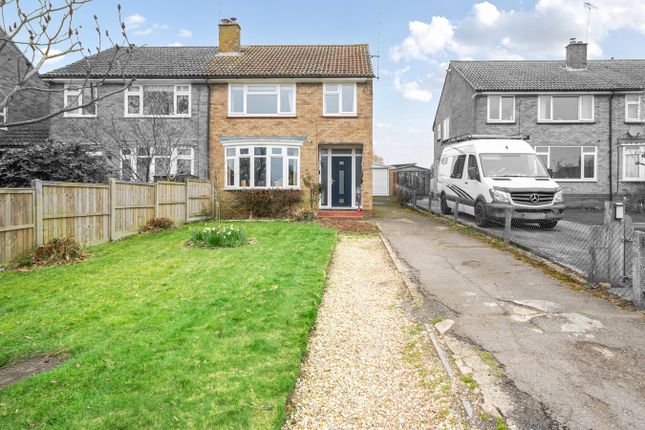
To the front of the property is a generous front garden which sets the property back a considerable distance from the road and features a lawn and attractive established borders.
At the back of the property is a garage with two parking spaces. Location: Lower Stondon is a popular, family-friendly village in the heart of Bedfordshire.
Surrounded by picturesque countryside, the village is ideal for those who enjoy outdoor activities, with plenty of walking and cycling trails nearby.
Families are well-catered for, with good local schools and a strong sense of community, with regular events and activities.
Lower Stondon also boasts a variety of amenities, including a nursery and lower school, gp surgery and local shops. With its close proximity to Arlesey station, it’s an ideal place for commuters.
You’re also only a few minutes away from the historic market town of Hitchin with its cosmopolitan town centre and wealth of restaurants, bars and boutiques.
These particulars are intended to give a fair and reliable description of the property but no responsibility for any inaccuracy or error can be accepted and do not constitute an offer or contract.
We have not tested any services or appliances (including central heating if fitted) referred to in these particulars and the purchasers are advised to satisfy themselves as to the working order and condition.
If a property is unoccupied at any time there may be reconnection charges for any switched off/disconnected or drained services or appliances. All measurements are approximate.
EPC Rating: D Location Lower Stondon is a popular, family-friendly village in the heart of Bedfordshire.
Surrounded by picturesque countryside, the village is ideal for those who enjoy outdoor activities, with plenty of walking and cycling trails nearby.
Families are well-catered for, with good local schools and a strong sense of community, with regular events and activities.
Lower Stondon also boasts a variety of amenities, including a nursery and lower school, gp surgery and local shops. With its close proximity to Arlesey station, it’s an ideal place for commuters.
You’re also only a few minutes away from the historic market town of Hitchin with its cosmopolitan town centre and wealth of restaurants, bars and boutiques. Parking - Garage Parking - Off Street
Value & comps
No previous sales on record.
Returns
Set an offer; the calculator follows it.
We're still gathering serviced-accommodation data for this area.
Archie refurb estimate: a Pro feature
0.0% below asking
This is not financial or investment advice. Prop AI Deals is not authorised by the Financial Conduct Authority (FCA) to provide investment advice.
All investment calculators, property analyses, and AI-generated insights are for informational purposes only. Property investment carries risk and may result in financial loss. All calculations should be independently verified and you should consult with FCA-authorised financial advisors before making any investment decisions.
Past performance does not guarantee future results. Tax implications vary by individual circumstances.
Deal
Properties like this can earn 2–3x BTL yields when converted to HMO, with retrofit costs around £10k/room. Sign in to see the full tier, yield projection, and cost breakdown.
Commercial properties like this can earn 30-50% higher yields when converted to residential under Class MA / Q / P / PA, with prior approval costing ~GBP 96/unit. Sign in to see the recommended route, yield uplift, and cost breakdown.
BRRR-suited properties can recycle 80-100% of investor capital on refi, leaving a high-yielding rental with most of the money out. Sign in to see the refurb cost stack, ARV projection, and refinance maths.
Detached + large garden = sub-division play. Pro tier unlocks the tier badge, plot size, uplift estimate, and regional land benchmark.
Short-lease flats trade at deep discount, but extending under the 1993 Act often costs far less than the discount. Pro tier unlocks the tier badge, premium breakdown, long-lease ARV and arbitrage maths.
See projected short-stay revenue vs a vanilla BTL for this property.
See real sub-let margins (HMO room rates & SA nightly rates) vs the landlord rent.
Area
Agent & docs
FAQ
About 9 Station Road, Henlow
Explore nearby