3-bedroom bungalow · NN8 2AW
For saleListed 6 days
Opportunity summary
See Archie’s verdict, returns by strategy and what to check before viewing.
About
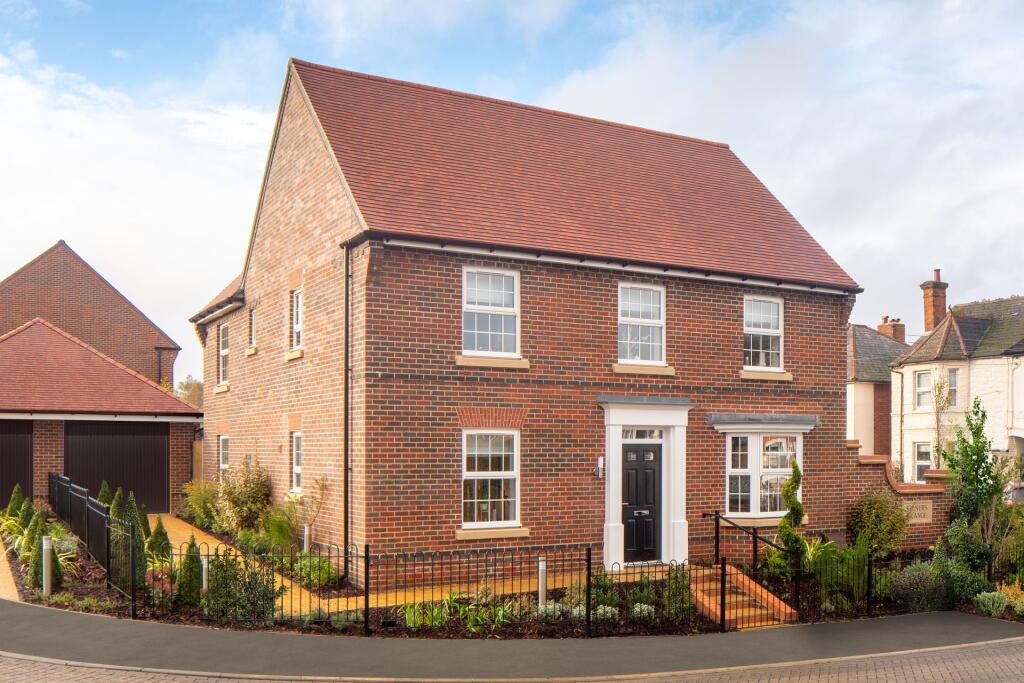
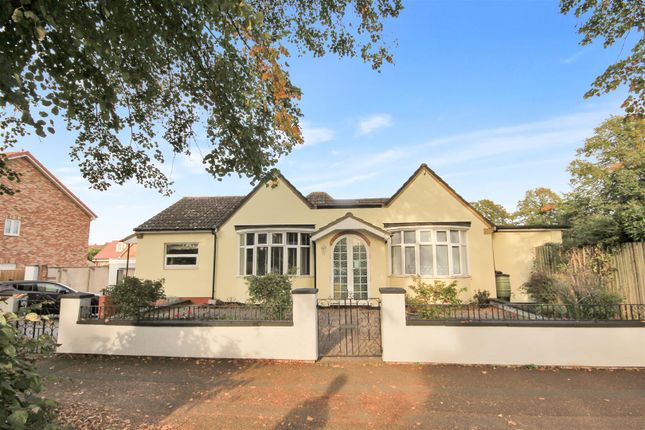
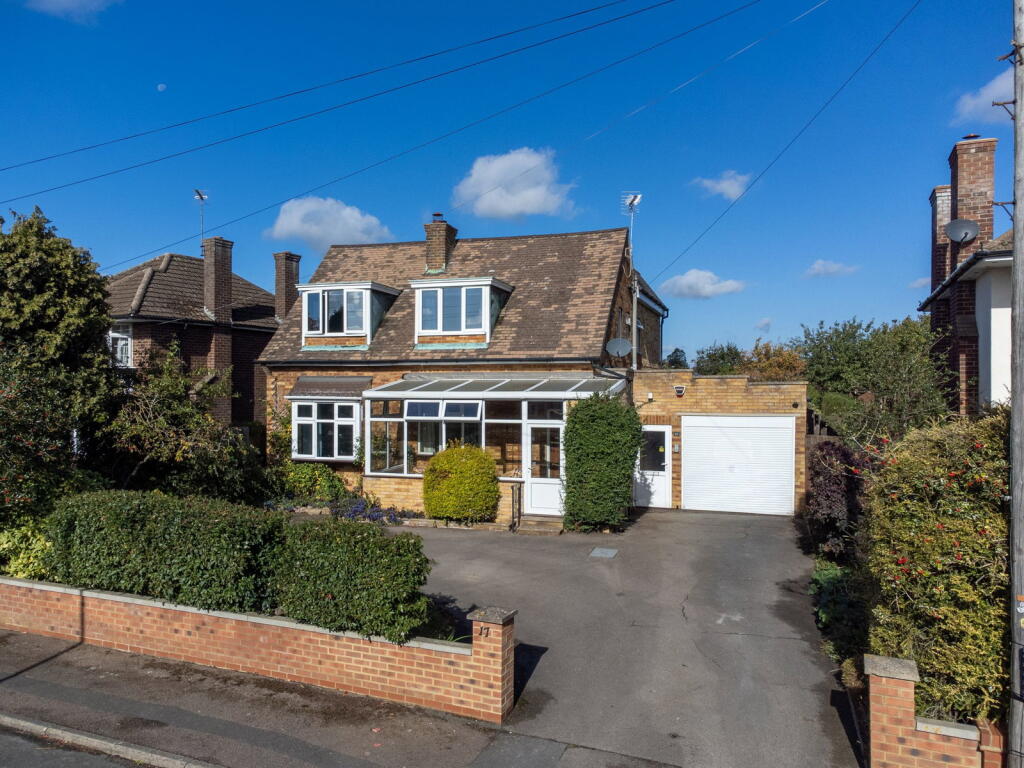
A modern yet established three-bedroom link-detached bungalow, situated in a small residential cul-de-sac and conveniently placed for Wellingborough town centre, local shops, bus services and Croyland Park.
Wellingborough Railway Station is less than two miles away and provides services to London St Pancras in under 50 minutes.
The bungalow offers particularly spacious and versatile accommodation, comprising an entrance hall, refitted kitchen/breakfast room with island unit, utility room, generous living room, conservatory, separate sitting/dining room, office and three bedrooms.
The principal bedroom features an en suite, whilst there is also a smartly refitted main bathroom. Further features include double glazing and gas radiator heating.
Outside, a driveway provides ample off-road parking and leads to a double garage, whilst to the rear is an attractive, established garden, laid mainly to lawn with a raised patio area.
With its generous accommodation and well-regarded location, the property would make an excellent choice for buyers looking for spacious single-storey living. Viewing is recommended.
The Accomodation Comprises: (Please note that all sizes are approximate only).
Enclosed Porch UPVC double-glazed outer door, fully glazed panelled inner door to: - Entrance Hall A spacious entrance hall with ceiling coving, loft access and cloaks cupboard.
Hardwood doors lead to all bedrooms, bathroom, living room and kitchen/breakfast room.
Living Room (4.83m x 4.06m (15'10" x 13'4")) A well-proportioned living room with parquet flooring, brick fireplace with inset gas fire, ceiling coving and double-glazed patio door leading to the conservatory.
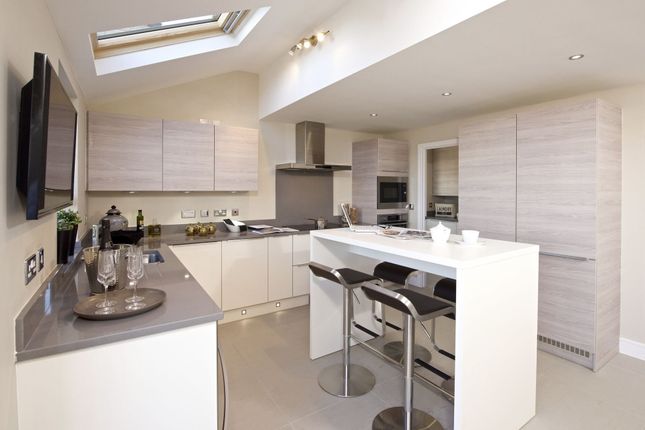
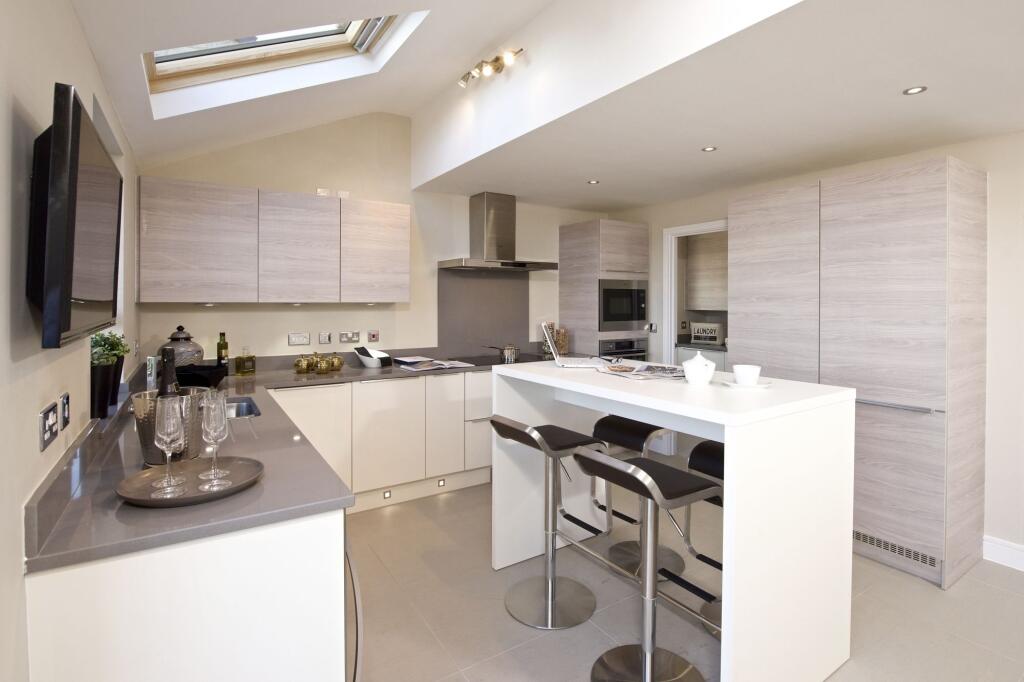
Kitchen/Diner (4.88m x 3.91m narrowing to 3.18m (16'0" x 12'10" n) Smartly refitted with a comprehensive range of oak-effect base and wall units, worktops, sink and drainer and built-in dishwasher.
Central island unit with breakfast bar. UPVC double-glazed window overlooking the rear garden, door to the conservatory and access to the utility room.
Please note that the seller intends to remove the range cooker.
Utility Room (2.74m x 1.68m (9'0" x 5'6")) Worktops, plumbing for washing machine, radiator, double-glazed roof light and window to the front. Interconnecting door to the garage.
Conservatory (4.93m x 2.24m plus 5.94m x 1.12m (16'2" x 7'4" plu) A generous conservatory spanning the rear of both the living room and kitchen/breakfast room, with views over the garden.
UPVC double-glazed construction with polycarbonate roof.
Dining Room (4.52m 2.69m (14'10" 8'10")) A versatile second reception room, currently used as a dining room but equally suitable as a sitting room, home office or gym.
Fitted carpet, double glazing and radiator. Door to the office/store room.
Office/Store Room (2.41m x 2.69m (7'11" x 8'10")) A useful additional room, currently arranged as a home office and storage area.
Bedroom 1 (3.99m x 3.20m (13'1" x 10'6")) A generous principal bedroom with built-in wardrobe, radiator, ceiling coving and UPVC double-glazed window to the front. Door to the en suite.
En Suite Shower/Wc Suite comprising shower cubicle, WC and wash hand basin. Radiator, shaver light and fully tiled walls.
Bedroom 2 (3.81m x 2.95m (12'6" x 9'8")) A comfortable double bedroom with fitted wardrobes, radiator, ceiling coving, UPVC double-glazed bow window to the front and further window to the side.
Bedroom 3 (2.95m x 2.51m (9'8" x 8'3")) A well-proportioned single bedroom with radiator and double-glazed window overlooking the rear garden.
Shower Room Smartly refitted suite comprising shower cubcile, vanity washbasin and spa bath with shower over.
Radiator, fully tiled walls, airing cupboard housing the gas fired boiler, double-glazed window to the side.
Outside The property enjoys a generous frontage with ample off-road parking and direct access to the double garage. A pathway to the side leads through to the rear garden.
The established rear garden is predominantly laid to lawn with a block-paved patio, shrub borders, pergola and garden shed.
Double Garage (5.18m x 4.95m (17'0" x 16'3")) A particularly useful double garage with remotely operated door, power and lighting and an interconnecting door to the utility room.
Council Tax Band North Northamptonshire Council. Council Tax Band D Wanting To View? To arrange a viewing of this property please call us on or email .
Referral Fees Any recommendations that we may make to use a solicitor, conveyancer, removal company, house clearance company, mortgage advisor or similar businesses is based solely on our own experiences of the level of service that any such business normally provides.
We do not receive any referral fees or have any other inducement arrangement in place that influences us in making the recommendations that we do. In short, we recommend on merit.
Important Note Please note that Harwoods have not tested any appliances, services or systems mentioned in these particulars and can therefore offer no warranty.
If you have any doubt about the working condition of any of these items then you should arrange to have them checked by your own contractor prior to exchange of contracts.
Value & comps
No previous sales on record.
Returns
Set an offer; the calculator follows it.
We're still gathering serviced-accommodation data for this area.
Archie refurb estimate: a Pro feature
0.0% below asking
This is not financial or investment advice. Prop AI Deals is not authorised by the Financial Conduct Authority (FCA) to provide investment advice.
All investment calculators, property analyses, and AI-generated insights are for informational purposes only. Property investment carries risk and may result in financial loss. All calculations should be independently verified and you should consult with FCA-authorised financial advisors before making any investment decisions.
Past performance does not guarantee future results. Tax implications vary by individual circumstances.
Deal
Properties like this can earn 2–3x BTL yields when converted to HMO, with retrofit costs around £10k/room. Sign in to see the full tier, yield projection, and cost breakdown.
Commercial properties like this can earn 30-50% higher yields when converted to residential under Class MA / Q / P / PA, with prior approval costing ~GBP 96/unit. Sign in to see the recommended route, yield uplift, and cost breakdown.
BRRR-suited properties can recycle 80-100% of investor capital on refi, leaving a high-yielding rental with most of the money out. Sign in to see the refurb cost stack, ARV projection, and refinance maths.
Detached + large garden = sub-division play. Pro tier unlocks the tier badge, plot size, uplift estimate, and regional land benchmark.
Short-lease flats trade at deep discount, but extending under the 1993 Act often costs far less than the discount. Pro tier unlocks the tier badge, premium breakdown, long-lease ARV and arbitrage maths.
See projected short-stay revenue vs a vanilla BTL for this property.
See real sub-let margins (HMO room rates & SA nightly rates) vs the landlord rent.
Area
Agent & docs
FAQ
About 2, Osborn Close, Wellingborough
Explore nearby