4-bedroom detached house · SS4 3PG
For saleListed 60 days
Opportunity summary
See Archie’s verdict, returns by strategy and what to check before viewing.
About
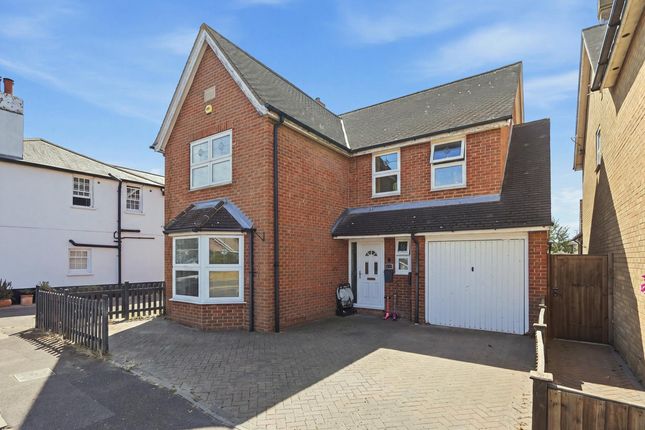
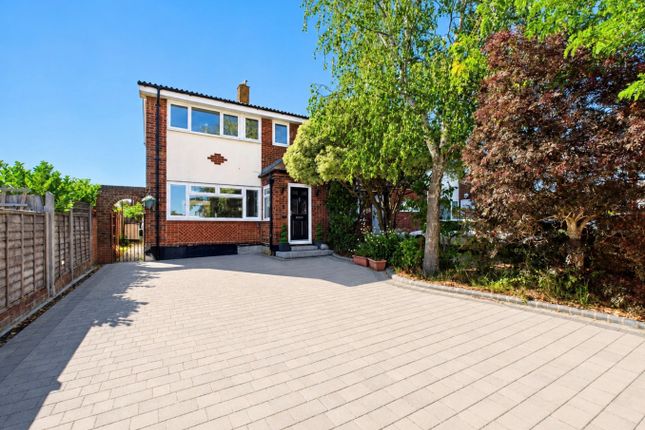
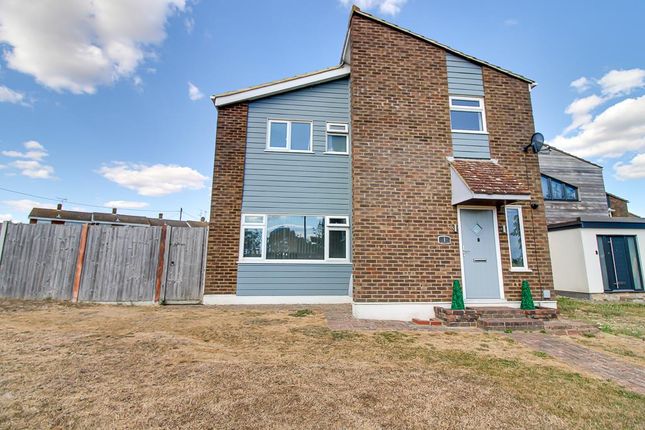
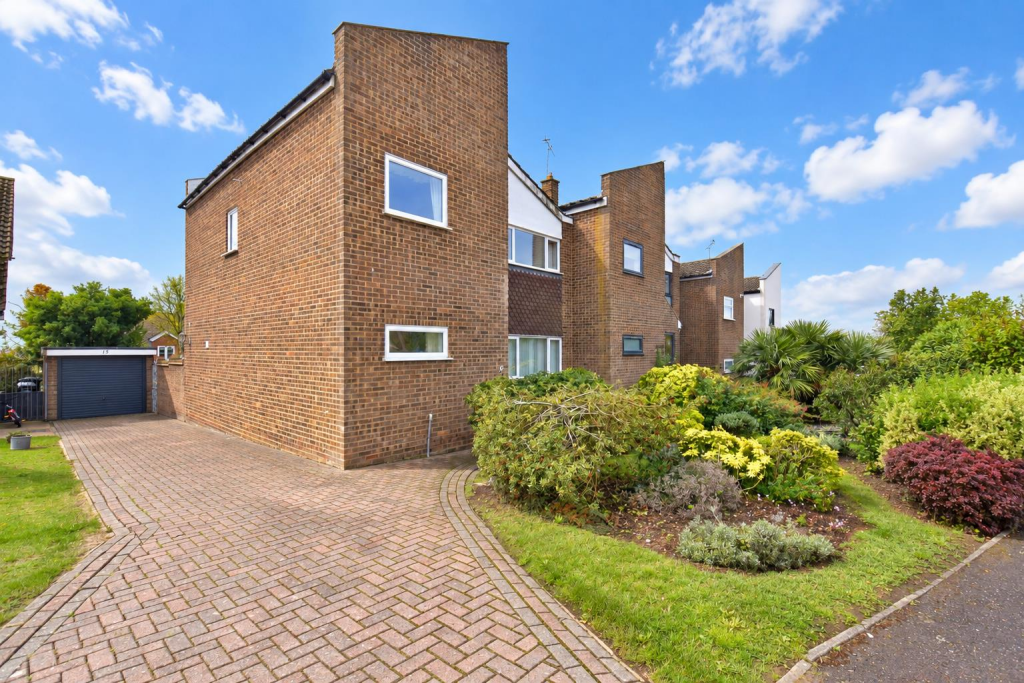
Set against the open countryside of Canewdon, Ridgeway is a substantial four-bedroom detached home that combines the slower pace of village life with an impressive amount of practical family space.
There is a sense of openness here that is difficult to recreate in more built-up locations.
Far-reaching field views form the backdrop to everyday life, while the village itself remains close at hand, making this a home that feels rural without feeling disconnected.
The owners have invested considerably in the property over the years, with improvements chosen for their quality and longevity.
From the newly fitted bathrooms and solid wood kitchen with granite surfaces to the heavy-duty block-paved driveway, enhanced loft insulation, solar hot-water system and log burner with back boiler, there is substance behind the presentation.
Flexible bedrooms, generous reception space, an integral garage, parking for five-plus vehicles and an established rear garden make this a home capable of adapting as family life changes.
Tenure: Freehold Council Tax Band: E Room Measurements Ground Floor Living Room: 5.40m x 3.60m (17'9" x 11'10") Kitchen: 3.00m x 4.90m (9'10" x 16'1") Dining Room: 3.00m x 3.00m (9'10" x 9'10") Garage: 5.64m x 2.40m (18'6" x 7'10") First Floor Bedroom: 3.90m x 3.60m max (12'10" x 11'10") Bedroom: 3.00m x 4.07m (9'10" x 13'4") Bedroom / Dressing Room: 3.00m x 3.43m (9'10" x 11'3") Bedroom / Study: 2.99m x 4.30m max (9'10" x 14'1") En-suite: 1.50m x 2.30m (4'11" x 7'7") Bathroom: 2.41m x 2.16m max (7'11" x 7'1") Total area: Approximately 141.2 sq.
Metres / 1,519.5 sq. Feet Interior The accommodation balances generous family space with a strong sense of quality throughout.
The entrance hall leads to a 17'9" living room with engineered oak flooring and a substantial log burner, while the adjoining dining room creates an easy flow for everyday family life and entertaining.
The 16'1" kitchen is fitted with solid wood cabinetry and solid granite work surfaces, with a ground-floor WC and integral garage adding practicality.
Upstairs are four flexible bedrooms, including a principal bedroom with a newly fitted en-suite, alongside a brand-new family bathroom.
One bedroom is currently arranged as a dressing room and another as a study, giving excellent flexibility for home working or growing families.
Fitted shutters and blinds remain, and the large loft is heavily insulated and part-boarded Exterior A newly block-paved driveway makes an immediate statement, providing parking for five or more vehicles and constructed with deep footings designed to accommodate heavier vehicles, including a motorhome.
The integral garage benefits from an electric roller door, while the home is protected by a full alarm system.
To the rear, the garden offers a private setting for relaxing and entertaining, with a paved seating terrace, lawn and established planting.
Practical additions include two outside taps and two double-circuit breaker electrical points in the garden.
The roof is fitted with a solar hot-water system which, according to the seller, provides hot water through the summer months and reduces the need to use gas Location The lifestyle here is a major part of the appeal.
Ridgeway sits on Lambourne Hall Road in Canewdon, where village life meets wide-open Essex countryside.
Far-reaching field views give the home a genuine sense of space, while the village remains close at hand for everyday essentials, community life and schooling.
Canewdon offers a village hall, Post Office, local pub and primary school, creating the kind of setting where daily life can feel quieter and more connected.
For buyers wanting to step away from denser town living without giving up a real community, this position is particularly compelling: Countryside on the doorstep, established village character and practical amenities all within the local area School Catchments Families are especially well placed for Canewdon Church of England Primary School, located on High Street within the village.
For secondary education, The King Edmund School in Rochford is a nearby established option for families to consider Agents Notes The owners advise that improvements have been carried out with longevity and specification in mind.
The log burner incorporates a back boiler connected to the central heating and domestic hot-water system, providing an alternative heat source alongside the property's conventional system.
The roof-mounted solar hot-water installation is designed to contribute to domestic hot water in the warmer months.
Further upgrades include the newly fitted en-suite and family bathroom, enhanced loft insulation with part boarding, fitted shutters and blinds throughout, a full alarm system, electric roller garage door, upgraded garden power and water points, and the recently completed heavy-duty block-paved driveway.
Buyers should satisfy themselves as to the operation, certification and condition of all systems and installations
Value & comps
No previous sales on record.
Returns
Set an offer; the calculator follows it.
We're still gathering serviced-accommodation data for this area.
Archie refurb estimate: a Pro feature
0.0% below asking
This is not financial or investment advice. Prop AI Deals is not authorised by the Financial Conduct Authority (FCA) to provide investment advice.
All investment calculators, property analyses, and AI-generated insights are for informational purposes only. Property investment carries risk and may result in financial loss. All calculations should be independently verified and you should consult with FCA-authorised financial advisors before making any investment decisions.
Past performance does not guarantee future results. Tax implications vary by individual circumstances.
Deal
Properties like this can earn 2–3x BTL yields when converted to HMO, with retrofit costs around £10k/room. Sign in to see the full tier, yield projection, and cost breakdown.
Commercial properties like this can earn 30-50% higher yields when converted to residential under Class MA / Q / P / PA, with prior approval costing ~GBP 96/unit. Sign in to see the recommended route, yield uplift, and cost breakdown.
BRRR-suited properties can recycle 80-100% of investor capital on refi, leaving a high-yielding rental with most of the money out. Sign in to see the refurb cost stack, ARV projection, and refinance maths.
Detached + large garden = sub-division play. Pro tier unlocks the tier badge, plot size, uplift estimate, and regional land benchmark.
Short-lease flats trade at deep discount, but extending under the 1993 Act often costs far less than the discount. Pro tier unlocks the tier badge, premium breakdown, long-lease ARV and arbitrage maths.
See projected short-stay revenue vs a vanilla BTL for this property.
See real sub-let margins (HMO room rates & SA nightly rates) vs the landlord rent.
Area
Agent & docs
FAQ
About Ridgeway, Lambourne Hall Road, Rochford
Explore nearby