3-bedroom terraced house · BT25 1TU
Listing removedListed 74 days
Opportunity summary
See Archie’s verdict, returns by strategy and what to check before viewing.
About
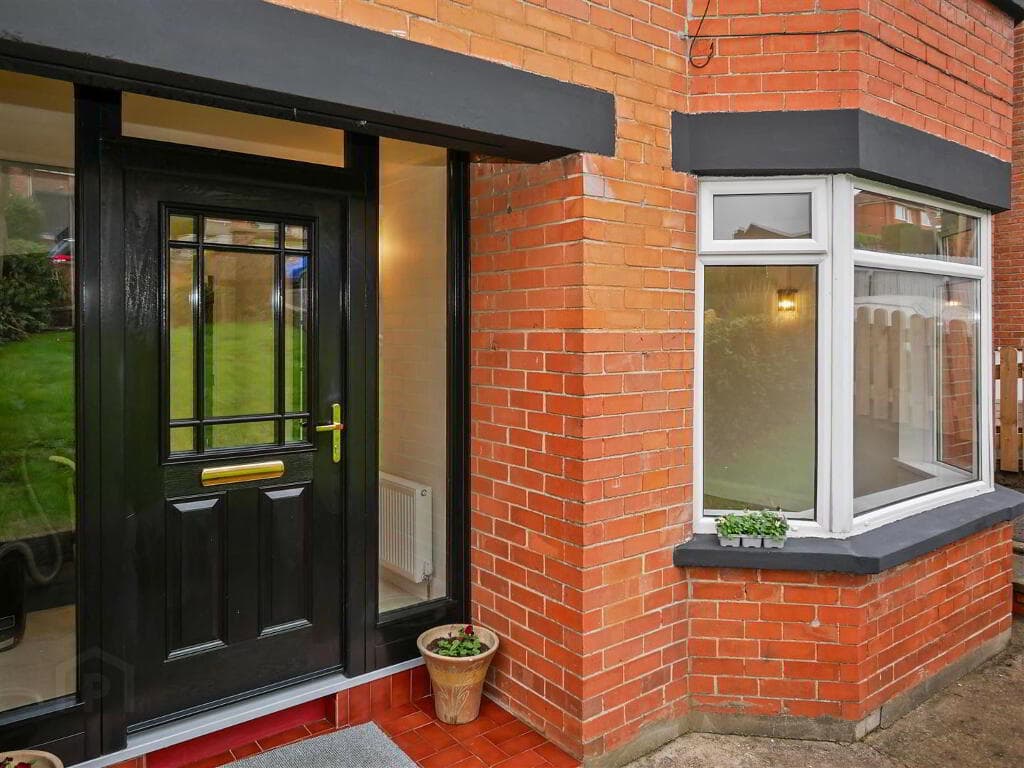
Bright spacious & modern end terrace of 3 family home Sought after development in the heart of Dromore town minutes walk from the square 3 well proportioned bedrooms Master bedroom with en-suite shower room Large family living room with fireplace and log burning stove Modern 3 piece family bathroom suite Driveway parking for multiple cars Rear enclosed garden with grass & paving.
Full UPVC double glazing though out & oil fired central heating Book viewings now by calling Cairns & Downing on 02896223011 Welcome to Chancellors Court, a stunning end terrace house located in the desirable area of Dromore.
Built in 2016, this modern property is finished to a high standard, making it perfect for those looking to move straight in without the need for any renovations.
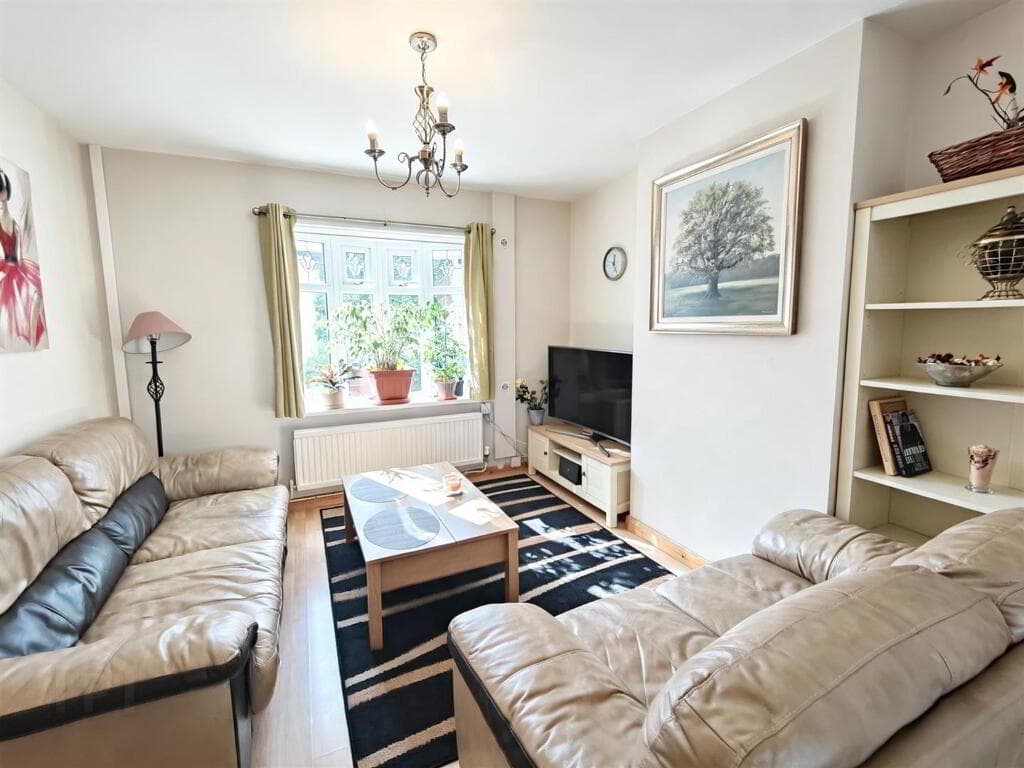
As you enter, you will be greeted by a nicely sized family living room, which boasts a feature fireplace and a charming log burning stove, creating a warm and inviting atmosphere for family gatherings or quiet evenings in.
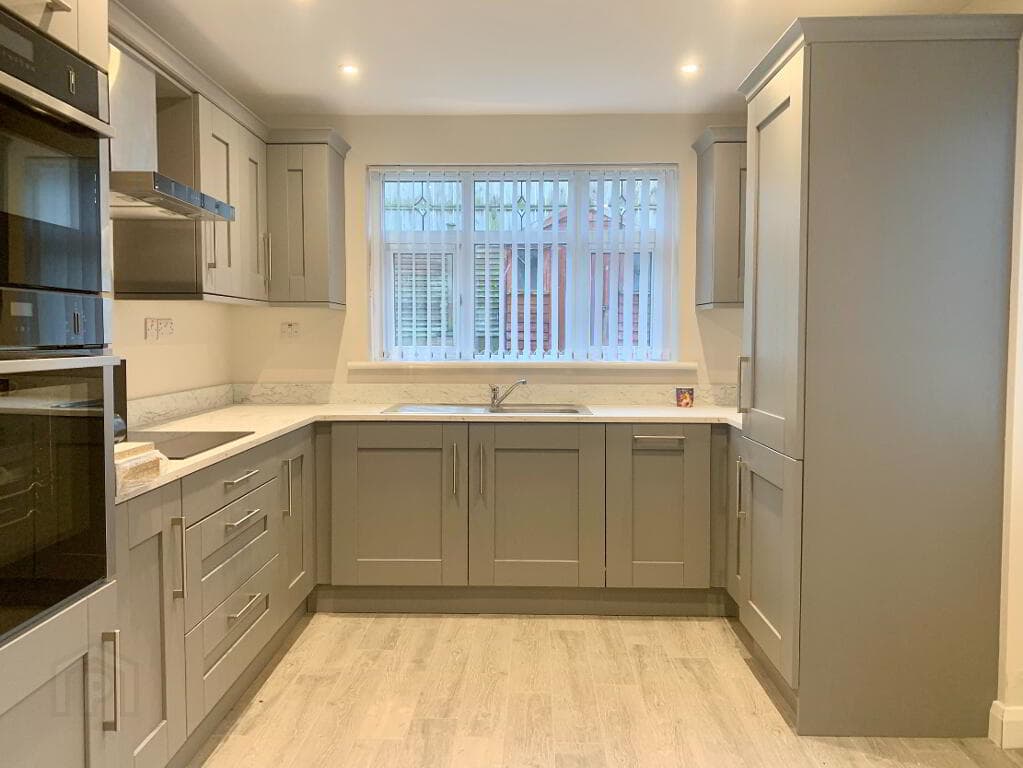
The bright and spacious kitchen is designed with modern living in mind, providing ample space for cooking and entertaining.
This delightful home features three well-proportioned bedrooms, ensuring plenty of room for family or guests.
The property includes two bathrooms, comprising a family bathroom and an en suite shower room, along with a convenient downstairs toilet, making it ideal for busy households.
Chancellors Court is situated in a sought-after development, offering a blend of contemporary living and community spirit.
With its modern amenities and stylish finishes, this property is a fantastic opportunity for anyone looking to settle in Dromore.
Don’t miss your chance to make this beautiful house your new home.
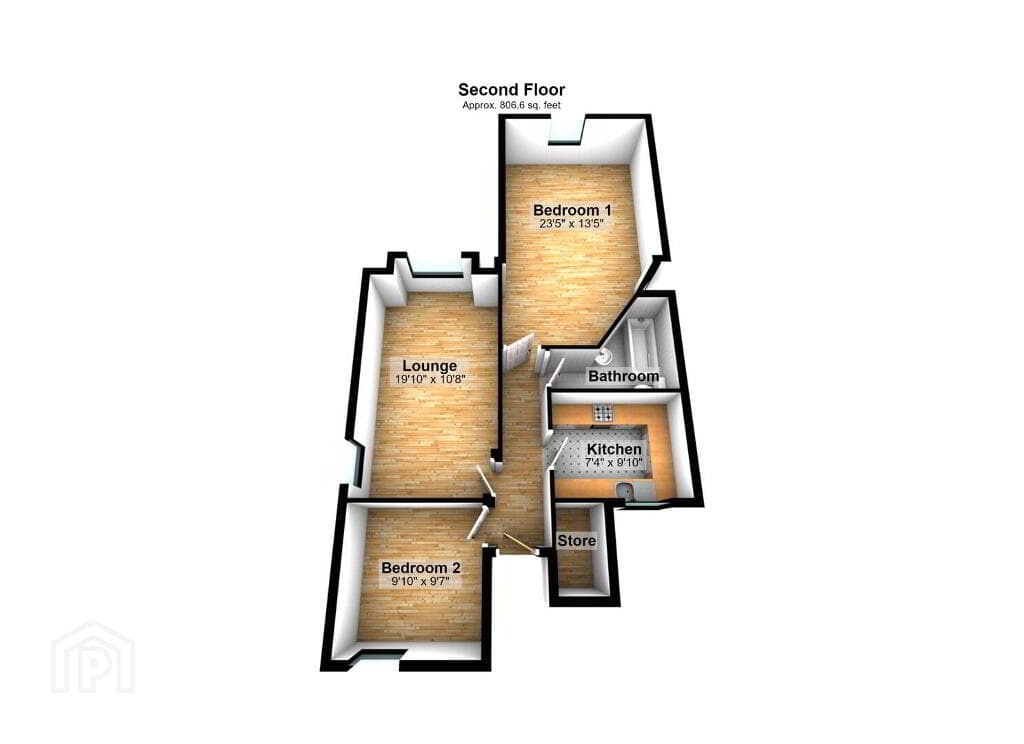
Entrance 0.98 x 1.30 (3'2" x 4'3") Living Room 4.26 x 4.89 (13'11" x 16'0") A large sized family living room with 2 Windows at the front & a fireplace with a log burning stove.
Kitchen/Dining 3.54 x 4.41 (11'7" x 14'5") A bright & spacious kitchen/dining room with a window to the side above the sink & double doors leading into rear garden.
W/C 1.69 x 1.39 (5'6" x 4'6") W/C Consisting of wash hand basin and toilet.
Utility Room 1.68 x 2.92 (5'6" x 9'6") Utility room with sink and combination of high & low level units. Door leading into rear garden.
Upstairs Landing 2.11 x 3.88 (6'11" x 12'8") Back Bedroom 3.13 x 4.12 (10'3" x 13'6") Large Double Bedroom with window on rear wall and door leading into en-suite.
Front Right Bedroom 3.00 x 3.77 (9'10" x 12'4") Good size double bedroom with a window at the front.
Front Left Bedroom 2.24 x 2.39 (7'4" x 7'10") Single bedroom with a window at the front.
Family Bathroom 2.11 x 2.92 (6'11" x 9'6") Modern 3 piece family bathroom suite with separate bath tub & shower unit. Window at the rear wall.
En-Suite Shower Room 3.13 x 1.31 (10'3" x 4'3") Modern en-suite shower room with window at the side.
Dur to the quality and location of this home we are anticipating a large amount of early interest. Please do book a viewing ASAP to avoid disappointment.
Call Cairns & Downing today on 02896223011. Good luck!
Value & comps
Land Registry doesn’t cover Scotland or Northern Ireland, so previous sales may not be on record.
Returns
Set an offer; the calculator follows it.
Short-let licence or registration needed
We're still gathering serviced-accommodation data for this area.
Archie refurb estimate: a Pro feature
0.0% below asking
This is not financial or investment advice. Prop AI Deals is not authorised by the Financial Conduct Authority (FCA) to provide investment advice.
All investment calculators, property analyses, and AI-generated insights are for informational purposes only. Property investment carries risk and may result in financial loss. All calculations should be independently verified and you should consult with FCA-authorised financial advisers before making any investment decisions.
Past performance does not guarantee future results. Tax implications vary by individual circumstances.
Deal
Properties like this can earn 2–3x BTL yields when converted to HMO, with retrofit costs around £10k/room. Sign in to see the full tier, yield projection, and cost breakdown.
Commercial properties like this can earn 30-50% higher yields when converted to residential under Class MA / Q / P / PA, with prior approval costing ~GBP 96/unit. Sign in to see the recommended route, yield uplift, and cost breakdown.
BRRR-suited properties can recycle 80-100% of investor capital on refi, leaving a high-yielding rental with most of the money out. Sign in to see the refurb cost stack, ARV projection, and refinance maths.
Detached + large garden = sub-division play. Pro tier unlocks the tier badge, plot size, uplift estimate, and regional land benchmark.
Short-lease flats trade at deep discount, but extending under the 1993 Act often costs far less than the discount. Pro tier unlocks the tier badge, premium breakdown, long-lease ARV and arbitrage maths.
See projected short-stay revenue vs a vanilla BTL for this property.
See real sub-let margins (HMO room rates & SA nightly rates) vs the landlord rent.
Area
Agent & docs

FAQ
About 8 Chancellors Court, Dromore, BT25 1TU
Explore nearby