4-bedroom detached house · L17 6BU
Sold STCListed 36 days
Opportunity summary
See Archie’s verdict, returns by strategy and what to check before viewing.
About
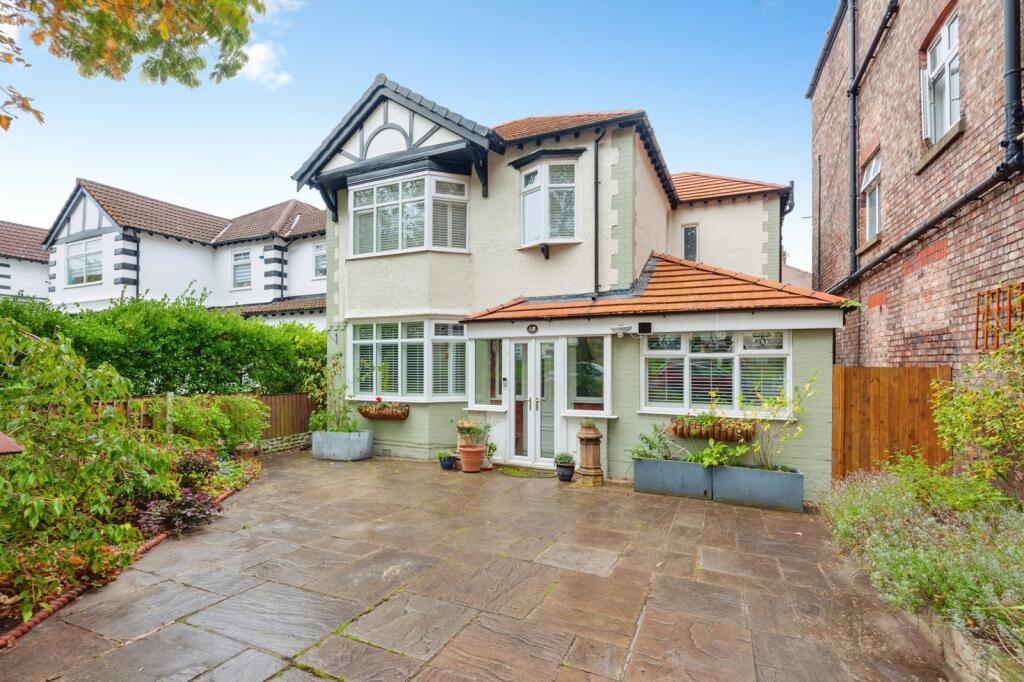
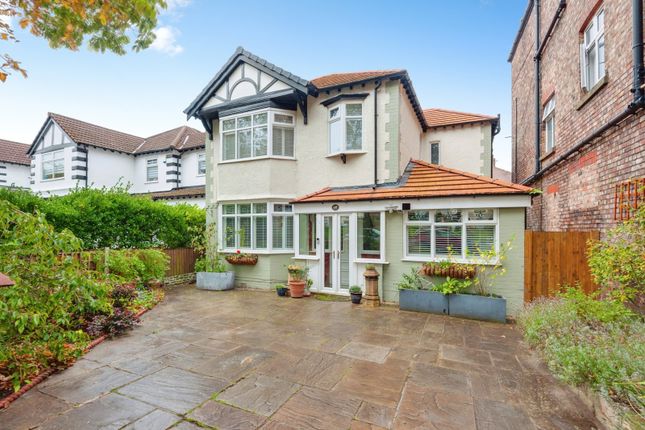
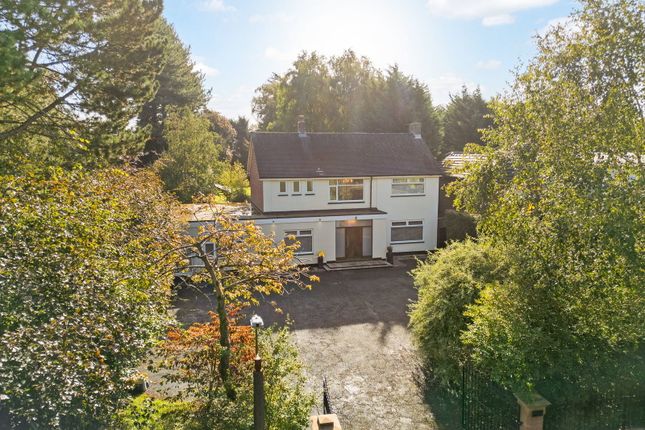
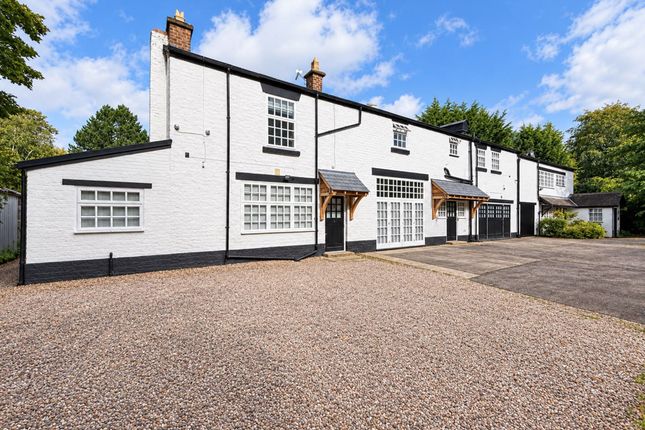
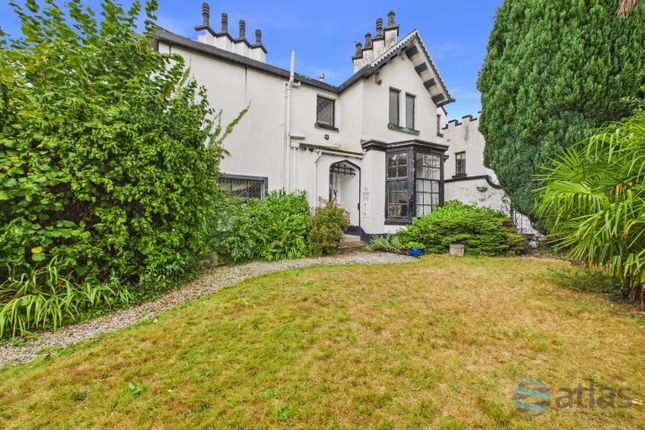
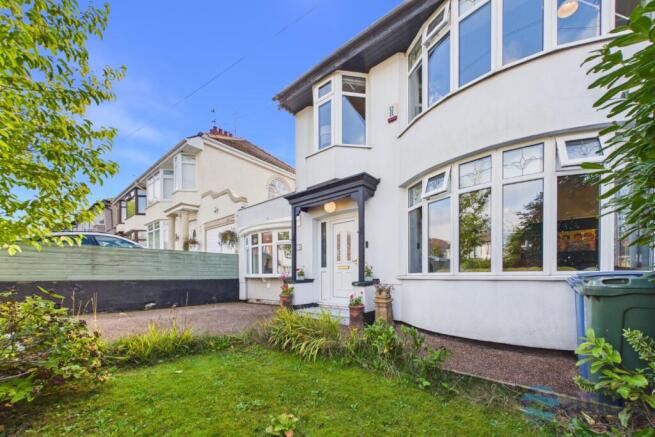
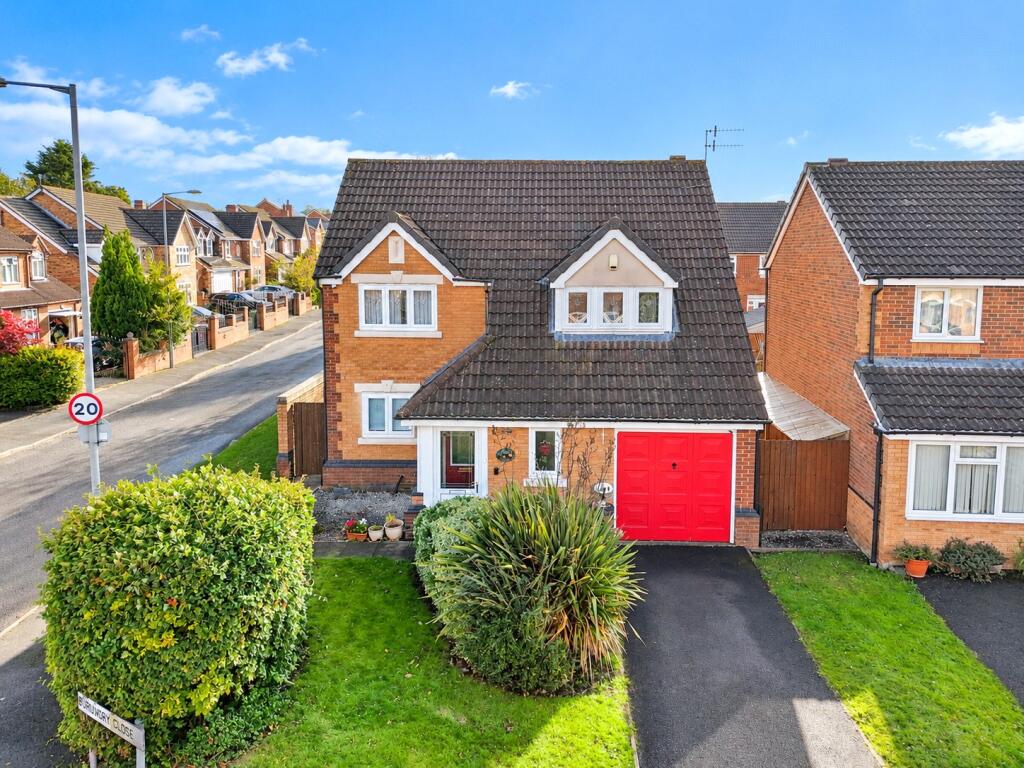
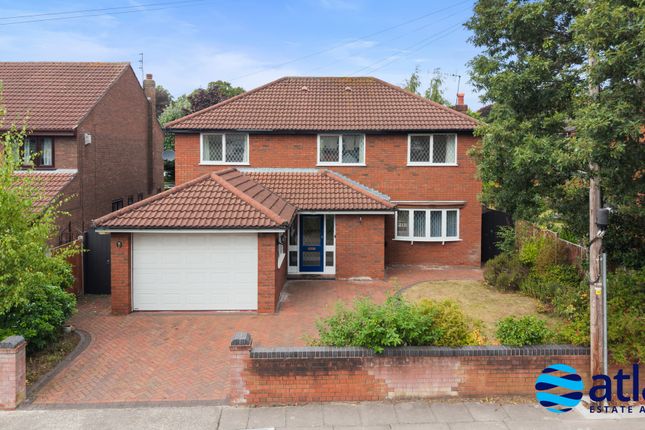
Occupying a generous position within one of South Liverpool's most desirable residential locations, this substantial four bedroom detached home offers exceptional space, versatility and modern family living.
Tucked away within a quiet and incredibly private cul-de-sac comprising just five properties, the home enjoys a peaceful setting whilst remaining ideally positioned for some of South Liverpool's most sought-after amenities.
The current owners are only the second owners of the property, the home has been carefully maintained and thoughtfully enhanced over the years, most notably with a substantial extension completed in 2020.
The result is a beautifully proportioned family home where traditional reception spaces seamlessly blend with an impressive open-plan kitchen and living area.
Upon entering, you are welcomed into a bright and spacious entrance hall, immediately giving a sense of the scale and quality of accommodation on offer.
To the left is a downstairs WC, whilst to the right is a useful snug, providing a versatile additional reception space that could equally lend itself to a playroom, reading room or quiet workspace.
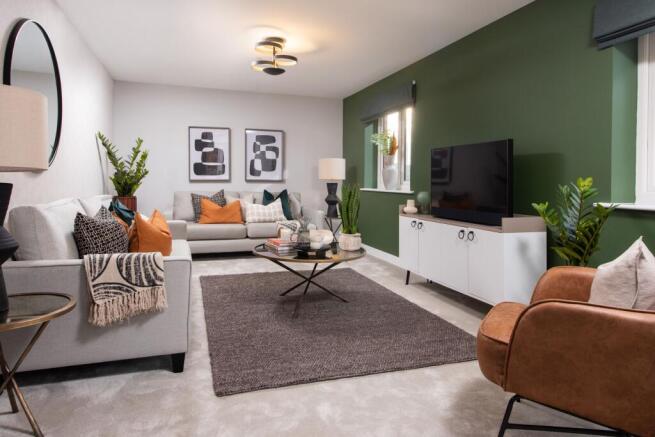
Straight ahead is the dining room, which flows naturally into the spacious main lounge.
A large bay window floods the room with natural light, whilst the generous proportions provide ample space for both formal dining and relaxed family living.
The lounge also opens into a conservatory, creating an impressive sense of continuity between the reception spaces and providing a further area to enjoy views across the garden.
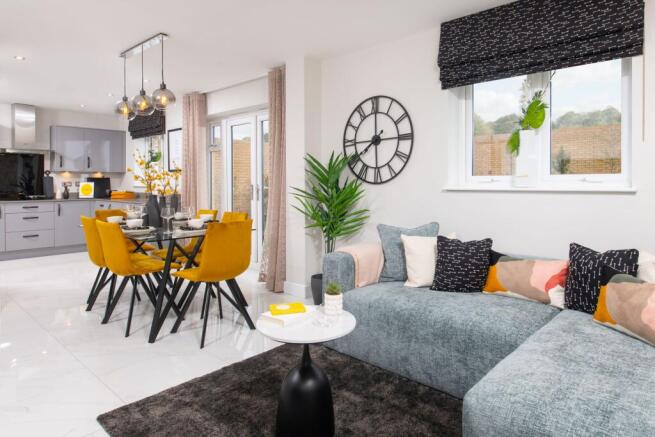
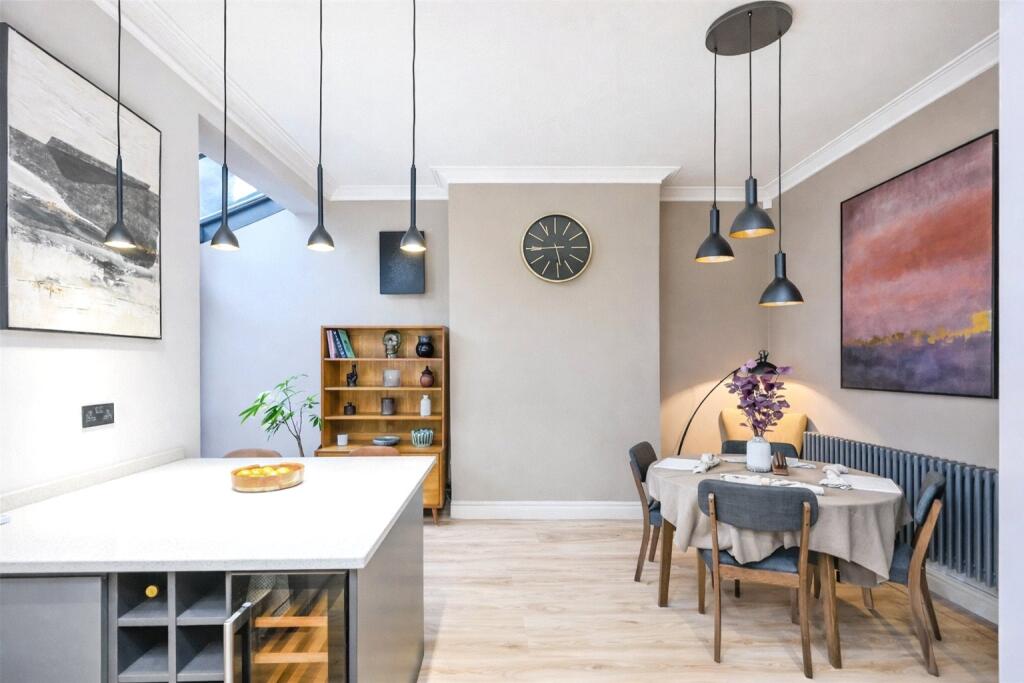
Continuing through the property, you arrive at what is undoubtedly the heart of the home, the impressive open-plan kitchen diner and living space.
Created as part of the 2020 extension, this exceptional room has been designed with modern family life and entertaining in mind.
The kitchen itself is finished to a high standard, featuring a substantial central island with quartz worktops, a Quooker hot water tap, double Rangemaster sink, integrated Neff appliances and a 24-bottle wine fridge.
Porcelain tiled flooring runs throughout the extension, complemented by underfloor heating, ensuring the space remains both practical and comfortable throughout the year.
The open-plan design provides an abundance of space for dining and entertaining, whilst a sunken seating area introduces a cosy and intimate element to this otherwise impressive room, creating the perfect space to unwind whilst remaining connected to the rest of the home.
Large aliminum bi-fold doors open directly onto the rear garden, further enhancing the feeling of space and allowing the inside and outside areas to flow effortlessly together.
Also incorporated within the extension is a comfortable home office, ideal for those working remotely, alongside a separate utility room with additional sink and convenient access directly into the garden.
To the first floor are four generously proportioned bedrooms, all of which comfortably accommodate a double bed.
The principal bedroom is particularly impressive, offering excellent proportions, fitted wardrobes and a stylish en-suite bathroom with walk-in shower.
The remaining three bedrooms are served by the family bathroom, which is fitted with a bath and overhead shower, WC and wash basin.
The landing itself is unusually spacious, providing additional flexibility and featuring a useful storage cupboard. Externally, the property continues to impress.
The rear garden has recently been landscaped to create an attractive and low-maintenance outdoor space, featuring dog-proof artificial grass, a dedicated patio area and composite decking steps.
A small but useable lean-to studio sits within the garden and is currently used by the owners as a craft room, benefiting from its own electricity supply.
The garden also wraps around the side of the property, creating a substantial side garden and giving the home an enviable sense of space.
This area provides direct access to the large double garage, which benefits from electricity, an up-and-over door and excellent storage potential. The property also benefits from an EV charging point.
The location is a significant attraction, positioned within easy reach of an exceptional selection of South Liverpool amenities.
Sefton Park, Lark Lane, Sudley Field, Allerton Road, Rose Lane and Calderstones Park are all within close proximity, offering an outstanding choice of independent cafés, restaurants, bars, green spaces and everyday amenities.
The area also provides excellent access to Liverpool city centre and surrounding areas.
The property is also situated within the catchment areas for a number of highly regarded schools, including Sudley Primary School, Booker Avenue Primary School, St Margaret's Church of England Academy, Liverpool College and Calderstones High School, subject to the usual admissions criteria.
A rare opportunity to acquire a substantial and beautifully positioned detached family home, offering exceptional living accommodation, a high-quality 2020 extension, generous gardens, a double garage and the privacy of an exclusive five-property cul-de-sac, all within one of South Liverpool's most desirable locations.
EPC Rating: D Parking - Driveway
Value & comps
No previous sales on record.
Returns
Set an offer; the calculator follows it.
We're still gathering serviced-accommodation data for this area.
Archie refurb estimate: a Pro feature
0.0% below asking
This is not financial or investment advice. Prop AI Deals is not authorised by the Financial Conduct Authority (FCA) to provide investment advice.
All investment calculators, property analyses, and AI-generated insights are for informational purposes only. Property investment carries risk and may result in financial loss. All calculations should be independently verified and you should consult with FCA-authorised financial advisers before making any investment decisions.
Past performance does not guarantee future results. Tax implications vary by individual circumstances.
Deal
Properties like this can earn 2–3x BTL yields when converted to HMO, with retrofit costs around £10k/room. Sign in to see the full tier, yield projection, and cost breakdown.
Commercial properties like this can earn 30-50% higher yields when converted to residential under Class MA / Q / P / PA, with prior approval costing ~GBP 96/unit. Sign in to see the recommended route, yield uplift, and cost breakdown.
BRRR-suited properties can recycle 80-100% of investor capital on refi, leaving a high-yielding rental with most of the money out. Sign in to see the refurb cost stack, ARV projection, and refinance maths.
Detached + large garden = sub-division play. Pro tier unlocks the tier badge, plot size, uplift estimate, and regional land benchmark.
Short-lease flats trade at deep discount, but extending under the 1993 Act often costs far less than the discount. Pro tier unlocks the tier badge, premium breakdown, long-lease ARV and arbitrage maths.
See projected short-stay revenue vs a vanilla BTL for this property.
See real sub-let margins (HMO room rates & SA nightly rates) vs the landlord rent.
Area
Agent & docs

FAQ
About Aigburth, Liverpool, L17
Explore nearby