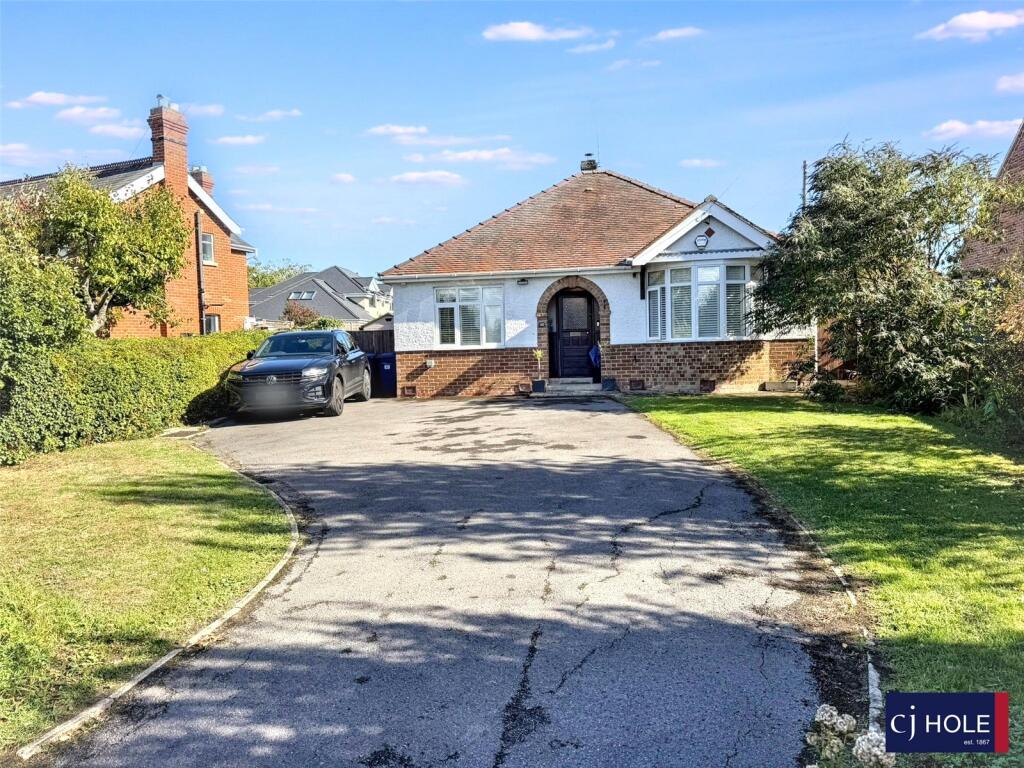
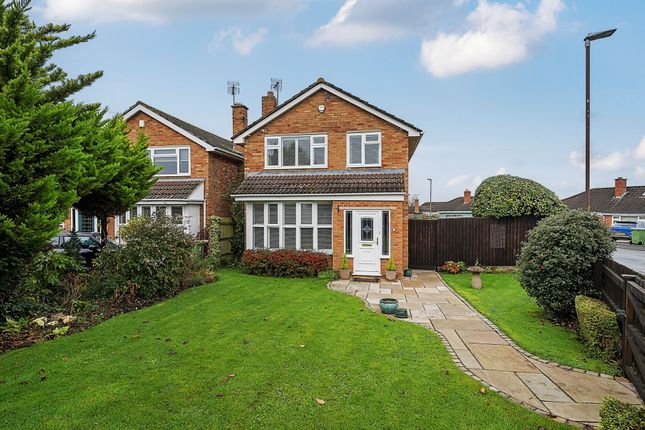
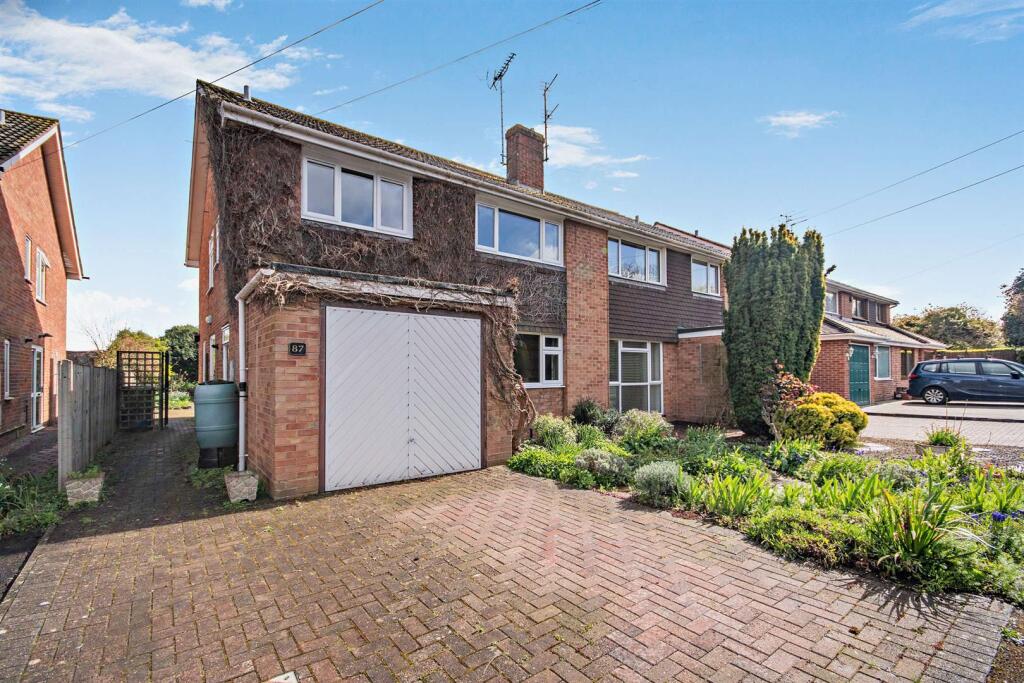
4-bedroom semi-detached house · GL3 3HE
Under offerListed 213 days
Opportunity summary
See Archie’s verdict, returns by strategy and what to check before viewing.
About
Situated in the popular and well-established area of Hucclecote, this recently improved four to five-bedroom semi-detached home offers generous living space, with an additional 2 Bedroom property in the rear garden that offers an ancillary income.
The property has been finished to an exceptional high standard, creating a bright and welcoming feel throughout.
With four-five well-proportioned bedrooms, generous reception room, conservatory and family games room this property offers flexible living accommodation and is perfectly suited to families, professional couples, or buyers seeking versatile space that can adapt to modern lifestyles.
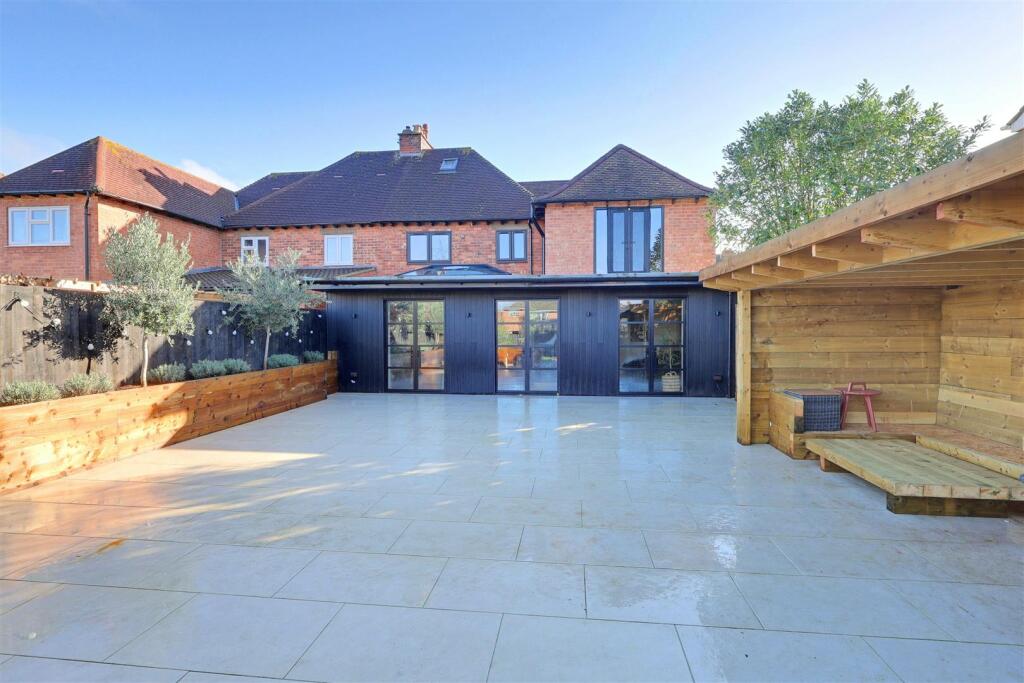
One of the standout features is the fantastic outdoor space.
The rear garden provides a wonderful setting for relaxing and entertaining ideal for unwinding at the end of the day or hosting friends and family throughout the year.
Off-road parking for four further enhances the practicality of the home with private electric gates for comfort.
For those looking ahead, the property also offers potential ancillary income opportunities for Airbnb with the two-bedroom bungalow, adding further appeal for investors or those seeking multi-generational living arrangements.
Uniquely available is an additional opportunity to purchase a parcel of land adjacent to the property, presenting exciting scope for future plans (subject to any necessary consents).
Conveniently located close to local amenities, schools, and transport links, this property is offered chain-free. Viewings are highly recommended in this desirable location.
Viewings are highly recommended, please contact Find Property Solutions to book an appointment.
Hallway open plan, access to family room and study, alongside the main reception via wooden double doors.
Complimented with a wrought iron radiator, wood laminate flooring and stairs leading to first floor Office 1.07m x 1.94m wooden desk top and shelving Kitchen / Breakfast Room 3.9m x 4.67m comprising of marble and slate grey fitted wall and base units incorporating sink and drainer and boiling tap with built-in Neff appliances including double ovens with slide and hide, microwave and dishwasher with space for plumbing appliances.
Central island with a Lamona four-ring hob with a built-in extractor fan, marble tiled floor and bi-fold doors with access to the rear enclosed garden.
Reception / Living Room 4.58m x 6.08m accessed via double wooden doors, column grey radiators, ornate lighting and large central wood burner, partial wooden flooring and cream tiles with access to the kitchen and conservatory.
Reception / Family Games Room 3.12m x 4.91m additional versatile reception room, with underfloor heating, vertical wall mounted radiator, accessible kitchenette comprising of base units incorporating sink unit and drainer, space for plumbing appliances, tiled floor, with white goods and side access to rear garden via the UPV'c door.
WC comprising of hand basin, W.C and chrome heated towel rail.
Conservatory 3.19m x 6.13m light filled conservatory with radiator, cream floor tiles and bi-folding patio doors leading to the enclosed rear garden.
Primary Bedroom 3.85m x 4.52m Spacious primary bedroom with front aspect window, double white vertical radiators, mood lighten and sliding white wooden doors leading to walk-in wardrobe and ensuite.
Walk-In Wardrobe 2.74m x 4.55m Built-in storage, vertical white radiator and wood laminate flooring with access to the ensuite.
En-Suite white marble suite comprising W.C, hand basin and walk-in rainfall shower, chrome heated towel rail with marble tiled floor.
Bedroom 2 3.24m x 3.59m large double bedroom with white shelves, radiator and light grey laminate flooring.
Bedroom 3 3.53m x 3.56m large double bedroom, radiator and ornate decorative fireplace.
Bedroom 4 1.84m x 3.52m good sized single bedroom, with radiator and front aspect window.
Bathroom white suite comprising W.C, hand basin, bath with electric Velux window, walk-in curved shower, vanity unit with tiled flooring.
Loft Room 3.31m x 4.69m flexible space with Velux window, W.C and sink, accessed via ladder from first floor.
Outside East facing enclosed rear garden with partial lawn and paved stones and wood decking, access to the ancillary accommodation at the rear of the property.
To the front, the property has private parking for four vehicles accessed via dropped curb and private electric gate.
Ancillary Income / Self-Contained Bungalow Lateral living, two spacious double bedrooms, white suite comprising W.C, hand basin, bath with shower over, heated towel rail and tiled wall and open plan kitchen, living room.
Access via side UPVc door or via the enclosed patio area to the front of the property via the Bi-Folding French doors.
Ancillary Income ROI from AirBnB at £110 per night with excellent booking retention - Kitchen / Living 4.19m x 7.27m open plan, comprising of fitted wall and base units, incorporating stainless steel sink unit and drainer, cooker with extractor fan and four ring hob.
Bedroom 1 2.66m x 3.06m vertical radiator and Velux window with solar blind. Bedroom 2 1.91m x 2.05m vertical radiator and Velux window with solar blind.
Bathroom wet room, white suite comprising W.C, hand basin and walk-in rainfall shower with Velux window and grey slate tiles.
Outside / Ancillary accessed via garden back gate, enclosed paved courtyard with parking to the rear.
Services We understand from the vendor that there is mains water, electric, gas and drainage connected to the property. Telephone subject to BT regulations.
Tenure We understand that the property is Freehold and offered with vacant possession upon completion.
Council Tax Band D, Rates payable £2246 (2025/2026) (Gloucestershire City Council / 01452 396 396) Viewing Strictly by appointment with the sole agents Find Property Solutions Anti-Money Laundering Regulations To comply with anti money laundering regulations, prospective purchasers will be asked to produce identification documentation at the time of making an offer.
We ask for your cooperation in order that there is no delay in agreeing the sale.
Directions Start in Gloucester city centre, head south on the A38 (Southgate Street / Bristol Road) — follow signs for Stroud / Quedgeley.
Stay on the A38 for a short distance, then turn left onto Stroud Road continue until you turn left into Brookfield Road and the property is located on the left hand side.
Garden East facing enclosed rear garden with partial lawn and paved stones and wood decking, access to the ancillary accommodation at the rear of the property.
To the front, the property has private parking for four vehicles accessed via dropped curb and private electric gate. Rear Garden Ancillary Courtyard Parking - Secure gated
Value & comps
No previous sales on record.
Returns
Set an offer; the calculator follows it.
We're still gathering serviced-accommodation data for this area.
Archie refurb estimate: a Pro feature
0.0% below asking
This is not financial or investment advice. Prop AI Deals is not authorised by the Financial Conduct Authority (FCA) to provide investment advice.
All investment calculators, property analyses, and AI-generated insights are for informational purposes only. Property investment carries risk and may result in financial loss. All calculations should be independently verified and you should consult with FCA-authorised financial advisers before making any investment decisions.
Past performance does not guarantee future results. Tax implications vary by individual circumstances.
Deal
Properties like this can earn 2–3x BTL yields when converted to HMO, with retrofit costs around £10k/room. Sign in to see the full tier, yield projection, and cost breakdown.
Commercial properties like this can earn 30-50% higher yields when converted to residential under Class MA / Q / P / PA, with prior approval costing ~GBP 96/unit. Sign in to see the recommended route, yield uplift, and cost breakdown.
BRRR-suited properties can recycle 80-100% of investor capital on refi, leaving a high-yielding rental with most of the money out. Sign in to see the refurb cost stack, ARV projection, and refinance maths.
Detached + large garden = sub-division play. Pro tier unlocks the tier badge, plot size, uplift estimate, and regional land benchmark.
Short-lease flats trade at deep discount, but extending under the 1993 Act often costs far less than the discount. Pro tier unlocks the tier badge, premium breakdown, long-lease ARV and arbitrage maths.
See projected short-stay revenue vs a vanilla BTL for this property.
See real sub-let margins (HMO room rates & SA nightly rates) vs the landlord rent.
Area
Agent & docs

FAQ
About Brookfield Road, Hucclecote, GL3
Explore nearby