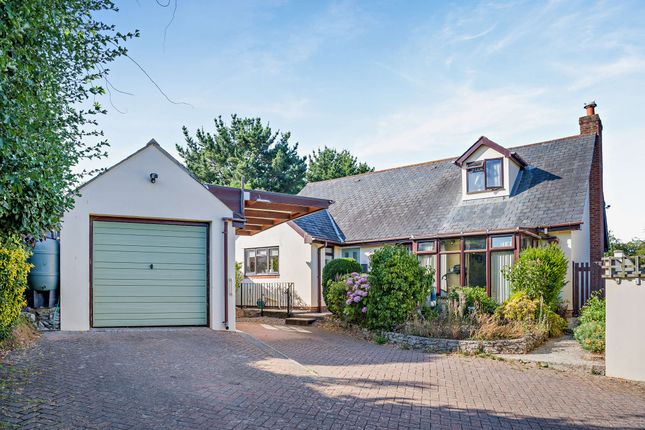
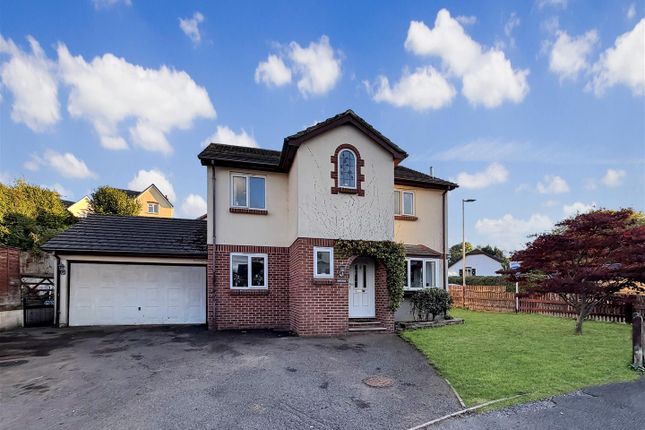
4-bedroom detached house · TQ12 6FQ
Sold STCListed 153 days
Opportunity summary
See Archie’s verdict, returns by strategy and what to check before viewing.
About
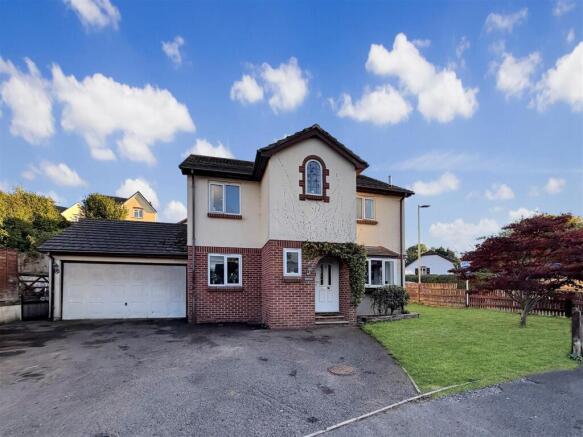
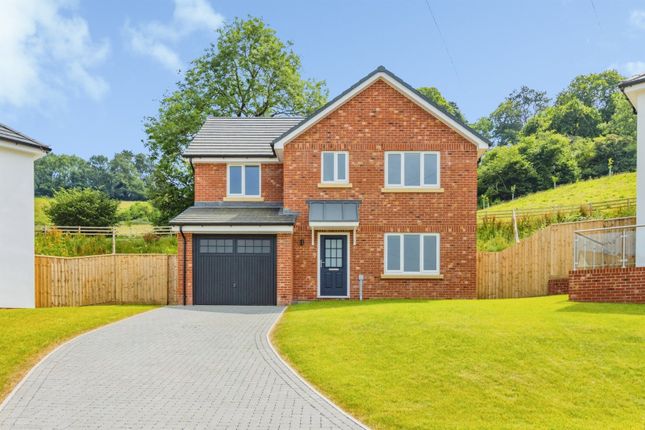
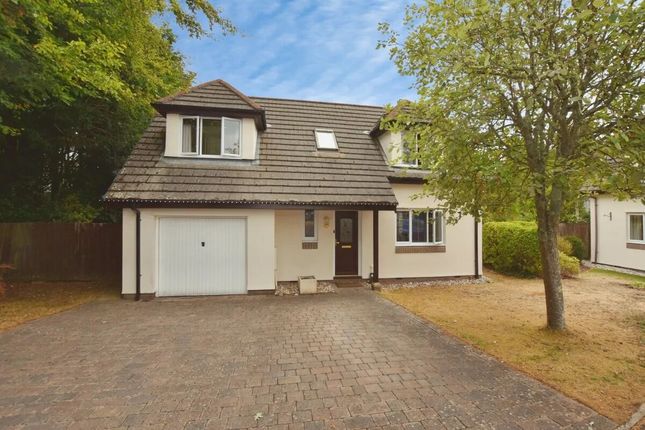
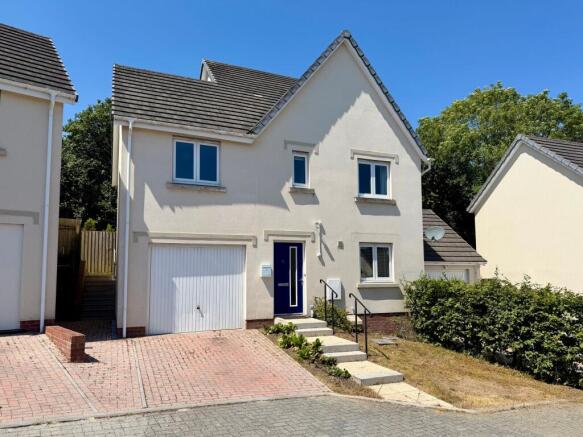
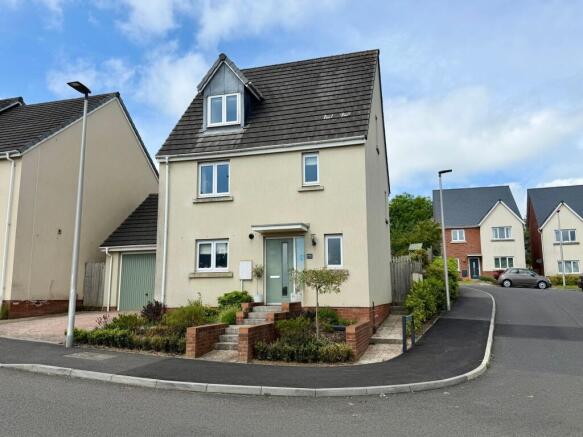
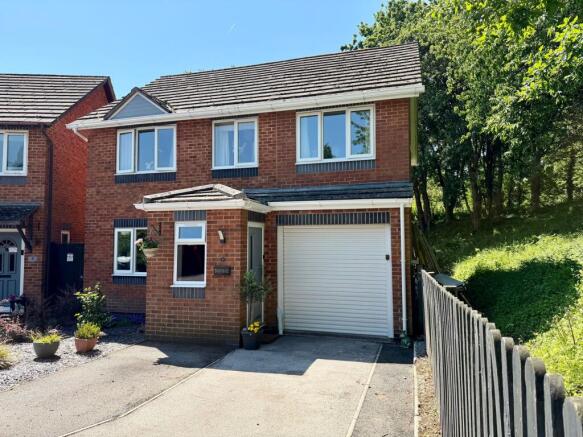
A lovely modern detached house located within the highly sought after Ogwell area of Newton Abbot and being just a few minutes stroll from well-respected Canada Hill Primary school.
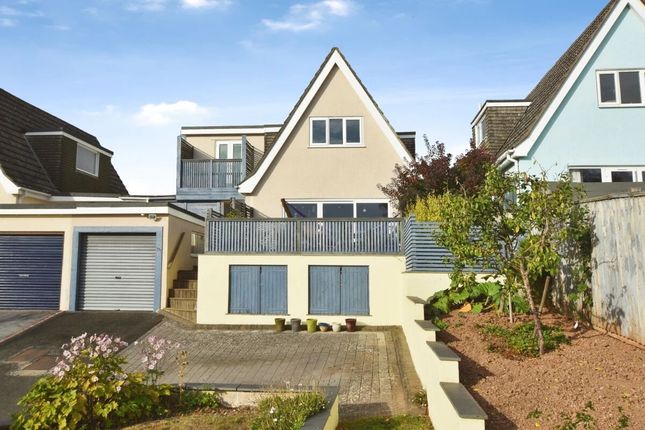
Enjoying an open aspect from the front and a view over a field from the first floor at the rear, the property has smart, low maintenance face brick elevations, double glazed windows and a gas central heating system.
The home is situated around a mile from Newton Abbot’s vibrant and well served town centre with its excellent range of shops, businesses, bars, café’s, restaurants and mainline railway station.
Also within a few miles drive are a selection of country inns, Fermoy’s Garden Centre and Dainton Golf Course. Within the immediate area are some lovely country walks ideal for dog lovers.
Accommodation Stepping inside, the well-presented light filled interior offers well-proportioned rooms ideal for the growing family.
A spacious reception hallway has a useful guest cloakroom off with WC and basin.
The original garage now provides access from the hallway and has loosely been arranged to provide a storeroom and an extra room with 2 Velux windows which is currently arranged as a bedroom (see agent’s note).
Overlooking the rear is the well-proportioned lounge with patio door. The good-sized kitchen has plenty of cupboards and roll top work surfaces and a door to outside.
From the kitchen an archway flows through to the dining room again overlooking the rear. On the first floor the part galleried landing is particularly spacious and has two fitted cupboards off.
There are 4 double bedrooms the principal with an en suite shower room with basin and WC and completing the picture is the modern family bathroom.
Gardens Privately enclosed rear garden on two levels with secluded paved terrace, lawn and gravelled areas. Parking Double width driveway at the front.
Agents Note’s Council Tax: Currently Band E Tenure: Freehold Mains water. Mains drainage. Mains gas. Mains electricity. The original garage has undergone works to provide two additional rooms.
These works do not currently have the benefit of planning permission or building regulation certification.
EPC Rating: C Disclaimer Information provided is for guidance only and is non-contractual.
Although every effort is made to ensure accuracy, on occasion we rely on information from third parties.
Where works have been carried out more than 15 years ago, it is unlikely that planning permission and building regulations documents will be available, as local authorities often only retain records for a limited time.
You should also be aware that it is unlikely that works completed historically will comply with today’s building regulations.
On agreeing to buy a property you should have it fully surveyed and ensure that your legal adviser follows up on any points raised by your surveyor.
Your solicitor should confirm what’s included in the sale, and you should arrange tests on all appliances and equipment you are buying.
Your legal adviser should check that all relevant permissions and certificates are in place. When documents are not available, for instance because documents are no longer retained by a local aut...
Value & comps
No previous sales on record.
Returns
Set an offer; the calculator follows it.
We're still gathering serviced-accommodation data for this area.
Archie refurb estimate: a Pro feature
0.0% below asking
This is not financial or investment advice. Prop AI Deals is not authorised by the Financial Conduct Authority (FCA) to provide investment advice.
All investment calculators, property analyses, and AI-generated insights are for informational purposes only. Property investment carries risk and may result in financial loss. All calculations should be independently verified and you should consult with FCA-authorised financial advisors before making any investment decisions.
Past performance does not guarantee future results. Tax implications vary by individual circumstances.
Deal
Properties like this can earn 2–3x BTL yields when converted to HMO, with retrofit costs around £10k/room. Sign in to see the full tier, yield projection, and cost breakdown.
Commercial properties like this can earn 30-50% higher yields when converted to residential under Class MA / Q / P / PA, with prior approval costing ~GBP 96/unit. Sign in to see the recommended route, yield uplift, and cost breakdown.
BRRR-suited properties can recycle 80-100% of investor capital on refi, leaving a high-yielding rental with most of the money out. Sign in to see the refurb cost stack, ARV projection, and refinance maths.
Detached + large garden = sub-division play. Pro tier unlocks the tier badge, plot size, uplift estimate, and regional land benchmark.
Short-lease flats trade at deep discount, but extending under the 1993 Act often costs far less than the discount. Pro tier unlocks the tier badge, premium breakdown, long-lease ARV and arbitrage maths.
See projected short-stay revenue vs a vanilla BTL for this property.
See real sub-let margins (HMO room rates & SA nightly rates) vs the landlord rent.
Area
Agent & docs

FAQ
About Lynwood, Ogwell, TQ12
Explore nearby