4-bedroom semi-detached house · SS4 3EA
Sold STCListed 304 days
Opportunity summary
See Archie’s verdict, returns by strategy and what to check before viewing.
About
*** SPACIOUS 3/4 BED SEMI-DETACHED HOUSE *** CUL-DE-SAC LOCATION *** Elliott and Smith welcome you to view this deceptively spacious and immaculately presented 3/4 bed semi-detached property, situated in a quiet cul-de-sac location.
This charming property is a testament to its current owners who have lived here for over 50 years, is immaculately presented throughout and has been upgraded over the years to include recently fitted kitchen.
Downstairs, you are greeted by a spacious and welcoming hallway, 17ft living room with rear garden views, 22ft open-plan kitchen/dining/family room with rear garden access, and cloakroom.
The upper level comprises of the family bathroom, two double bedrooms, single bedroom, with the fourth bedroom offering versatility to accommodate a nursery/home office/study/games room.
Externally, the property boasts South facing, low-maintenance rear garden, garage, off-street parking for two vehicles. Situated close to all amenities and Schools. Rochford Train Station 1.5 miles.
Local supermarket 0.4 miles. A property well worth your time to view! Please contact Elliott and Smith to book your viewing .
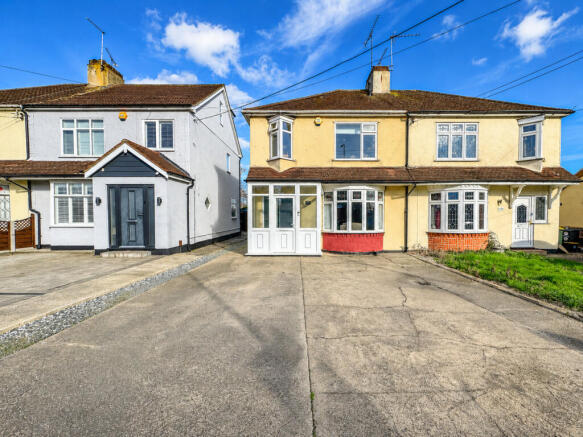
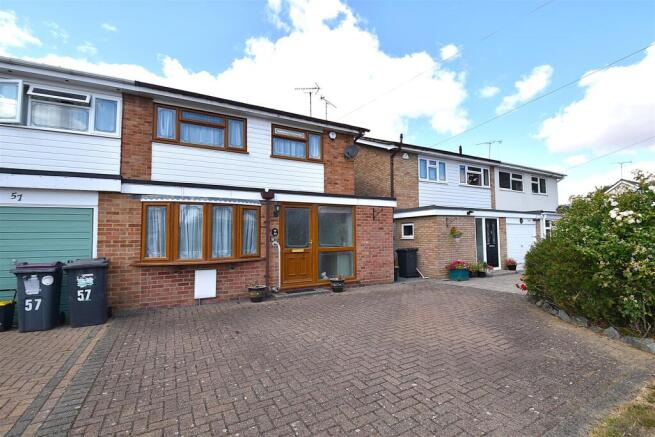
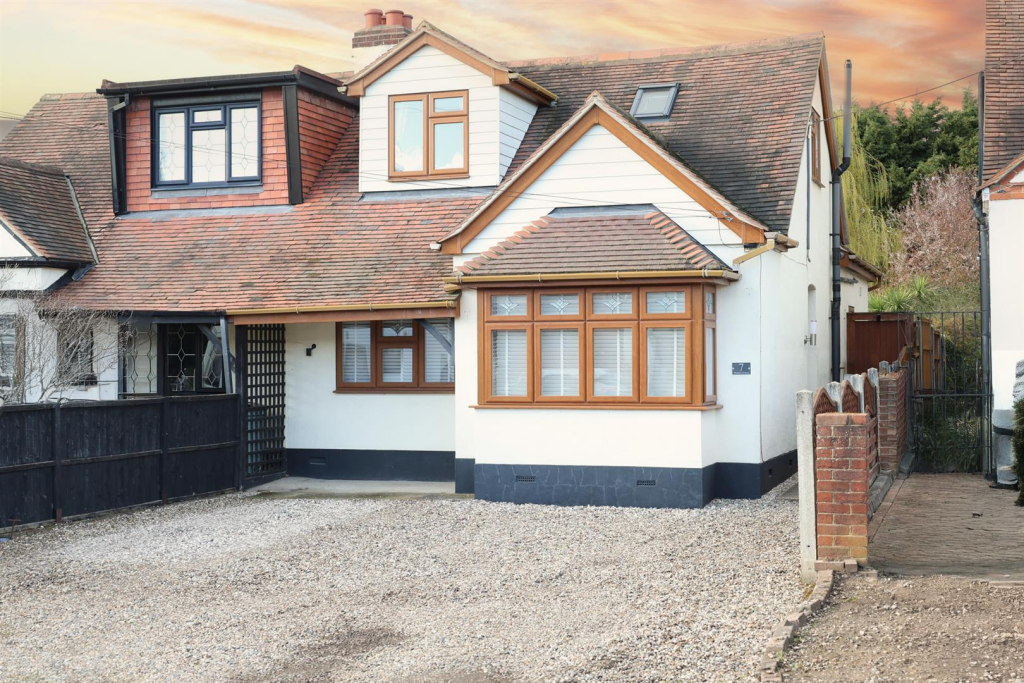
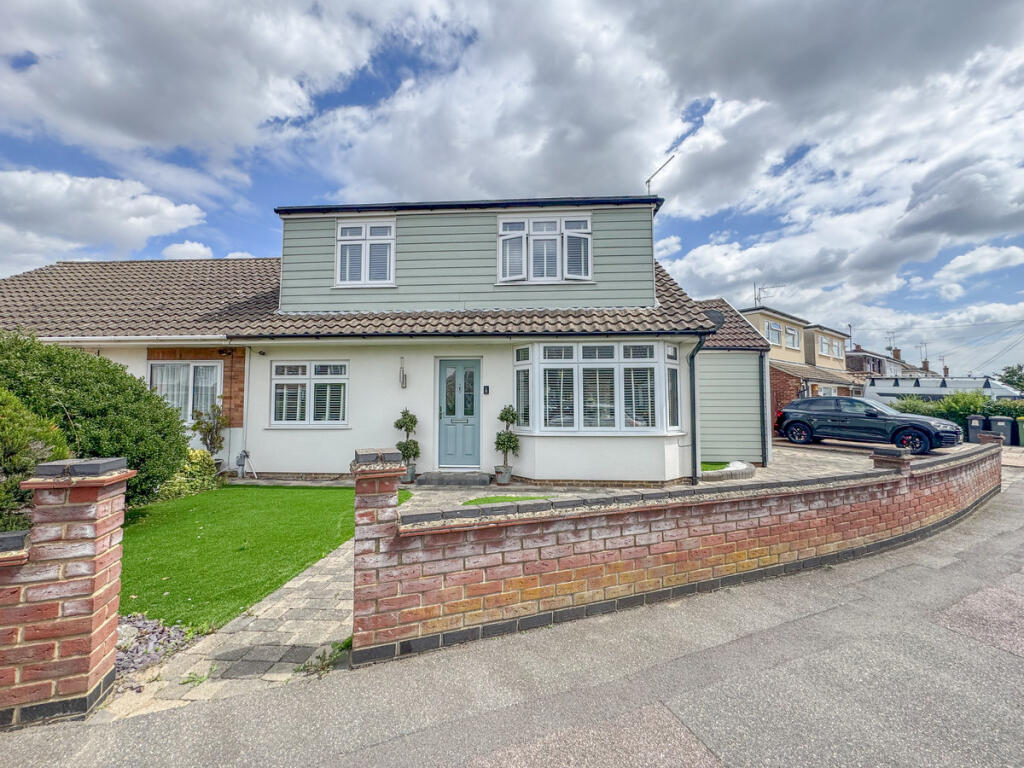
PROPERTY FRONTAGE Quiet cul-de-sac with: Garage and Off-Street Parking for Two Vehicles.
ENTRANCE HALLWAY 15' 0" x 10' 7" (4.57m x 3.23m) L-Shaped hallway reducing to 5' 11" x 3ft 1" Spacious, light and bright hallway with: Newly Fitted UPVS Front Door with Obscure Double-Glazed Panels; Obscure Double Glazed Window; Carpeted Flooring; Radiator; Doors to Living Room, Kitchen/Dining, Cloakroom.
Carpeted stairs to Upper Level.
LIVING ROOM 17' 4" x 10' 11" (5.28m x 3.33m) Lovely light and bright living room, benefitting from: Double-Glazed Sliding Doors to Rear Garden; Carpeted Flooring; Radiator; Ceiling Light Fittings.
KITCHEN/DINING 22' 0" x 12' 3" (6.71m x 3.73m) Tapering to 9' 10" Modern fitted kitchen, comprising of: Wall and Base Units; Pantry; Mixer Tap to Stainless Steel Sink and Drainer; Space for Fridge/Freezer, Washing Machine and Cooker.
Double Glazed Window to Front Aspect; Tiled Splashbacks; Ceiling Light Fittings. Dining Area: Spacious dining with rear garden viewings.
Double-Glazed Sliding Doors to Garden; Carpeted Flooring; Radiator; Ceiling Light Fittings. CLOAKROOM 7' 3" x 5' 6" (2.21m x 1.68m) Plenty of space here if you wish to install a shower cubicle.
Cloakroom comprises of: Two-Piece Suite with Low Level WC; Hot and Cold Taps to Pedestal Basin; Double-Glazed Window to Front Aspect; Ceiling Light Fittings.
LANDING 12' 4" x 2' 9" (3.76m x 0.84m) PLUS Storage Cupboard Measuring 3' 9" x 2' 8" Carpeted Flooring; Access to Loft; Doors to Bedrooms and Bathroom.
BEDROOM ONE 18' 4" x 8' 4" (5.59m x 2.54m) Spacious double bedroom with: Mirrored Wardrobes and Matching Drawers and Dresser; Carpeted Flooring; Radiator; Double-Glazed Window to Front Aspect; Ceiling LIght Fittings.
BEDROOM TWO 11' 3" x 10' 1" (3.43m x 3.07m) Double bedroom with: Wardrobe, Matching Drawers, Bedside Cabinets and Dresser; Carpeted Flooring; Radiator; Double-Glazed Window to Rear Aspect.
BEDROOM THREE 8' 0" x 7' 0" (2.44m x 2.13m) Single bedroom with: Carpeted Flooring; Wardrobe; Radiator; Ceiling Light Fitting; Double-Glazed Window to Rear Aspect.
NURSERY/HOME OFFICE/GAMES ROOM/STUDY 7' 5" x 5' 8" (2.26m x 1.73m) Double-Glazed Velux Window to Front Aspect; Carpeted Flooring; Radiator; Ceiling Light Fitting.
BATHROOM 7' 5" x 5' 8" (2.26m x 1.73m) Modern three-piece suite, comprising of: Panelled Bath with Shower Over; Hot and Cold Taps to Pedestal Basin; WC; Radiator; Double-Glazed Window to Rear Aspect; Ceiling Light Fittings.
REAR GARDEN Pretty and peaceful, low-maintenance, gravel garden boasting: Paved Patio Area; Inset Stepping Stones; Shrub Borders; Fully-Fenced.
Access to Garage and Side Access to Front of Property.
ADDITIONAL INFORMATION Kitchen Installed 2022 Front Door Installed 2022 Fascias and Soffits Fitted 2022 Boiler Installed 2018 - Annually Serviced, Most Recent in November 2025 Bathroom Installed 2018 Loft - Partly Board and Insulated Power to Garage Council Tax Band D Rochford Local Authority
Value & comps
No previous sales on record.
Returns
Set an offer; the calculator follows it.
We're still gathering serviced-accommodation data for this area.
Archie refurb estimate: a Pro feature
0.0% below asking
This is not financial or investment advice. Prop AI Deals is not authorised by the Financial Conduct Authority (FCA) to provide investment advice.
All investment calculators, property analyses, and AI-generated insights are for informational purposes only. Property investment carries risk and may result in financial loss. All calculations should be independently verified and you should consult with FCA-authorised financial advisers before making any investment decisions.
Past performance does not guarantee future results. Tax implications vary by individual circumstances.
Deal
Properties like this can earn 2–3x BTL yields when converted to HMO, with retrofit costs around £10k/room. Sign in to see the full tier, yield projection, and cost breakdown.
Commercial properties like this can earn 30-50% higher yields when converted to residential under Class MA / Q / P / PA, with prior approval costing ~GBP 96/unit. Sign in to see the recommended route, yield uplift, and cost breakdown.
BRRR-suited properties can recycle 80-100% of investor capital on refi, leaving a high-yielding rental with most of the money out. Sign in to see the refurb cost stack, ARV projection, and refinance maths.
Detached + large garden = sub-division play. Pro tier unlocks the tier badge, plot size, uplift estimate, and regional land benchmark.
Short-lease flats trade at deep discount, but extending under the 1993 Act often costs far less than the discount. Pro tier unlocks the tier badge, premium breakdown, long-lease ARV and arbitrage maths.
See projected short-stay revenue vs a vanilla BTL for this property.
See real sub-let margins (HMO room rates & SA nightly rates) vs the landlord rent.
Area
Agent & docs

FAQ
About Nansen Avenue, Rochford, SS4
Explore nearby