3-bedroom semi-detached house · LA11 7RJ
Sold STCListed 69 days
Opportunity summary
See Archie’s verdict, returns by strategy and what to check before viewing.
About
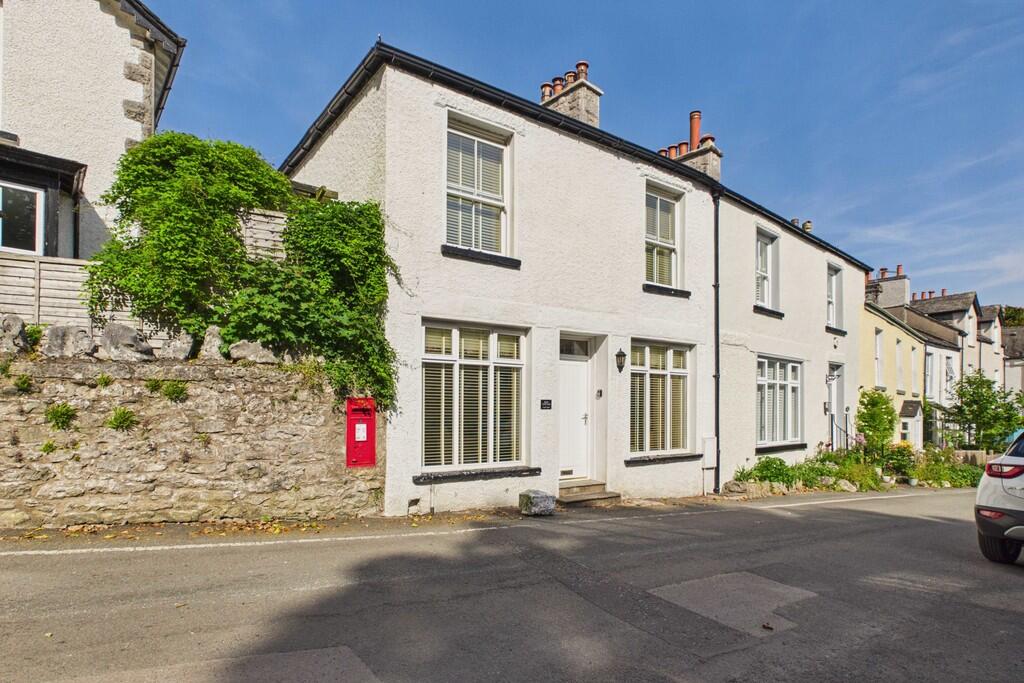
This substantial three-bedroom semi-detached family home is situated in the heart of the picturesque village of Allithwaite, offering easy access to local amenities and the surrounding countryside.
The property is thoughtfully arranged over two floors and features two reception rooms, including a sitting room with a charming period fireplace and a separate dining room with a cosy log burner, perfect for family gatherings and entertaining guests.
The fitted kitchen provides ample storage and workspace, making it ideal for those who enjoy cooking and baking. Double glazing and gas central heating ensure comfort throughout the year.
Upstairs, there are three well-proportioned bedrooms, each offering beautiful views of the surrounding area, and a four-piece suite bathroom completes the accommodation.
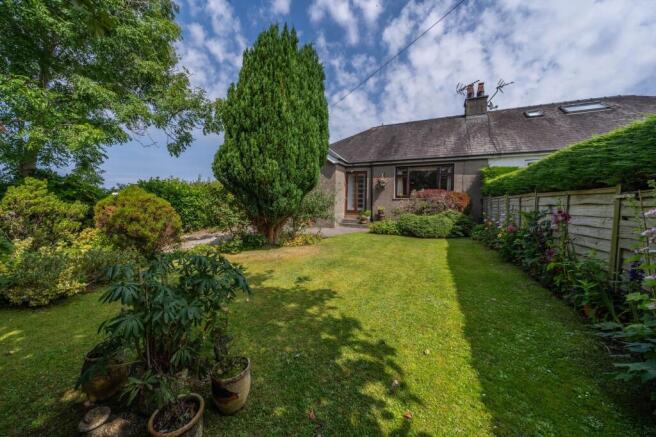
Outside, the home is complemented by landscaped gardens to both the front and rear. The front garden is mainly laid to lawn with established shrubs and trees, enhancing the property’s kerb appeal.
The rear garden is a particular highlight, offering a generous lawn area bordered by mature trees and hedges that provide a high degree of privacy.
A paved patio area is perfectly positioned to enjoy the outlook over the garden, making it an ideal space for outdoor dining or relaxing during the warmer months.
The ample driveway to the front of the property comfortably accommodates up to three vehicles, ensuring parking is never an issue.
This delightful garden space offers both practicality and a peaceful retreat, making it an excellent choice for families and those who appreciate outdoor living.
Energy Performance Certificate D- Council Tax C EPC Rating: D Hallway (4.07m x 2.05m) Sitting Room (3.67m x 3.56m) Dining Room (3.71m x 3.62m) Kitchen (5.31m x 2.59m) Landing (2.43m x 1.00m) Bedroom (4.21m x 3.43m) Bedroom (3.61m x 3.56m) Bedroom (2.14m x 2.00m) Bathroom (2.57m x 2.48m) Services Mains electric, mains gas, mains water, mains drainage Identification Checks Should a purchaser(s) have an offer accepted on a property marketed by thw Estate Agents they will need to undertake an identification check.
This is done to meet our obligation under Anti Money Laundering Regulations (aml) and is a legal requirement. We use a specialist third party service to verify your identity.
The cost of these checks is £43.20 inc. VAT per buyer, which is paid in advance, when an offer is agreed and prior to a sales memorandum being issued. This charge is non-refundable.
Garden Landscape gardens to the front and rear with ample lawn space, established trees and hedges that add privacy to the rear garden.
A paved patio can be found in the rear garden that looks out to the rest of the garden. To the front there is ample driveway parking for up to three vehicles. Parking - Driveway Driveway parking
Value & comps
No previous sales on record.
Returns
Set an offer; the calculator follows it.
We're still gathering serviced-accommodation data for this area.
Archie refurb estimate: a Pro feature
0.0% below asking
This is not financial or investment advice. Prop AI Deals is not authorised by the Financial Conduct Authority (FCA) to provide investment advice.
All investment calculators, property analyses, and AI-generated insights are for informational purposes only. Property investment carries risk and may result in financial loss. All calculations should be independently verified and you should consult with FCA-authorised financial advisors before making any investment decisions.
Past performance does not guarantee future results. Tax implications vary by individual circumstances.
Deal
Properties like this can earn 2–3x BTL yields when converted to HMO, with retrofit costs around £10k/room. Sign in to see the full tier, yield projection, and cost breakdown.
Commercial properties like this can earn 30-50% higher yields when converted to residential under Class MA / Q / P / PA, with prior approval costing ~GBP 96/unit. Sign in to see the recommended route, yield uplift, and cost breakdown.
BRRR-suited properties can recycle 80-100% of investor capital on refi, leaving a high-yielding rental with most of the money out. Sign in to see the refurb cost stack, ARV projection, and refinance maths.
Detached + large garden = sub-division play. Pro tier unlocks the tier badge, plot size, uplift estimate, and regional land benchmark.
Short-lease flats trade at deep discount, but extending under the 1993 Act often costs far less than the discount. Pro tier unlocks the tier badge, premium breakdown, long-lease ARV and arbitrage maths.
See projected short-stay revenue vs a vanilla BTL for this property.
See real sub-let margins (HMO room rates & SA nightly rates) vs the landlord rent.
Area
Agent & docs

FAQ
About Dawstone Flookburgh Road, Grange-Over-Sands
Explore nearby