4-bedroom terraced house · PO3 5EY
Listing removedListed 66 days
Opportunity summary
See Archie’s verdict, returns by strategy and what to check before viewing.
About
Four Bedrooms With Ensuite To Master | Double Garage | Parking | Two Bathrooms + Downstairs W.C.
| | Two Reception Rooms | South Facing Garden | Popular Location | Terraced | Kitchen / Diner | A Must View !
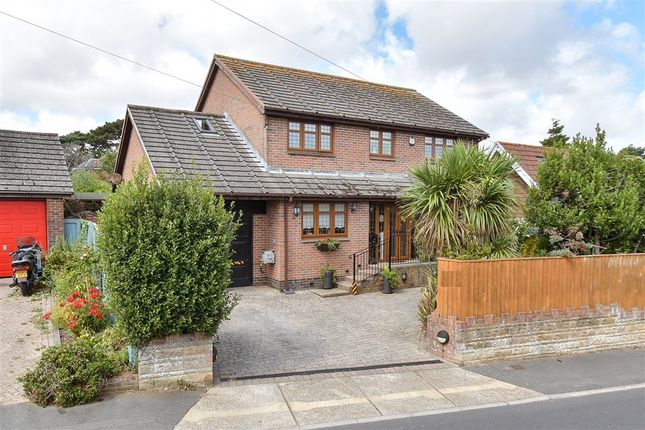
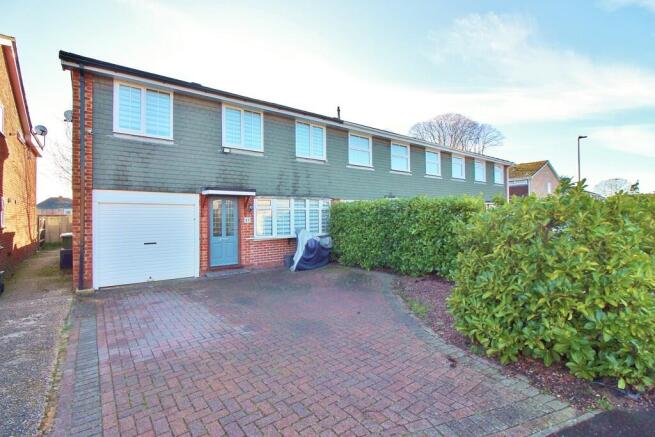
The Property Situated in a popular residential location, this beautifully presented four bedroom terraced family home offers an impressive amount of versatile living space, a south facing garden and the fantastic addition of a substantial 35ft double garage.
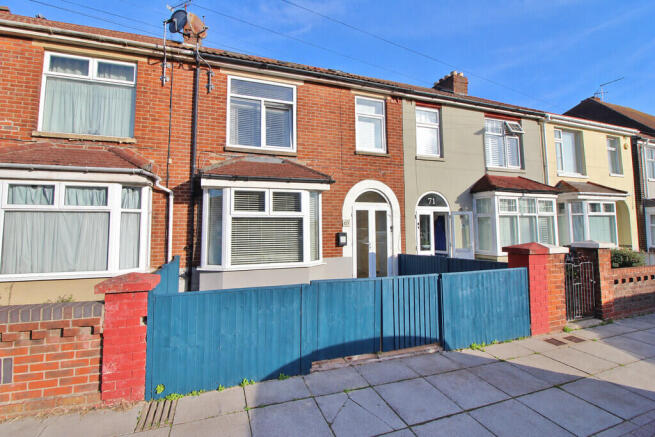
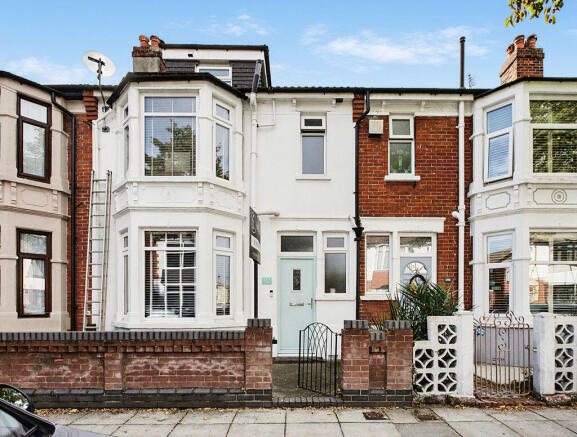
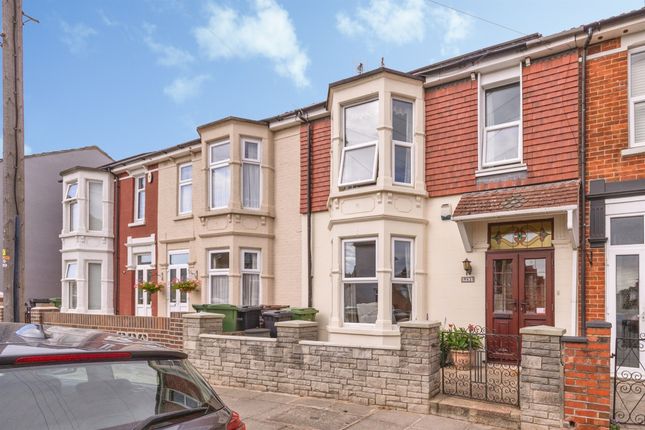
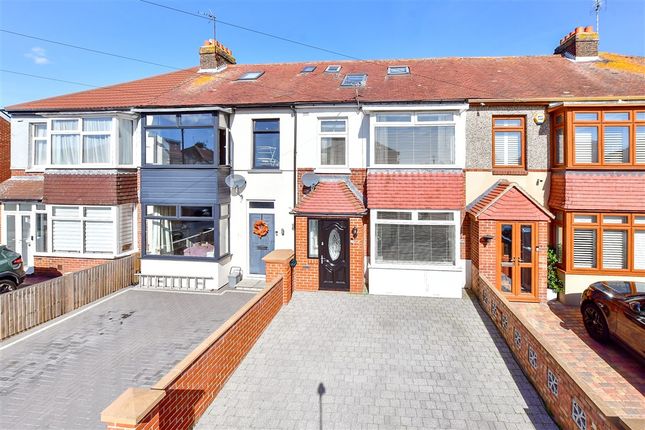
Approached via an attractive forecourt, the property immediately has plenty of kerb appeal.
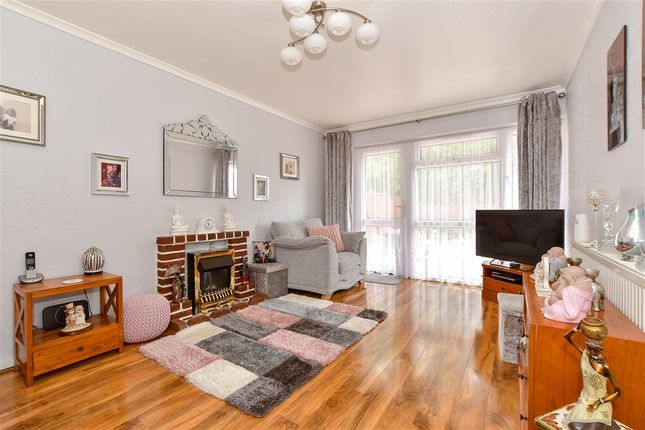
Stepping inside, the ground floor provides two separate reception rooms, including a welcoming sitting room with a beautiful bay window allowing plenty of natural light into the space.
At the heart of the home is the spacious kitchen/diner, offering plenty of room for family dining and enjoying views across the rear garden.
There is also space for a substantial double eight ring range style cooker, making this a fantastic kitchen for anyone who loves to cook and entertain.
Beyond the kitchen is a versatile garden room providing valuable additional living space that could work equally well as a children's playroom, home office, additional dining area or family room.
A convenient downstairs W.C. Is also accessed from this area.
Outside, the south facing rear garden provides an excellent space for relaxing, entertaining and enjoying the sunshine, with the added convenience of rear access.
At the end of the garden is one of the property's standout features: A substantial approximately 35ft double garage.
Currently divided internally, the space offers fantastic versatility and could accommodate vehicles, a workshop, hobby space or extensive storage.
The seller also regularly utilises the forecourt immediately in front of the garage for convenient parking.
The first floor provides three well proportioned bedrooms alongside the family bathroom, complete with a roll top bath with a separate shower cubicle.
The principal bedroom occupies the converted loft and creates a fantastic private space away from the rest of the accommodation.
This impressive bedroom benefits from its own ensuite bathroom featuring a freestanding roll top bath, adding a touch of luxury and making the top floor feel like a genuine principal suite.
Further benefits include a boiler installed approximately three years ago, together with a Gas Safety Certificate for additional peace of mind.
With four bedrooms, multiple reception spaces, two bathrooms, a downstairs W.C., south facing garden and exceptional garage space, this is a home that offers an enormous amount of flexibility for modern family life.
**Early viewing is highly recommended to fully appreciate the space and versatility this fantastic home has to offer.** The location is another major advantage, particularly for families and commuters.
Green Lane is exceptionally well positioned for access in and out of Portsmouth, with excellent connections to the city's major road networks and Hilsea Railway Station approximately 0.4 miles away.
Families are also well catered for, with a choice of primary and secondary schools nearby, including Copnor Primary School, Gatcombe Park Primary School and Admiral Lord Nelson School.
Combined with nearby shops, amenities and public transport, the property offers that ideal balance of a comfortable family home with everything needed for everyday life within easy reach.
Property Highlights : • Four bedroom terraced family home • Impressive principal loft bedroom • Ensuite with freestanding roll top bath • Three further well proportioned bedrooms • Two separate reception rooms • Bay fronted sitting room • Spacious kitchen/diner with garden views • Space for a large double eight ring range style cooker • Versatile garden room, ideal as a playroom, office or additional dining space • Downstairs W.C.
• Upstairs family bathroom with shower over bath • South facing rear garden • Rear access • Substantial approximately 35ft double garage • Excellent workshop, vehicle or storage potential • Forecourt in front of garage regularly utilised by the seller for parking • Attractive front forecourt • Boiler approximately three years old • Gas Safety Certificate available • Fantastic and versatile family home What The Agent Thinks I particularly love this location.
Green Lane is incredibly convenient while still having a lovely residential feel.
It's within walking distance of my office at Gatcombe House, as well as Portsmouth Health & Fitness Club, and you're really well positioned for local amenities, schools and the major transport links in and out of Portsmouth.
As for the house itself, there's so much to love.
Four bedrooms, multiple reception spaces, a south facing garden and that huge garage make it a fantastic family home, but my personal favourite has to be the loft bedroom with its own ensuite and beautiful roll top bath.
It feels like a little retreat at the top of the house.
The garden room also gives you that extra bit of flexibility that families increasingly look for, whether it's used as an office, playroom, dining space or somewhere to escape with a cup of tea.
It's simply a really nice house with an even nicer seller, and you can tell it's been a much loved home. I think the next owners will be very happy here.
Value & comps
No previous sales on record.
Returns
Set an offer; the calculator follows it.
We're still gathering serviced-accommodation data for this area.
Archie refurb estimate: a Pro feature
0.0% below asking
This is not financial or investment advice. Prop AI Deals is not authorised by the Financial Conduct Authority (FCA) to provide investment advice.
All investment calculators, property analyses, and AI-generated insights are for informational purposes only. Property investment carries risk and may result in financial loss. All calculations should be independently verified and you should consult with FCA-authorised financial advisers before making any investment decisions.
Past performance does not guarantee future results. Tax implications vary by individual circumstances.
Deal
Properties like this can earn 2–3x BTL yields when converted to HMO, with retrofit costs around £10k/room. Sign in to see the full tier, yield projection, and cost breakdown.
Commercial properties like this can earn 30-50% higher yields when converted to residential under Class MA / Q / P / PA, with prior approval costing ~GBP 96/unit. Sign in to see the recommended route, yield uplift, and cost breakdown.
BRRR-suited properties can recycle 80-100% of investor capital on refi, leaving a high-yielding rental with most of the money out. Sign in to see the refurb cost stack, ARV projection, and refinance maths.
Detached + large garden = sub-division play. Pro tier unlocks the tier badge, plot size, uplift estimate, and regional land benchmark.
Short-lease flats trade at deep discount, but extending under the 1993 Act often costs far less than the discount. Pro tier unlocks the tier badge, premium breakdown, long-lease ARV and arbitrage maths.
See projected short-stay revenue vs a vanilla BTL for this property.
See real sub-let margins (HMO room rates & SA nightly rates) vs the landlord rent.
Area
Agent & docs
FAQ
About 16, Green Lane, Portsmouth
Explore nearby