3-bedroom detached house · KY12 7UP
Sold STCListed 241 days
Opportunity summary
See Archie’s verdict, returns by strategy and what to check before viewing.
About
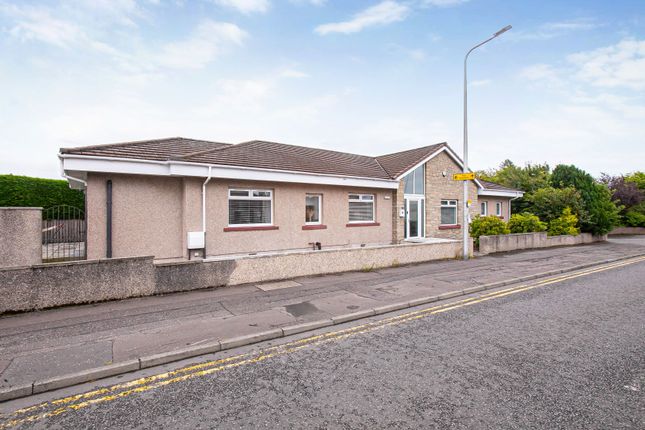
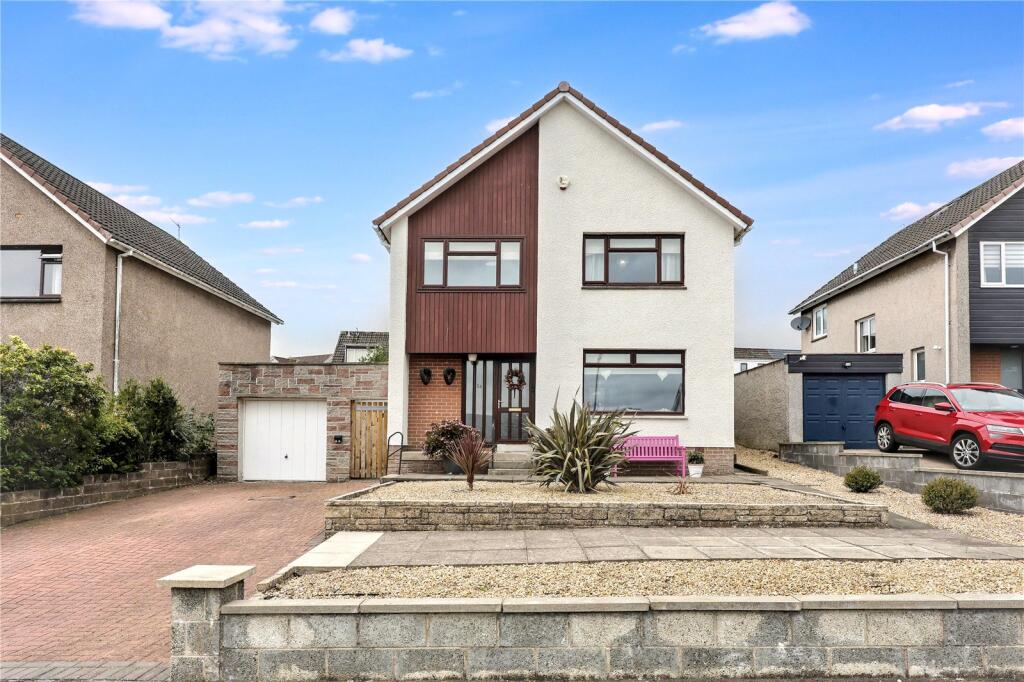
** CLOSING DATE SET: WED 4TH MAR 2026 @ 12:00 ** McEwan Fraser Legal are delighted to present this impressive detached villa, set within a highly sought-after residential address in Dunfermline.
Offering generous accommodation and an exceptional standard of finish throughout, the property is perfectly positioned within walking distance of the town centre and the mainline railway station, with direct services to Edinburgh.
A nursery, two highly regarded primary schools, two high schools and a supermarket are all close at hand, making this an ideal home for modern family living.
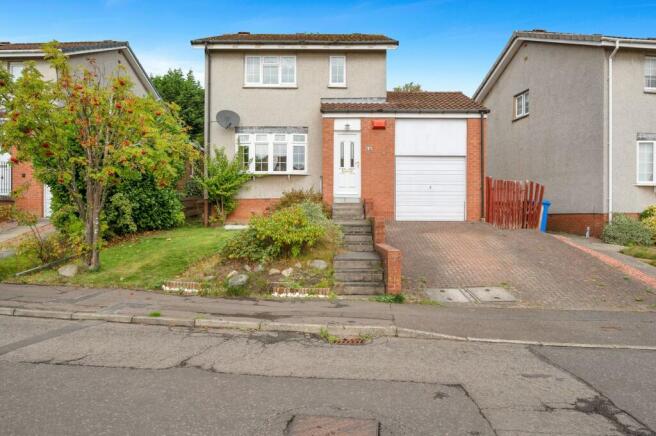
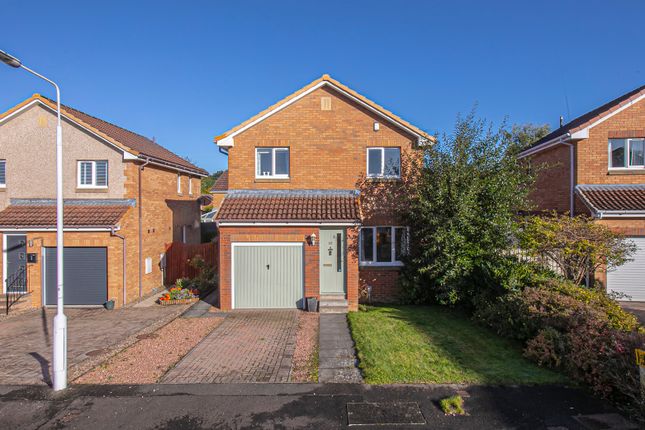
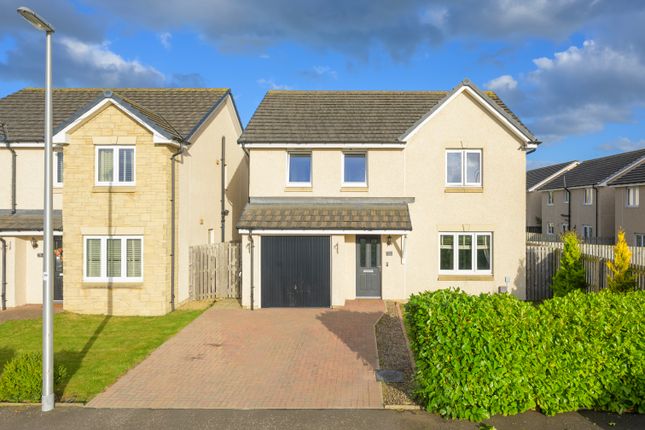
The property is set back from the street and benefits from a private driveway, garage and electric vehicle charging point, ensuring both convenience and practicality.
Upon entering, a welcoming reception hallway is enhanced by a striking archway detail, immediately establishing a tone of understated luxury. The ground floor accommodation is spacious and versatile.
A beautifully proportioned living room enjoys large picture windows that flood the space with natural light, while a central fireplace provides a warm and elegant focal point.
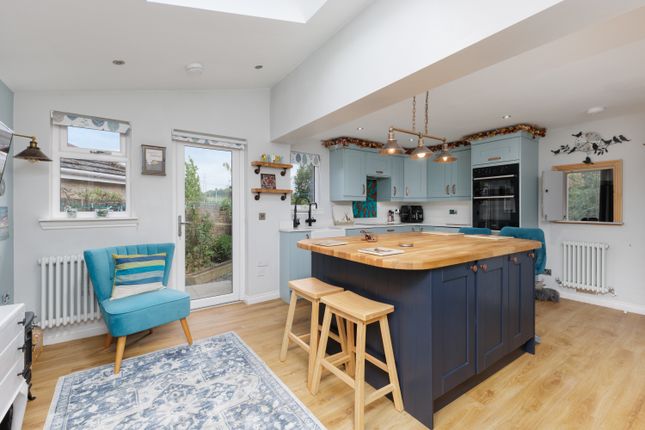
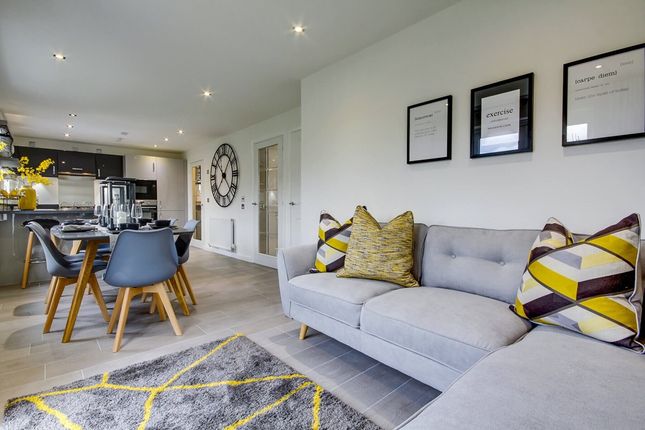
To the rear, the heart of the home lies in the expansive open-plan kitchen and dining area.
Designed for both everyday living and entertaining, this exceptional space features bi-fold doors opening directly onto the garden, effortlessly blending indoor and outdoor living.
The kitchen has been finished to an exacting standard, complete with marble worktops, a central island incorporating a fitted Belfast sink, integrated appliances and contemporary spotlighting.
Ample space is provided for formal dining, making it perfectly suited to social gatherings and family occasions.
A well-sized double bedroom with a generous built-in wardrobe offers flexibility as guest accommodation, a home office or additional family living space.
The principal family bathroom on the ground floor is generously proportioned and thoughtfully appointed, offering a separate bath and walk-in shower.
Elegant tiled flooring and wall panelling enhance the clean, airy aesthetic, creating a refined and relaxing environment.
A staircase leads to the upper level, where two further well-proportioned double bedrooms benefit from Velux windows, built-in storage cupboards and elevated views across Dunfermline.
A beautifully finished shower room completes the upper accommodation.
Externally, the property boasts a substantial rear garden arranged over tiers, providing distinct areas for relaxation and recreation.
A paved terrace sits at the lower level, while a generous lawn extends above. A decked area positioned midway captures the sun and offers an ideal setting for outdoor dining.
The inclusion of a garage further enhances the practicality of this outstanding family home.
This represents a rare opportunity to acquire a detached property of quality and distinction in a prime Dunfermline location.
Electricity Supply: SP Energy Networks Water Supply: Scottish Water Sewerage: Scottish Water Broadband / Mobile Coverage: Full 4G coverage, limited 3G and 5G.
Value & comps
Land Registry doesn’t cover Scotland or Northern Ireland, so previous sales may not be on record.
Returns
Set an offer; the calculator follows it.
We're still gathering serviced-accommodation data for this area.
Archie refurb estimate: a Pro feature
0.0% below asking
This is not financial or investment advice. Prop AI Deals is not authorised by the Financial Conduct Authority (FCA) to provide investment advice.
All investment calculators, property analyses, and AI-generated insights are for informational purposes only. Property investment carries risk and may result in financial loss. All calculations should be independently verified and you should consult with FCA-authorised financial advisors before making any investment decisions.
Past performance does not guarantee future results. Tax implications vary by individual circumstances.
Deal
Properties like this can earn 2–3x BTL yields when converted to HMO, with retrofit costs around £10k/room. Sign in to see the full tier, yield projection, and cost breakdown.
Commercial properties like this can earn 30-50% higher yields when converted to residential under Class MA / Q / P / PA, with prior approval costing ~GBP 96/unit. Sign in to see the recommended route, yield uplift, and cost breakdown.
BRRR-suited properties can recycle 80-100% of investor capital on refi, leaving a high-yielding rental with most of the money out. Sign in to see the refurb cost stack, ARV projection, and refinance maths.
Detached + large garden = sub-division play. Pro tier unlocks the tier badge, plot size, uplift estimate, and regional land benchmark.
Short-lease flats trade at deep discount, but extending under the 1993 Act often costs far less than the discount. Pro tier unlocks the tier badge, premium breakdown, long-lease ARV and arbitrage maths.
See projected short-stay revenue vs a vanilla BTL for this property.
See real sub-let margins (HMO room rates & SA nightly rates) vs the landlord rent.
Area
Agent & docs

FAQ
About 27 Garvock Terrace, Dunfermline, KY12 7UP
Explore nearby