4-bedroom house · CT13 0QE
For saleListed 29 days
Opportunity summary
See Archie’s verdict, returns by strategy and what to check before viewing.
About
Last two homes remaining Exceptional Four Bedroom Detached Family Home with Orchard Views Occupying a wonderful position with a beautiful rear garden overlooking a picturesque apple orchard to be, this substantial four bedroom detached home offers over 2,300 sq.
Ft. (including garage) of thoughtfully designed accommodation, perfectly suited to modern family living.
The heart of the home is the impressive open-plan kitchen/dining room, measuring over 20ft in length, providing a fantastic space for entertaining, family meals and everyday living.
A separate utility/laundry room helps keep the main living space clutter free, while the welcoming entrance hall and convenient ground floor cloakroom add further practicality.
The standout feature of the ground floor is the generous sitting room, extending to approximately 22ft x 18ft, creating a superb space for relaxing and entertaining.
Large bi fold doors provide access to the garden, where buyers can enjoy peaceful views across the neighbouring apple orchard.
Upstairs, the luxurious principal bedroom benefits from a dedicated dressing room and an en-suite bathroom, creating a true retreat.
Three further double bedrooms are served by a contemporary family bathroom, offering ample space for growing families and visiting guests.
Externally, the property enjoys a generous garden backing onto the orchard, together with a substantial double garage and driveway parking.
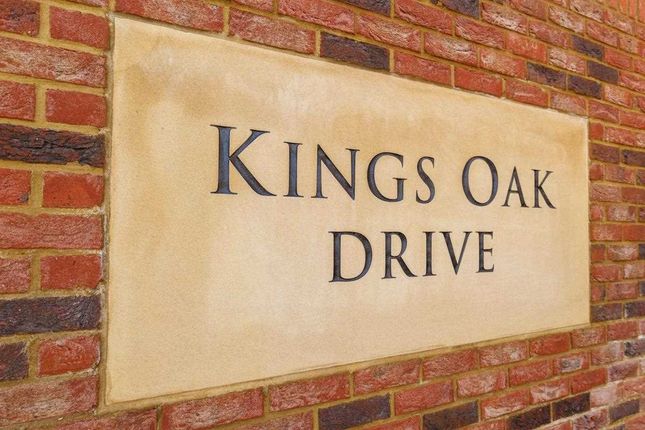
Kings Oak Drive is situated in the charming village of Woodnesborough, surrounded by beautiful Kent countryside and just a short drive from the historic town of Sandwich.
Combining a peaceful rural setting with convenient access to local amenities, the area is ideal for those seeking village life without isolation.
Sandwich offers a range of independent shops, cafés, restaurants and everyday services, alongside its rich history and attractive riverside setting.
The area is also home to the renowned Royal St George's Golf Club and the scenic Sandwich Bay coastline.
Canterbury is approximately 13 miles away and provides extensive shopping, leisure and educational facilities, while Sandwich railway station, Dover Port and the Channel Tunnel offer excellent transport links to London and mainland Europe.
Specification These distinctive new build homes have been constructed using a premium timber frame with blockwork, finished with contemporary black Thermowood cladding, Imerys Phalempin clay roof tiles, and flush uPVC windows with a timber-effect finish.
Aluminium entrance and bifold doors enhance the modern design.
Outside, the property features a block-paved driveway, garage with electric door and EV charging point, landscaped gardens with porcelain patios, enclosed fencing, external power and water supplies, video doorbells, alarm system and attractive views across neighbouring fields.
Inside, the property is finished to a high specification throughout.
Underfloor heating serves the kitchen/dining room, with radiators to the living room and first floor, all powered by a gas boiler and hot water tank system.
The impressive kitchen includes quartz worktops, matching splashback and upstands, integrated appliances including a combi oven and standard oven, induction hob and dishwasher, plus LED under-cabinet lighting and an Insinkerator.
Note: Photos, Plans & Elevations may be a representative of a similar property but not the one which the buyer may be purchasing.
Where applicable, any service charge figures stated are to be used as an Estimate.
Please note that an aml fee is chargeable to the buyer once an offer is accepted to cover the cost of carrying out the required identity and anti-money laundering checks.
Once these checks have been completed, the fee cannot be refunded, even if the property purchase does not go ahead.
Value & comps
No previous sales on record.
Returns
Set an offer; the calculator follows it.
We're still gathering serviced-accommodation data for this area.
Archie refurb estimate: a Pro feature
0.0% below asking
This is not financial or investment advice. Prop AI Deals is not authorised by the Financial Conduct Authority (FCA) to provide investment advice.
All investment calculators, property analyses, and AI-generated insights are for informational purposes only. Property investment carries risk and may result in financial loss. All calculations should be independently verified and you should consult with FCA-authorised financial advisors before making any investment decisions.
Past performance does not guarantee future results. Tax implications vary by individual circumstances.
Deal
Properties like this can earn 2–3x BTL yields when converted to HMO, with retrofit costs around £10k/room. Sign in to see the full tier, yield projection, and cost breakdown.
Commercial properties like this can earn 30-50% higher yields when converted to residential under Class MA / Q / P / PA, with prior approval costing ~GBP 96/unit. Sign in to see the recommended route, yield uplift, and cost breakdown.
BRRR-suited properties can recycle 80-100% of investor capital on refi, leaving a high-yielding rental with most of the money out. Sign in to see the refurb cost stack, ARV projection, and refinance maths.
Detached + large garden = sub-division play. Pro tier unlocks the tier badge, plot size, uplift estimate, and regional land benchmark.
Short-lease flats trade at deep discount, but extending under the 1993 Act often costs far less than the discount. Pro tier unlocks the tier badge, premium breakdown, long-lease ARV and arbitrage maths.
See projected short-stay revenue vs a vanilla BTL for this property.
See real sub-let margins (HMO room rates & SA nightly rates) vs the landlord rent.
Area
Agent & docs
FAQ
About Plot 6, 4, Kings Oak Drive, Woodnesborough
Explore nearby