2-bedroom semi-detached house · LA17 7TE
For saleListed 197 days
Opportunity summary
See Archie’s verdict, returns by strategy and what to check before viewing.
About
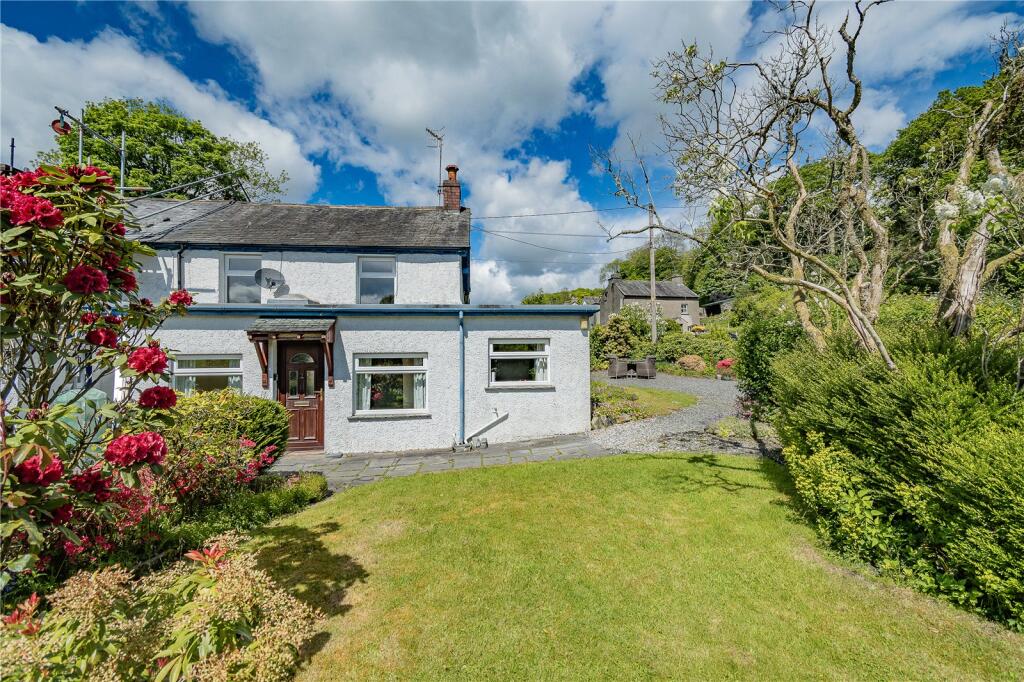
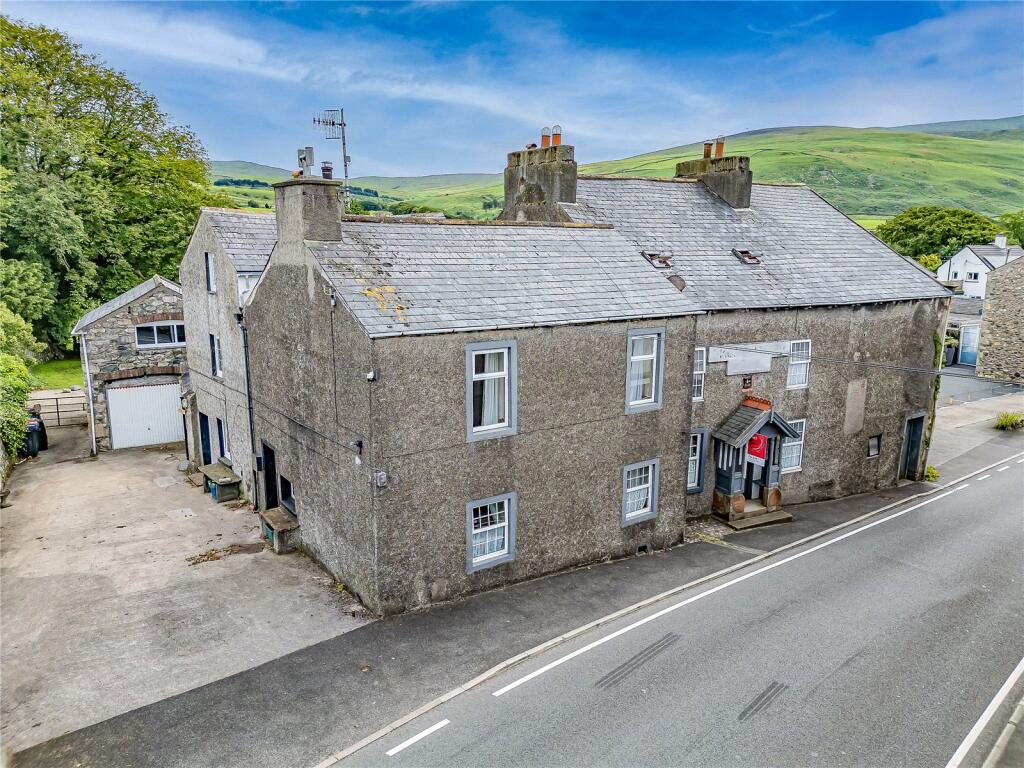
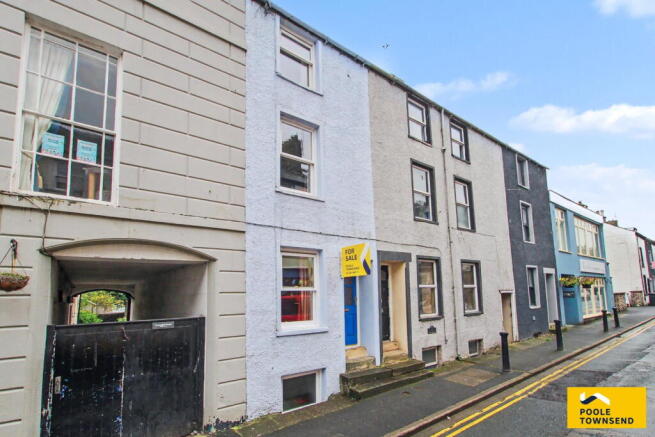
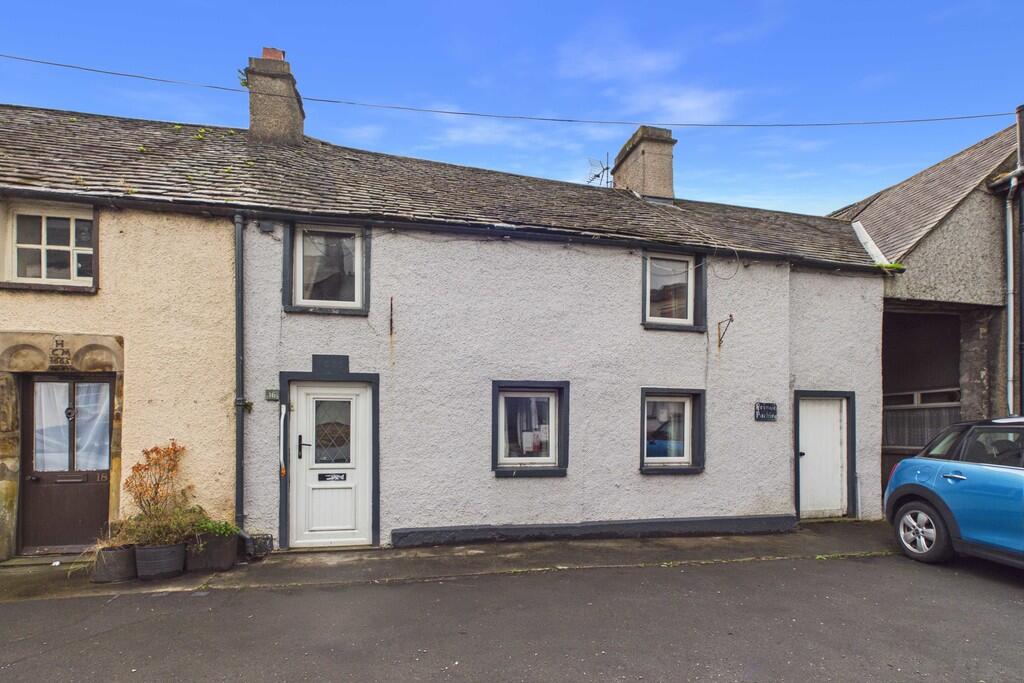
Delightful, modernised cottage property situated in this pleasing location within Kirkby-in-Furness.
Having been utilised the last few years as a popular holiday let, the property is presented to a high standard and has a gas fired central heating system, double glazing and with the advantage of off-road parking as well as easily managed garden and seating areas.
Comprising of a lounge, kitchen, utility, ground floor shower room, two double bedrooms, family bathroom and developed attic space to create a study/snug.
Excellent village location with pub, primary school and views beyond the station over the Duddon Estuary towards Black Combe and beyond.
Considered suitable for a range of buyers including those looking for a cosy home and perfect as a second/holiday home.
Offered with vacant possession and no upper chain, early viewing is invited and recommended to appreciate this lovely home.
Accessed from the side through a composite door with feature double glazed central leaded pane.
Opening directly into: LOUNGE/DINER 11' 7" x 16' 8" (3.53m x 5.08m) Fabulous room which is beautifully presented with wood grain effect laminate flooring, feature staircase returning to the first floor with painted handrail, newel post and spindles.
Feature central fireplace with an oak effect mantel shelf, slate hearth and log burning stove, uPVC double-glazed window offering a pleasant aspect towards Black Combe over the Duddon Estuary opposite.
Radiator, traditional style grey painted door with latch handle and black iron work providing access to an excellent understairs store and a multipaned door provides access to: KITCHEN 11' 8" x 8' 3" (3.56m x 2.51m) Fitted with a range of base, wall and drawer units with patterned worktop over incorporating inset ceramic sink with drainer, mixer tap and splash back tiling, plus uPVC double glazed window that offers a pleasant aspect to the garden.
Fitted appliances include built-in double oven at eye level, gas hob with cooker hood over and dishwasher.
Complete with useful storage cupboard housing the Worcester gas boiler for the heating and hot water systems with bin storage space under, space for a fridge/freezer, slate tiled floor with electric under floor heating and a radiator.
UTILITY ROOM 4' 5" x 8' 9" (1.35m x 2.67m) Range of fitted units with matching work surfacing and splashbacks.
Built-in washing machine, dryer, coat hooks to wall, under floor heating and a window to the side.
Door to: SHOWER ROOM WC Tiled shower cubicle with curtain, rail and thermostatic shower, wash hand basin with mixer tap inset to a vanity unit with cupboard under and WC with push button cistern.
Underfloor heating and uPVC double glazed window with patterned glass pane and fitted blind.
FIRST FLOOR LANDING Radiator, access to two bedrooms, bathroom and door to the stairs leading to the loft room, plus a feature circular window.
BEDROOM 7' 11" x 13' 1" (2.41m x 3.99m) Lovely dual aspect room with windows the front and side, with the front offering a beautiful view beyond the railway station and over the Duddon Estuary with Black Combe beyond.
Exposed stone pointed feature wall, radiator, wooden flooring and recess area suitable for wardrobe space etc.
BEDROOM 11' 11" x 9' 10" (3.63m x 3m) A further lovely double room with wooden flooring and a radiator.
Picture uPVC double-glazed window offering a great view beyond the station towards the estuary and Black Combe.
BATHROOM Fitted with a three-piece suite in white comprising of a panelled bath with glazed shower screen, over bath mixer tap and shower attachment, wash hand basin inset to a vanity unit with storage cupboards under and monobloc mixer tap above, plus WC with push button cistern.
Tiled splashback, fitted mirror, wooden flooring, traditional radiator/towel rail combination and inset lights to ceiling.
STUDY/SNUG 11' 11" x 13' 1" (3.63m x 3.99m) With lower head height, that reduces further to the sides, banister rails and spindles around the stairwell, plus exposed beams and Fakro double glazed roof window.
Wooden flooring, access to eaves storage and offers a lovely versatile area that is been utilised previously as an additional reception room.
EXTERIOR Parking accessed through a set of double gates to a single parking area, seating areas with pleasant sunny aspects and a side garden which is laid to lawn with borders to the perimeter.
An excellent complement to this lovely property.
GENERAL INFORMATION TENURE: Freehold COUNCIL TAX: TBC LOCAL AUTHORITY: Westmorland & Furness Council SERVICES: Mains drainage, gas, electric, water are all connected
Value & comps
No previous sales on record.
Returns
Set an offer; the calculator follows it.
We're still gathering serviced-accommodation data for this area.
Archie refurb estimate: a Pro feature
0.0% below asking
This is not financial or investment advice. Prop AI Deals is not authorised by the Financial Conduct Authority (FCA) to provide investment advice.
All investment calculators, property analyses, and AI-generated insights are for informational purposes only. Property investment carries risk and may result in financial loss. All calculations should be independently verified and you should consult with FCA-authorised financial advisors before making any investment decisions.
Past performance does not guarantee future results. Tax implications vary by individual circumstances.
Deal
Properties like this can earn 2–3x BTL yields when converted to HMO, with retrofit costs around £10k/room. Sign in to see the full tier, yield projection, and cost breakdown.
Commercial properties like this can earn 30-50% higher yields when converted to residential under Class MA / Q / P / PA, with prior approval costing ~GBP 96/unit. Sign in to see the recommended route, yield uplift, and cost breakdown.
BRRR-suited properties can recycle 80-100% of investor capital on refi, leaving a high-yielding rental with most of the money out. Sign in to see the refurb cost stack, ARV projection, and refinance maths.
Detached + large garden = sub-division play. Pro tier unlocks the tier badge, plot size, uplift estimate, and regional land benchmark.
Short-lease flats trade at deep discount, but extending under the 1993 Act often costs far less than the discount. Pro tier unlocks the tier badge, premium breakdown, long-lease ARV and arbitrage maths.
See projected short-stay revenue vs a vanilla BTL for this property.
See real sub-let margins (HMO room rates & SA nightly rates) vs the landlord rent.
Area
Agent & docs
FAQ
About Askew Gate Brow, Kirkby-in-Furness, Cumbria
Explore nearby