5-bedroom terraced house · BT20 5ET
For saleListed 62 days
Opportunity summary
See Archie’s verdict, returns by strategy and what to check before viewing.
About
Spacious Three- Storey End Townhouse Total Internal Area Approx 2,200 sqft Period Property Built Circa 1895 City Centre Location Close to Bangor Marina Tastefully Modernised Throughout Five Bedrooms (Two First Floor & Three Second Floor) Two Receptions (Open Plan Living / Dining on Ground Floor & First Floor Lounge) Spacious Modern Fitted Kitchen Modern First Floor Shower Room & Second Floor Bathroom Gas Fired Central Heating & uPVC Double Glazing Enclosed Loose Stone Rear Garden & External Utility Room OFFERS OVER £279,950!!
Independent Property Estates are delighted to offer to the Sales Market 61 Holborn Avenue, Bangor.
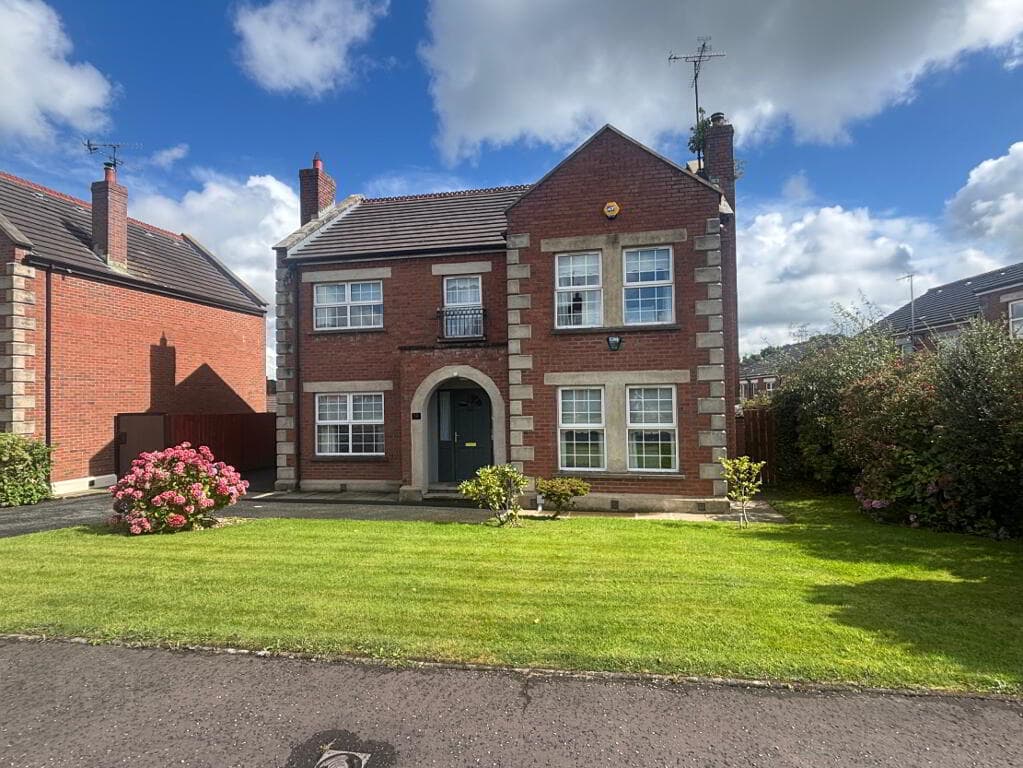
This impressive three-storey End Townhouse, dating back to circa 1895, offers a perfect blend of period charm and modern living.
Extending to approximately 2,200 sq ft, the property provides generous and well-proportioned accommodation throughout, ideal for families or those seeking flexible living space in a prime city centre location close to Bangor Marina.
Tastefully modernised, the home retains its character while incorporating contemporary finishes and comforts.
The ground floor features a bright open-plan living and dining area, creating a welcoming and sociable space, complemented by a spacious, modern fitted Kitchen.
Across the upper floors, the property boasts five well-appointed Bedrooms (each comfortably accommodates a double bed), with two on the First Floor and three on the Second Floor, offering versatility for family life, guests, or home working.
A comfortable First Floor Lounge provides an additional reception space, ideal for relaxing or unwinding.
The home is further enhanced by a modern Shower Room on the first floor and a stylish Bathroom on the Second Floor.
Externally, the Property benefits from an enclosed rear garden laid in loose stone, offering a low-maintenance outdoor space, along with the added convenience of an external Utility Room.
Additional features include gas fired central heating and uPVC double glazing, ensuring comfort and efficiency year-round.
Combining space, character, and a sought-after location, this beautifully presented home is an excellent opportunity for those looking to enjoy city living with a touch of traditional charm.
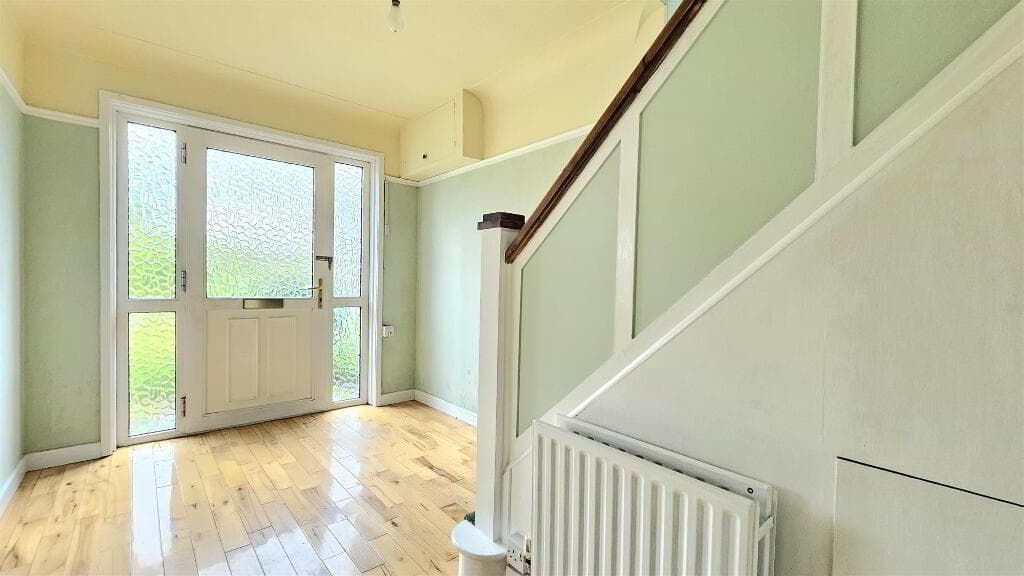
Ground Floor ENTRANCE HALL: Side aspect Entrance to the Property from Holborn Avenue.
SITTING ROOM: 4.78m x 4.42m (15' 8" x 14' 6") Front aspect Reception Room leading into a large Bay Window. Open plan to the Dining Room.
DINING ROOM: 3.71m x 3.68m (12' 2" x 12' 1") Open Plan of the Sitting Room and linking through to the Kitchen making this area ideal for dining use.
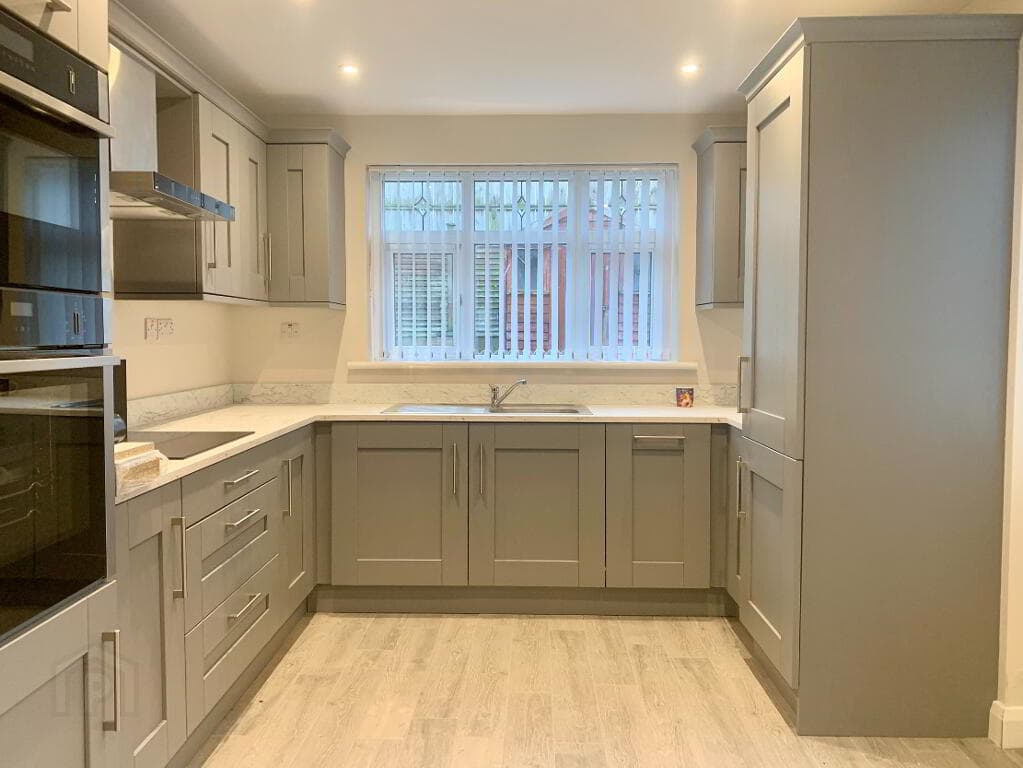
KITCHEN: 6.38m x 3.07m (20' 11" x 10' 1") Spacious Kitchen with a range of high and low level units with complimentary Worktops extending into a Breakfast.
Integrated appliances include a Fridge / Freezer, dual Ovens, a Microwave, a Hob, a Stainless Steel Sink Unit and is plumbed for a Dishwasher.
Complete with tiled floor and access to the Rear Courtyard.
First Floor LOUNGE: 4.8m x 4.42m (15' 9" x 14' 6") Spacious front aspect Reception Room, leading into a Bay Window, with a feature Cast Iron Fireplace with a Marble Surround.
BEDROOM (4): 3.76m x 2.9m (12' 4" x 9' 6") Rear aspect double Bedroom with a feature Cast Iron Fireplace.
BEDROOM (5): 4.37m x 3.18m (14' 4" x 10' 5") Side aspect double Bedroom located to the rear of the First Floor.
SHOWER ROOM: 2.74m x 2.03m (9' 0" x 6' 8") Contemporary styled Shower Room with a white three-piece suite comprising a tiled walk-in Shower Enclosure with Electric Shower Unit, a Push Button W.C.
and Wash Hand Basin with storage under. Complete with tiled floor and part tiled walls.
Second Floor BEDROOM (1): 3.99m x 3.78m (13' 1" x 12' 5") Front aspect double Bedroom with a feature Fireplace and partial elevated views over Belfast Lough.
BEDROOM (2): 4.37m x 3.18m (14' 4" x 10' 5") Side aspect double Bedroom located to the rear of the Second Floor.
BEDROOM (3): 3.63m x 2.97m (11' 11" x 9' 9") Rear aspect double Bedroom.
BATHROOM: 3.45m x 2.06m (11' 4" x 6' 9") Modern Bathroom with a white three-piece suite comprising a Pedestal Wash Hand Basin, a Push Button W.C.
and ‘P’ shaped Bath with Mains Shower Attachment. Complete with tiled floor and tiled walls around the Bath. Outside REAR: Wall enclosed Courtyard in loose stone.
External access to Utility Room. Pedestrian Access to rear right of way.
UTILITY: 3.15m x 1.88m (10' 4" x 6' 2") Accessed from Rear Courtyard providing storage space and plumbed for utilities.
Directions Located on the corner of Holborn Avenue & Victoria Road.
Value & comps
Land Registry doesn’t cover Scotland or Northern Ireland, so previous sales may not be on record.
Returns
Set an offer; the calculator follows it.
We're still gathering serviced-accommodation data for this area.
Archie refurb estimate: a Pro feature
0.0% below asking
This is not financial or investment advice. Prop AI Deals is not authorised by the Financial Conduct Authority (FCA) to provide investment advice.
All investment calculators, property analyses, and AI-generated insights are for informational purposes only. Property investment carries risk and may result in financial loss. All calculations should be independently verified and you should consult with FCA-authorised financial advisors before making any investment decisions.
Past performance does not guarantee future results. Tax implications vary by individual circumstances.
Deal
Properties like this can earn 2–3x BTL yields when converted to HMO, with retrofit costs around £10k/room. Sign in to see the full tier, yield projection, and cost breakdown.
Commercial properties like this can earn 30-50% higher yields when converted to residential under Class MA / Q / P / PA, with prior approval costing ~GBP 96/unit. Sign in to see the recommended route, yield uplift, and cost breakdown.
BRRR-suited properties can recycle 80-100% of investor capital on refi, leaving a high-yielding rental with most of the money out. Sign in to see the refurb cost stack, ARV projection, and refinance maths.
Detached + large garden = sub-division play. Pro tier unlocks the tier badge, plot size, uplift estimate, and regional land benchmark.
Short-lease flats trade at deep discount, but extending under the 1993 Act often costs far less than the discount. Pro tier unlocks the tier badge, premium breakdown, long-lease ARV and arbitrage maths.
See projected short-stay revenue vs a vanilla BTL for this property.
See real sub-let margins (HMO room rates & SA nightly rates) vs the landlord rent.
Area
Agent & docs

FAQ
About 61 Holborn Avenue, Bangor, BT20 5ET
Explore nearby