5-bedroom detached house · IP28 8FY
To rentListed 18 days
Opportunity summary
See Archie’s verdict, returns by strategy and what to check before viewing.
About
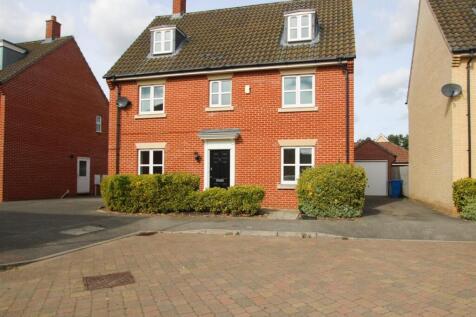
This *FIVE* bedroom *DETACHED* property is located just ten minutes from RAF Mildenhall and offers spacious accommodation throughout including a hi-spec *OPEN PLAN* kitchen/dining area and separate utility room.
(APM2722M) This stunning five bedroom detached property located in the popular village of Red Lodge and is within 15 minutes of both RAF Mildenhall and RAF Lakenheath.
This property benefits from en-suite facilities to three bedrooms, high-spec open plan kitchen/diner, fully enclosed rear garden and double garage with off street parking. Available: Early November.
Heating: Gas central Heating. Parking: Off street parking to side of property leading to garage. Deposit: £2,710.00. Council Tax: Band- F - £3,287.73. (2026/27) year.
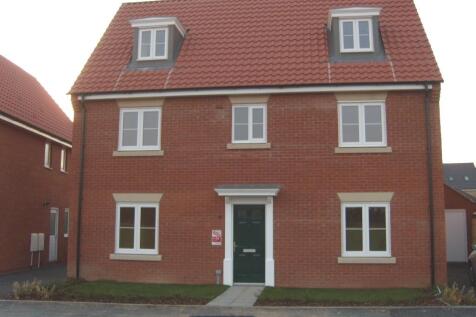
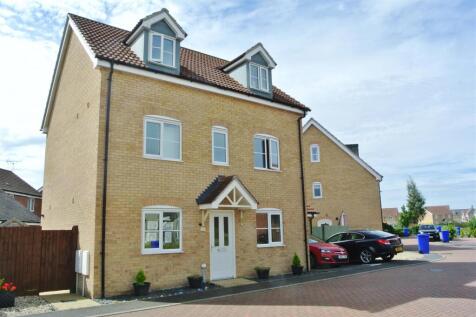
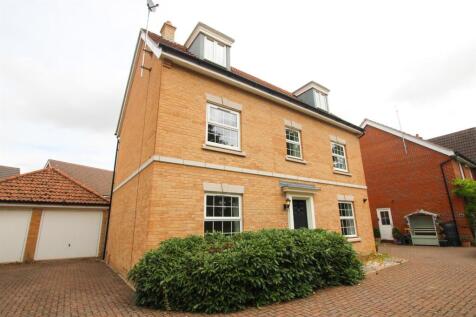
(Active duty military members are exempt) Agents note: Stock photos used. ENTRANCE HALL: Stairs to first floor. LOUNGE: Gas coal effect fire place.
Tv point, patio doors to rear KITCHEN/DINING ROOM: Range of wall and base units, inset sink and Integral appliances including two full size eye level ovens, four ring gas hob with extractor above, dishwasher, washing machine, space and plumbing for an American style fridge/freezer.
Open to dining area. UTILITY ROOM: Space for appliances, door to rear garden. CLOAKROOM: WC and pedestal wash basin. FIRST FLOOR: PRIMARY BEDROOM: Two built in double wardrobes.
EN-SUITE: Suite comprising shower cubicle, pedestal handbasin, wc, shaver point and recessed lighting. BEDROOM THREE: With a range of built in wardrobes to one wall and door into adjoining en-suite.
EN-SUITE: Suite comprising tiled shower cubicle, pedestal wash basin and WC. extractor unit, shaver point, recessed lighting. BEDROOM FOUR: Double built in wardrobe.
FAMILY BATHROOM: White suite comprising of paneled bath with a shower attachment, pedestal wash basin and shaver point.
SECOND FLOOR: BEDROOM TWO: Fitted wardrobe to one wall with sliding mirrored doors. EN-SUITE: Shower cubicle, pedestal wash basin and WC, shaver point and extractor unit.
BEDROOM FIVE: Perfect space for an office, hobby room or bedroom. GARAGE AND GARDENS: Double length garage which has power, light and an electric door.
South facing rear garden with partly laid lawn with the remainder being an extended patio and door into the garage and gate giving access to the front of the house.
Red Lodge offers amenities and facilities including a post office, a modern doctor’s surgery, dentist, a primary school, a public house and the Millennium Centre.
The new village shopping centre has just been built and consists of a food takeaway, pharmacy and a general store. The new sports facilities are now open with a changing rooms, football pitches etc.
More extensive amenities can be found in the close by market town of Mildenhall and the headquarters of British racing, Newmarket.
Mildenhall is approximately two miles from the A11 five ways roundabout which gives easy access to a greater variety of amenities found in Thetford (12 Miles) and Norwich to the North East and Newmarket (10 miles) and London to the South and Southwest.
Value & comps
No previous sales on record.
Rental comparables are shown in the Rental section below. Sold comparables remain for area capital context only.
Returns
We're still gathering serviced-accommodation data for this area.
This is not financial or investment advice. Prop AI Deals is not authorised by the Financial Conduct Authority (FCA) to provide investment advice.
All investment calculators, property analyses, and AI-generated insights are for informational purposes only. Property investment carries risk and may result in financial loss. All calculations should be independently verified and you should consult with FCA-authorised financial advisers before making any investment decisions.
Past performance does not guarantee future results. Tax implications vary by individual circumstances.
Deal
Properties like this can earn 2–3x BTL yields when converted to HMO, with retrofit costs around £10k/room. Sign in to see the full tier, yield projection, and cost breakdown.
Commercial properties like this can earn 30-50% higher yields when converted to residential under Class MA / Q / P / PA, with prior approval costing ~GBP 96/unit. Sign in to see the recommended route, yield uplift, and cost breakdown.
BRRR-suited properties can recycle 80-100% of investor capital on refi, leaving a high-yielding rental with most of the money out. Sign in to see the refurb cost stack, ARV projection, and refinance maths.
Detached + large garden = sub-division play. Pro tier unlocks the tier badge, plot size, uplift estimate, and regional land benchmark.
Short-lease flats trade at deep discount, but extending under the 1993 Act often costs far less than the discount. Pro tier unlocks the tier badge, premium breakdown, long-lease ARV and arbitrage maths.
See projected short-stay revenue vs a vanilla BTL for this property.
See real sub-let margins (HMO room rates & SA nightly rates) vs the landlord rent.
Area
Agent & docs

FAQ
About Acorn Way, Red Lodge, Bury St. Edmunds, IP28
Explore nearby