5-bedroom detached house · SA8 4QD
For saleListed 129 days
Opportunity summary
See Archie’s verdict, returns by strategy and what to check before viewing.
About
Situated in the highly sought-after town of Pontardawe, on the outskirts of Swansea, this beautifully presented three-bedroom detached family home offers an exceptional opportunity for families and professionals alike.
Combining generous space, stylish interiors, and excellent versatility, this is a true turn-key property ready to move straight into and enjoy.
The property welcomes you into an elegant and spacious living room, featuring charming stone detailing and a multi-fuel burner – creating a warm and inviting focal point.
In addition, there are two further well-appointed reception rooms, offering flexibility to suit a range of lifestyles.
Whether you require a formal dining room, cosy snug, home office, or additional family space, these rooms adapt effortlessly.
Large windows throughout flood the home with natural light, enhancing its bright and airy feel.
At the heart of the home lies a thoughtfully designed kitchen and dining area, perfect for both everyday living and entertaining.
The kitchen boasts country-style cabinetry, quality integrated appliances, and generous worktop space, combining practicality with style.
The adjoining dining/breakfast area provides ample room for family meals and social gatherings, with direct access to the garden enabling seamless indoor-outdoor living.
Upstairs, the property offers three generously sized bedrooms, each providing comfortable accommodation and useful storage options.
The principal bedroom is particularly impressive, offering a bright and spacious retreat. The remaining bedrooms are ideal for family members, guests, or home working.
These are served by a stylish family bathroom, complete with a large corner bath and separate shower, alongside the added convenience of a downstairs WC.
Further enhancing the home is the converted attic space, featuring two additional rooms accessed via a purpose-built staircase.
Flooded with natural light, these versatile areas are perfect for home working, hobbies, or multi-generational living, significantly adding to the property’s overall space and appeal.
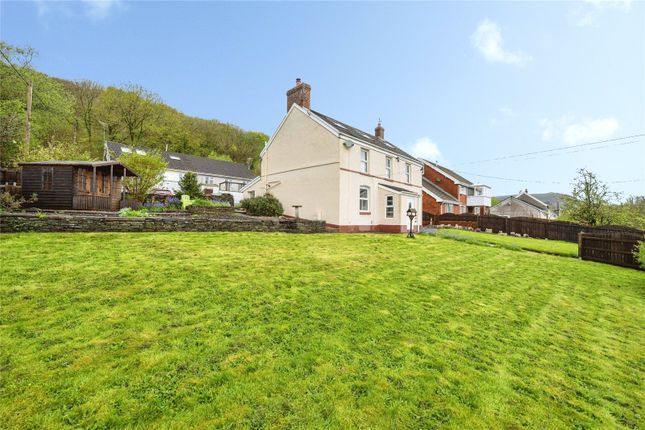
Externally, the property benefits from a beautifully presented garden, thoughtfully arranged with a mix of patio areas, lawn, and a charming summerhouse.
Ideal for relaxing, entertaining, or family use, the outdoor space offers something for everyone.
Additional storage is provided by a shed and store area, making it a true haven for gardening enthusiasts.
To the rear, a large parking area offers ample space for multiple vehicles, including caravans, trailers, or motorhomes—an increasingly rare feature in such an attractive residential setting.
Set within approximately a quarter of an acre, this impressive detached home perfectly blends modern living with character features and practical space.
With its prime location, versatile layout—including two attic rooms—and beautifully maintained grounds, this is a property that truly stands out.
Freehold Council Tax Band - E EER: TBC Location Located just a short distance from Pontardawe town, you will be on the doorstep of a wide range of amenities including leisure and arts centre, small retail park, good variety of schools including traditional welsh.
The property occupies a generous size plot with rear access for parking and detached garage. There is a lovely size kitchen-diner to the rear leading to the conservatory and enclosed garden.
Excellent public transport facilities and road links to the M4 corridor are easily accessible. The property is suitable for disabled people as it conforms to disabled building regulations.
Porch A welcoming entrance porch providing a practical space for coats and shoes, setting the tone for the accommodation beyond.
Lounge A generously proportioned principal reception room positioned to the front of the property, enjoying excellent natural light and offering a comfortable setting for everyday living and relaxation with feature log burner and stone surround.
Dinning Room A versatile reception space currently utilised as a dining room, ideal for family meals or entertaining, with flexibility to suit a variety of uses.
Breakfast Room A second dining/reception area located to the rear, perfectly suited for more formal occasions or open-plan potential (subject to any necessary consents), with easy access through to the kitchen.
Kitchen Situated to the rear of the property, the kitchen offers a practical layout with a range of fitted units and workspace, with scope for modernisation or reconfiguration to suit individual requirements.
Lounge (Rear) An additional reception room overlooking the rear, providing a more private and cosy living space, ideal as a snug, family room, or secondary sitting room, the patio doors flood the room with natural light.
Ground Floor W.C. Conveniently located and comprising W.C. and wash hand basin.
Landing A spacious landing providing access to Three bedrooms and the family bathroom, with stairs continuing to the second floor.
Bedroom A well-proportioned double bedroom positioned to the front, offering ample space for bedroom furnishings.
Bedroom A comfortable bedroom ideal as a guest room, nursery, or home office. Bedroom A single bedroom, well suited for use as a study, dressing room, or child’s bedroom.
Family Bathroom Fitted with a suite comprising bath, shower, wash hand basin and W.C., serving the first-floor accommodation.
Landing A small landing area giving access to two further bedrooms.
Attic Room An impressive and spacious attic room occupying the top floor, offering a light and airy feel with ample room for furnishings.
Attic Room A further attic room, ideal for family or guests, completing the upper floor accommodation.
Off street Parking There is a car parking to the rear offering space for six vehicles for both convenience and practicality.
Services We are advised Mains Water, Electric and Drainage are connected at the proeprty with Mains Gas Central Heating.
Value & comps
No previous sales on record.
Returns
Set an offer; the calculator follows it.
We're still gathering serviced-accommodation data for this area.
Archie refurb estimate: a Pro feature
0.0% below asking
This is not financial or investment advice. Prop AI Deals is not authorised by the Financial Conduct Authority (FCA) to provide investment advice.
All investment calculators, property analyses, and AI-generated insights are for informational purposes only. Property investment carries risk and may result in financial loss. All calculations should be independently verified and you should consult with FCA-authorised financial advisors before making any investment decisions.
Past performance does not guarantee future results. Tax implications vary by individual circumstances.
Deal
Properties like this can earn 2–3x BTL yields when converted to HMO, with retrofit costs around £10k/room. Sign in to see the full tier, yield projection, and cost breakdown.
Commercial properties like this can earn 30-50% higher yields when converted to residential under Class MA / Q / P / PA, with prior approval costing ~GBP 96/unit. Sign in to see the recommended route, yield uplift, and cost breakdown.
BRRR-suited properties can recycle 80-100% of investor capital on refi, leaving a high-yielding rental with most of the money out. Sign in to see the refurb cost stack, ARV projection, and refinance maths.
Detached + large garden = sub-division play. Pro tier unlocks the tier badge, plot size, uplift estimate, and regional land benchmark.
Short-lease flats trade at deep discount, but extending under the 1993 Act often costs far less than the discount. Pro tier unlocks the tier badge, premium breakdown, long-lease ARV and arbitrage maths.
See projected short-stay revenue vs a vanilla BTL for this property.
See real sub-let margins (HMO room rates & SA nightly rates) vs the landlord rent.
Area
Agent & docs
FAQ
About Ynysmeudwy Road, Pontardawe, Swansea, Neath Port Talbot, SA8
Explore nearby