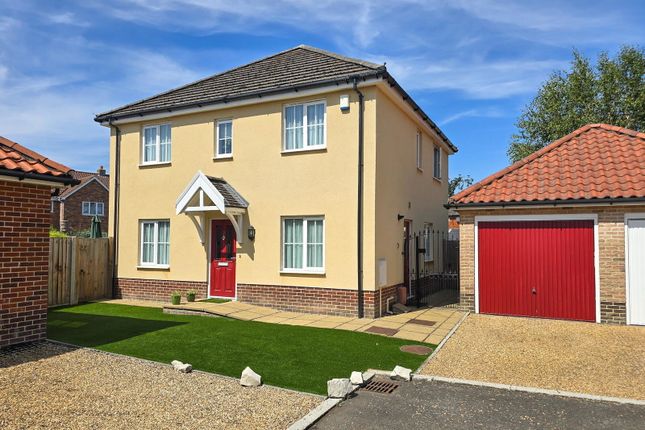
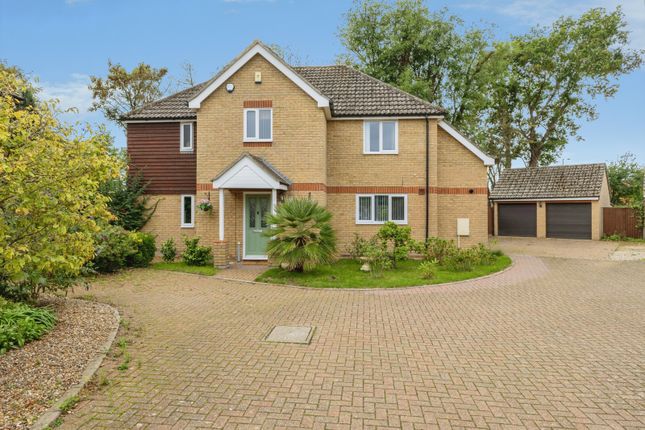
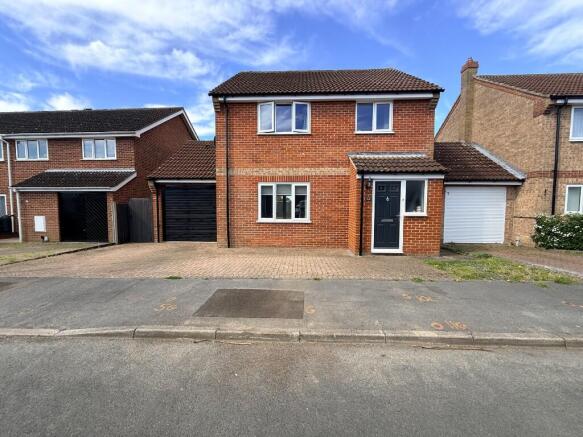
4-bedroom detached house
For saleListed 1 day
Opportunity summary
See Archie’s verdict, returns by strategy and what to check before viewing.
About
Believed to date back to the 16th century, this picture-perfect cottage surely has a story or two to tell.
From the Gunpowder Plot to the Great Fire of London, it has stood through some of the most defining moments in history.
Owned and loved by the same family since 1969, the cottage is rich in history, personality and original features, yet remarkably, despite its age, it remains unlisted.
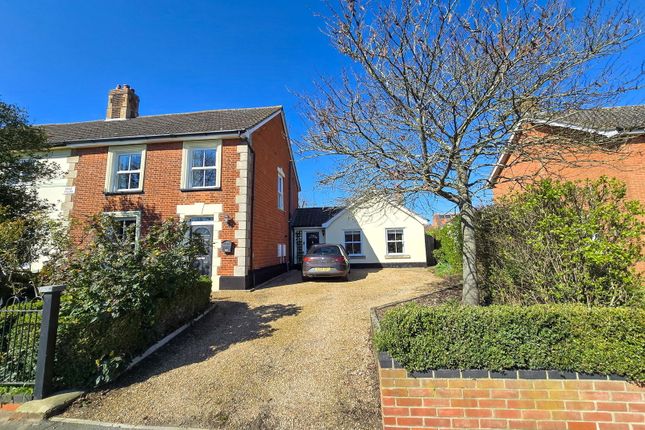
With its mellow brickwork, painted elevations and traditional pantile roof, the charming exterior creates a postcard-pretty first impression, with plenty more waiting inside.
Step Inside To one side of the property lies the kitchen/breakfast room, a traditional space where exposed brick, substantial beams and authentic pamment tiles are very much part of the furniture.
Cream-coloured, cottage-style cabinetry provides attractive storage, while open shelving offers space to display favourite crockery and curios.
An inglenook fireplace, currently home to a freestanding electric stove, adds further character, with the potential to install a traditional woodburner for those colder months (subject to any necessary consents).
A staircase leads from the kitchen up beside the inglenook to the first floor.
Leading off the kitchen, a hallway provides access to a practical utility room and a small wine cupboard as well as the family bathroom.
The living room is particularly welcoming, with substantial ceiling beams, original brick flooring and an impressive inglenook fireplace with a stove (gas).
To one end is a delightful recess which the owner refers to affectionately as the ‘book nook’ - a place her family would store their favourite reads.
Beyond the living room lies a second reception room that lends itself to a variety of uses, perhaps a formal dining room, snug or home office.
A staircase leads up to the first floor from the living room. Exploring Upstairs The character continues upstairs, where four bedrooms are arranged around a layout with two staircases.
The principal bedroom is a delightful room, full of character and charm, with exposed timber framework and sloping ceilings creating a wonderfully atmospheric feel.
A particularly pretty feature are the deeply recessed windows, tucked beneath the eaves and framed by aged timbers, forming enchanting alcoves.
A walk-in wardrobe provides useful storage, while the room’s unusual proportions and architectural details are a lovely reminder of the property’s considerable age.
Accessed directly from the principal bedroom is a further double bedroom, This interconnecting configuration could prove particularly useful for families with younger children, although the current owners suggest the space might also lend itself to conversion into a dressing room or ensuite, subject to necessary consents.
Two further bedrooms occupy the first floor, each with its own distinct personality and features.
Exposed beams stretch across the ceilings, while sloping walls, traditional timber doors and unexpected little recesses add to their appeal.
Changes in floor level with steps leading between spaces, are another endearing feature of the property’s historic layout adding further charm to these characterful rooms.
Step Outside The cottage gardens are a particular highlight, reflecting decades of care and attention from the owner’s mother, who was a keen horticulturist.
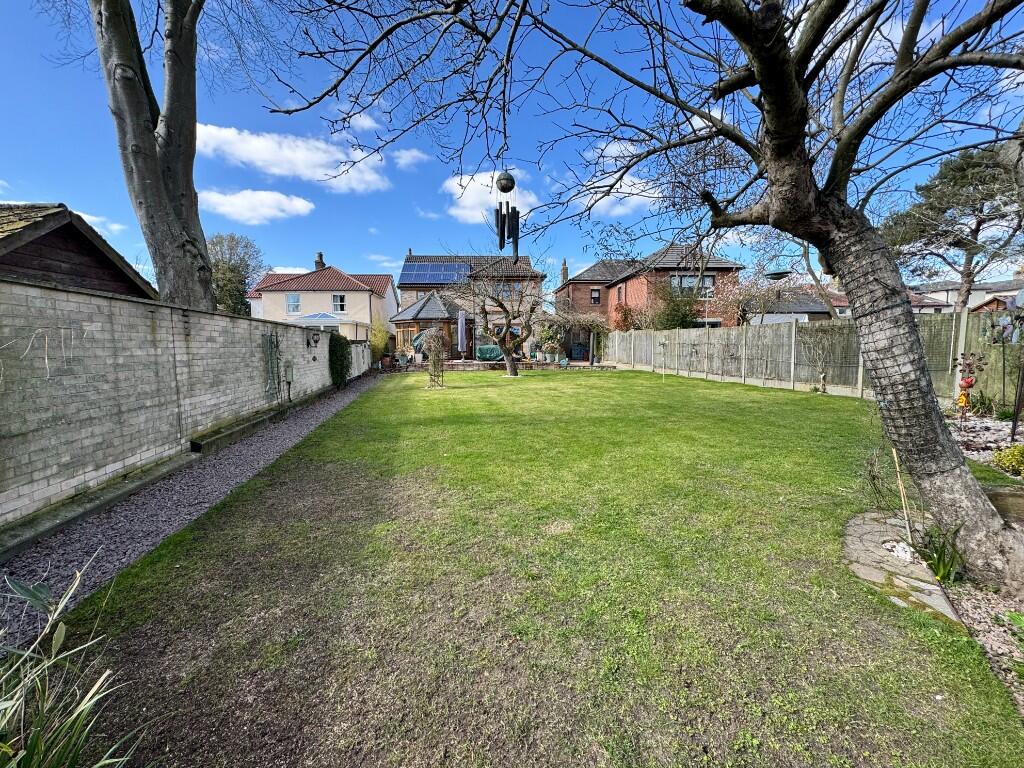
Fully enclosed by a combination of the original flint and red brick wall, and wooden fencing, the garden is attractively established, with mature trees, colourful borders, winding paths and generous areas of lawn.
Apple and cherry trees provide seasonal fruit, while numerous seating areas invite you to enjoy the garden from different viewpoints.
There’s a lovely informality to the planting, with flowers spilling around pathways and established shrubs creating sheltered corners.
A paved terrace beside the cottage provides space for outside dining. Several outbuildings add a useful scope.
There is a large double garage, with two up-and-over doors, lighting and power, with an undivided interior providing plenty of practical space.
Additionally, a brick-built outbuilding, divided into two rooms, has previously been used for storage and workshop purposes.
One section retains an old cast-iron range, originally used to heat water for washing.
With lights and electric already connected, the building provides numerous possibilities for a studio, workshop or home office, subject to permissions.
An additional outbuilding and garden shed provide further storage. Agents Note Appliances currently in the property will remain and are included in the sale.
Items of furniture and furnishings may be available by separate negotiation (smaller decorative items and artwork will be retained by the vendor).
Some of the garden items such as seating, stone items, planters etc may also be available by separate negotiation.
On The Doorstep Perhaps the biggest surprise about this stunning cottage is just how peaceful it feels, considering its central position.
Tucked away along a one-way lane, the cottage enjoys a tranquil setting, with the gentle chime of nearby church bells providing a pleasant soundtrack to everyday life.
For the family, the location has always been one of its greatest features, combining the quiet of a tucked-away home with all the practical advantages of town living just beyond the lane.
As the owner explains, “It’s so peaceful here that it feels like it’s in the countryside, yet it’s in the midst of everything.
You can leave the cottage and be in a coffee shop within a few minutes.” Attleborough is a thriving Norfolk market town with a good selection of shops, cafés, pubs and everyday amenities.
Its traditional Thursday market is a longstanding feature of town life, while schools, leisure facilities and healthcare services are easily accessible. How Far Is It To?
Attleborough enjoys excellent connections via the A11, with Norwich and Thetford approximately 15 miles away.
Norwich provides extensive shopping, restaurants, theatres and cultural attractions, while nearby Thetford Forest is ideal for walking, cycling and enjoying the outdoors.
The town of Wymondham is also within easy reach and known for its abbey and attractive town centre.
Attleborough station lies on the Norwich to Cambridge line, providing convenient services in both directions, with onward connections to London.
Services, District Council and Tenure Gas central heating Mains electricity, water and drainage Broadband Available – Please check Mobile Phone Reception - varies depending on network provider Please see to check.
Breckland District Council - Band C - Tenure: Freehold
Value & comps
No previous sales on record.
Returns
Set an offer; the calculator follows it.
We're still gathering serviced-accommodation data for this area.
Archie refurb estimate: a Pro feature
0.0% below asking
This is not financial or investment advice. Prop AI Deals is not authorised by the Financial Conduct Authority (FCA) to provide investment advice.
All investment calculators, property analyses, and AI-generated insights are for informational purposes only. Property investment carries risk and may result in financial loss. All calculations should be independently verified and you should consult with FCA-authorised financial advisors before making any investment decisions.
Past performance does not guarantee future results. Tax implications vary by individual circumstances.
Deal
Properties like this can earn 2–3x BTL yields when converted to HMO, with retrofit costs around £10k/room. Sign in to see the full tier, yield projection, and cost breakdown.
Commercial properties like this can earn 30-50% higher yields when converted to residential under Class MA / Q / P / PA, with prior approval costing ~GBP 96/unit. Sign in to see the recommended route, yield uplift, and cost breakdown.
BRRR-suited properties can recycle 80-100% of investor capital on refi, leaving a high-yielding rental with most of the money out. Sign in to see the refurb cost stack, ARV projection, and refinance maths.
Detached + large garden = sub-division play. Pro tier unlocks the tier badge, plot size, uplift estimate, and regional land benchmark.
Short-lease flats trade at deep discount, but extending under the 1993 Act often costs far less than the discount. Pro tier unlocks the tier badge, premium breakdown, long-lease ARV and arbitrage maths.
See projected short-stay revenue vs a vanilla BTL for this property.
See real sub-let margins (HMO room rates & SA nightly rates) vs the landlord rent.
Area
Agent & docs
FAQ
About Griffin Lane, Attleborough
Explore nearby