4-bedroom detached house · TN13 2AX
Listing removedListed 81 days
Opportunity summary
See Archie’s verdict, returns by strategy and what to check before viewing.
About
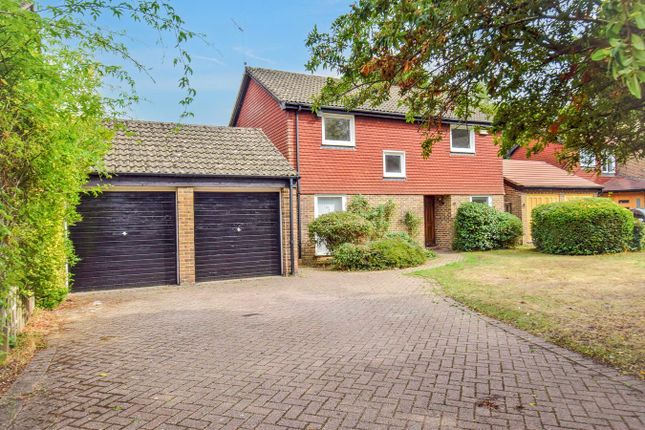
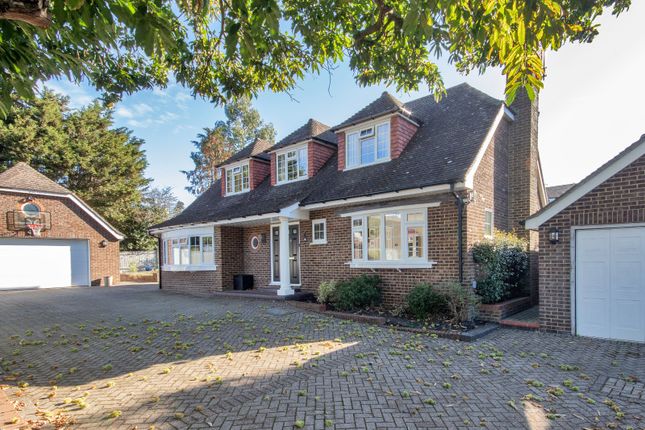
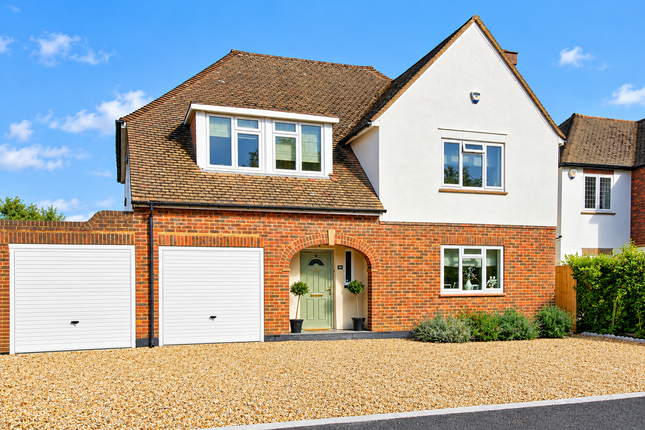
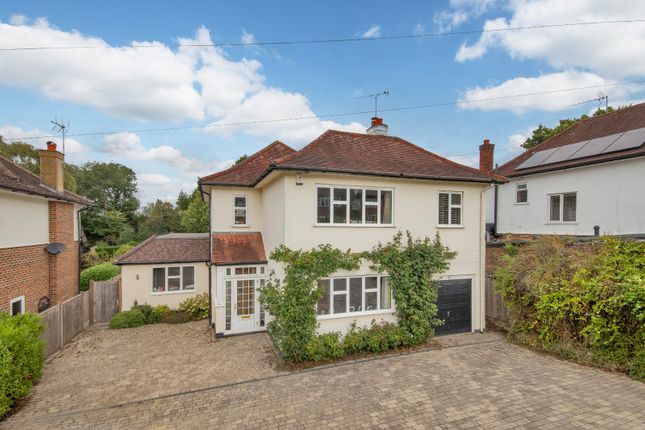
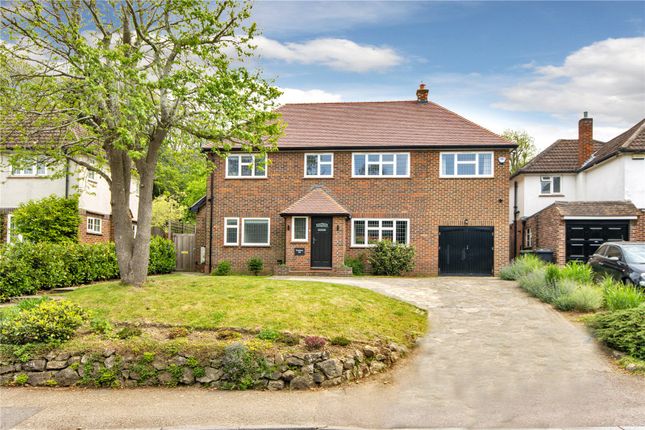
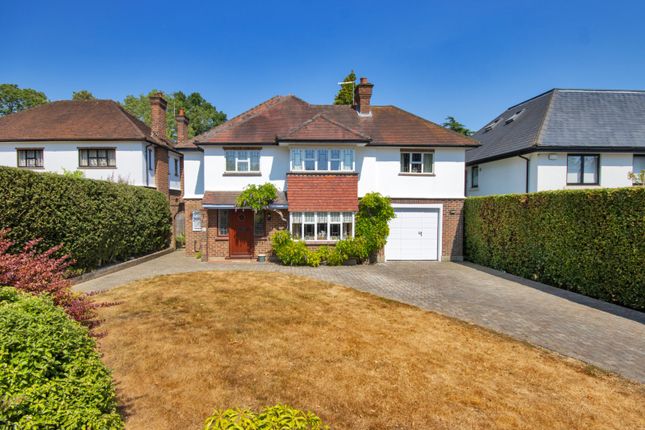
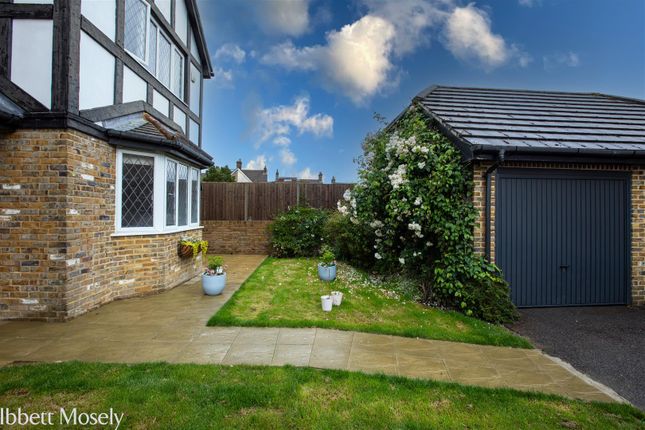
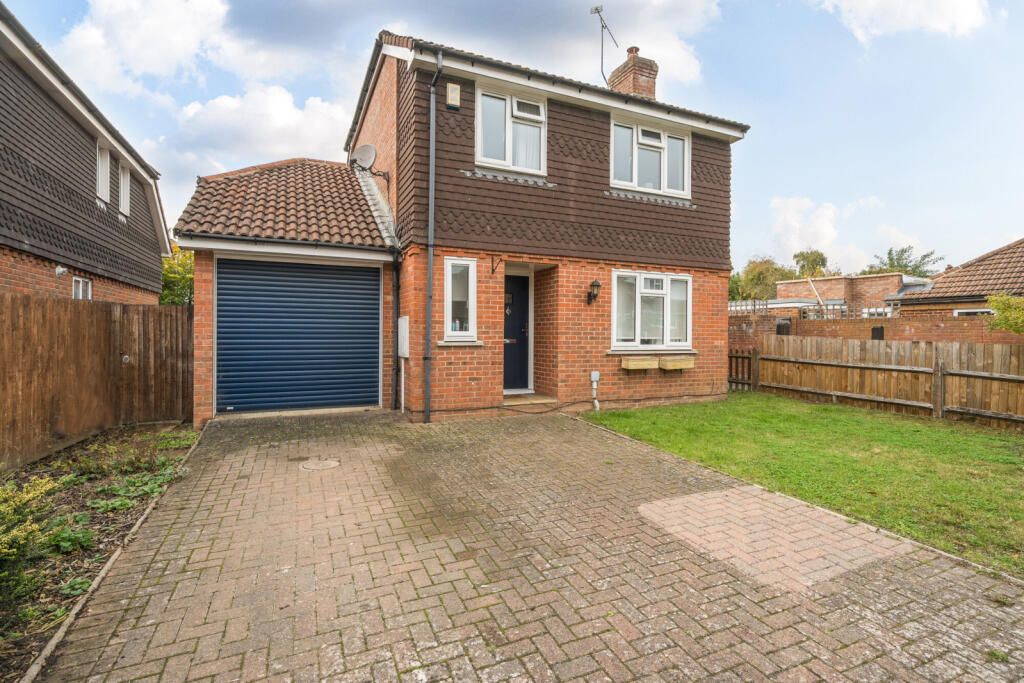
Ideally positioned in a highly sought-after location, this impressive detached family home offers almost 2,400 sq.ft of well-presented and versatile accommodation, set within mature landscaped gardens of just under a third of an acre.
Set back from the road on a crescent lay-by, the property is conveniently located for a range of local amenities, with Amherst Junior School approximately 50 yards away, Riverhead Infants School around 100 yards away and Sevenoaks Station just one mile distant via a footpath, making it a practical choice for families and commuters.
The accommodation is arranged predominantly across the ground floor. An enclosed entrance porch leads into a welcoming reception hall, with a separate door providing access to the boot room.
The spacious sitting room overlooks the rear garden and features a gas fire, creating a cosy focal point, together with double doors opening onto the terrace.
This room connects to a separate dining room, providing ample space for both everyday family life and entertaining.
The kitchen, fitted in a contemporary style in 2023, incorporates an additional dining area and is enhanced by a roof lantern, allowing natural light to flood the space.
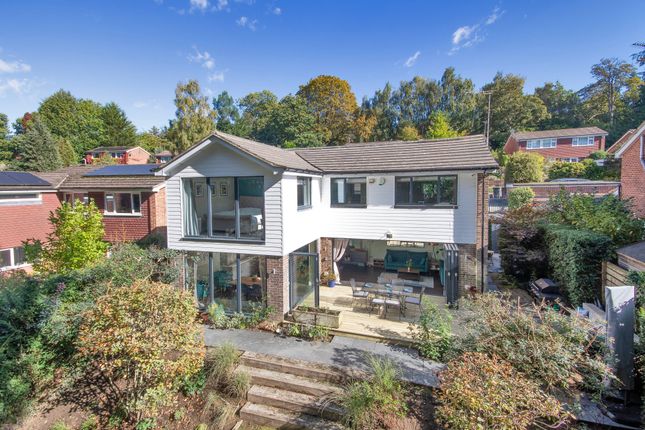
It leads through to a bright orangery overlooking the garden, which benefits from underfloor heating and a further lantern, creating a comfortable, light-filled living area with attractive garden views and a cosy atmosphere during the winter months.
Bi-folding doors open onto the patio, creating a natural flow between the house and garden. A utility room, cloakroom and further external access add to the practicality of the layout.
Located in the opposite wing of the house are three well-proportioned bedrooms.
The largest of these benefits from a dressing area, and an en-suite bathroom, while a further double bedroom with dual aspect windows is served by a family shower room.
The third bedroom could also be used as a nursery or home office.
The first floor is dedicated to the principal suite, comprising a generous bedroom extending to over 22 feet in length, fitted storage, two skylights, a dressing room and an en-suite bathroom.
A separate shower room is also located on this floor. The property is approached via electrically operated wrought iron gates opening onto a large paved driveway, providing ample off-road parking.
A gate leads through the front garden, which is bordered by mature hedging and established planting. To the rear, the landscaped garden offers a pleasant and private setting.
A paved terrace provides space for outdoor dining and entertaining, while the lawn is bordered by mature trees, shrubs, and hedging.
Beyond this is a further garden area, previously used as a vegetable garden, which offers flexibility for a variety of uses.
This is a rare opportunity to acquire a substantial family home in a prime Riverhead location, well placed for local schools, commuter links, and village amenities.
Riverhead Infants School:100 yrds Amherst Junior School: 50yrds Riverhead Village Centre: 0.4 Miles Sevenoaks Station 1 miles (via footpath) 20 minutes walk Sevenoaks High Street 1.5 miles, The property is positioned on Witches Lane, set back from the road and behind a gated driveway just two minutes’ walk from Chipstead Common.
The location is superb for Riverhead Infants and Amherst Junior Schools, both of which are just a stone’s throw from the property.
Witches Lane also offers an excellent degree of commuting convenience with Sevenoaks Station located just under a mile from the property.
Riverhead Village which serves day to day amenities including a chemist, butcher, public house, church, library, wine merchants, convenience store, local shops, and a Tesco superstore is 0.4 miles away.
The popular Kings Head Pub at Bessels Green is less than 0.4 mile away. Sevenoaks High Street is 1.5 miles away and offers a comprehensive range of shops, restaurants and supermarkets.
There are numerous leisure facilities in the vicinity including The Vine, The Stag Theatre, Sevenoaks leisure centre and Knole Park.
Value & comps
No previous sales on record.
Returns
Set an offer; the calculator follows it.
We're still gathering serviced-accommodation data for this area.
Archie refurb estimate: a Pro feature
0.0% below asking
This is not financial or investment advice. Prop AI Deals is not authorised by the Financial Conduct Authority (FCA) to provide investment advice.
All investment calculators, property analyses, and AI-generated insights are for informational purposes only. Property investment carries risk and may result in financial loss. All calculations should be independently verified and you should consult with FCA-authorised financial advisors before making any investment decisions.
Past performance does not guarantee future results. Tax implications vary by individual circumstances.
Deal
Properties like this can earn 2–3x BTL yields when converted to HMO, with retrofit costs around £10k/room. Sign in to see the full tier, yield projection, and cost breakdown.
Commercial properties like this can earn 30-50% higher yields when converted to residential under Class MA / Q / P / PA, with prior approval costing ~GBP 96/unit. Sign in to see the recommended route, yield uplift, and cost breakdown.
BRRR-suited properties can recycle 80-100% of investor capital on refi, leaving a high-yielding rental with most of the money out. Sign in to see the refurb cost stack, ARV projection, and refinance maths.
Detached + large garden = sub-division play. Pro tier unlocks the tier badge, plot size, uplift estimate, and regional land benchmark.
Short-lease flats trade at deep discount, but extending under the 1993 Act often costs far less than the discount. Pro tier unlocks the tier badge, premium breakdown, long-lease ARV and arbitrage maths.
See projected short-stay revenue vs a vanilla BTL for this property.
See real sub-let margins (HMO room rates & SA nightly rates) vs the landlord rent.
Area
Agent & docs
FAQ
About Witches Lane, Sevenoaks, Kent TN13
Explore nearby