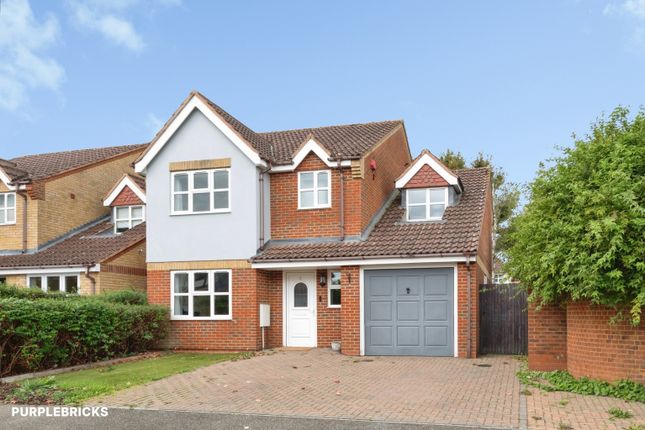
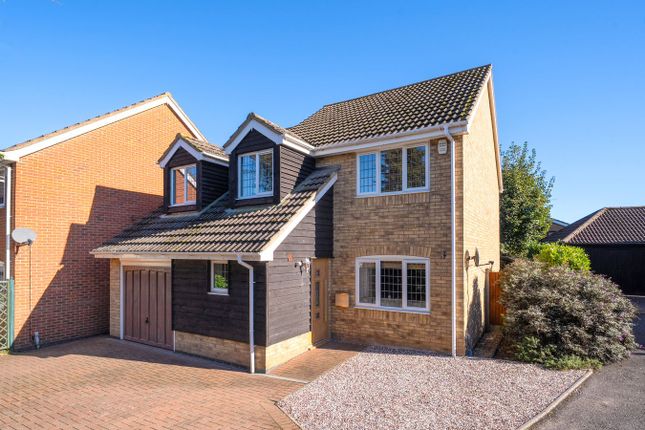
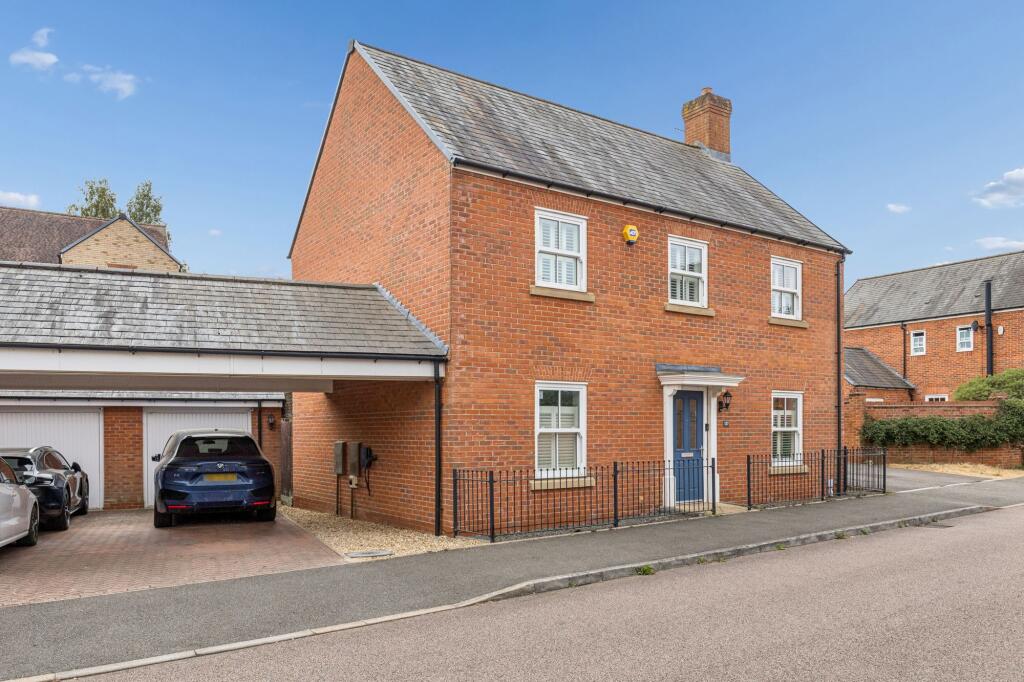
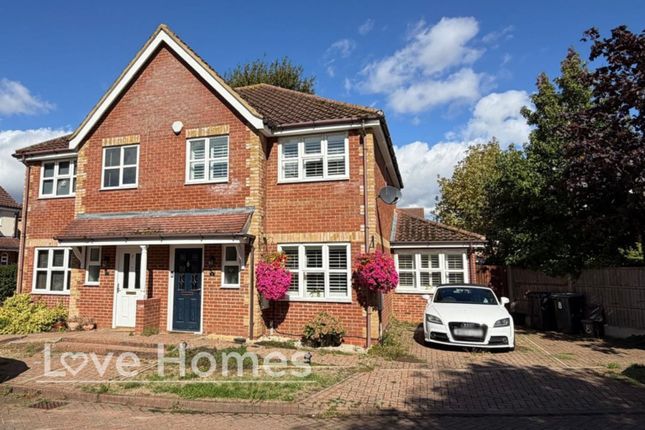
3-bedroom bungalow · MK45 1EA
Listing removedListed 946 days
Opportunity summary
See Archie’s verdict, returns by strategy and what to check before viewing.
About
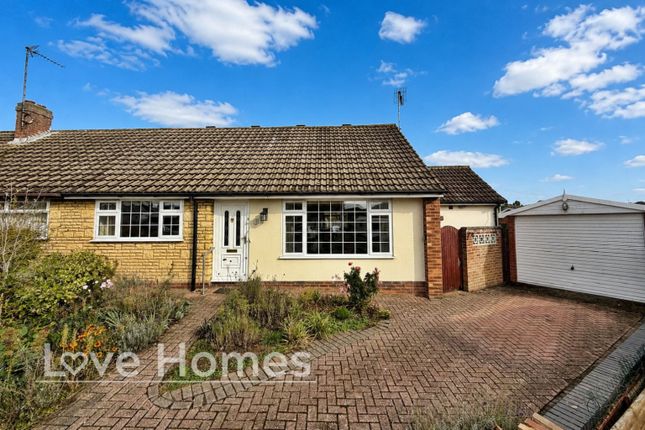
With the benefit of no upper chain, this extended detached bungalow offers potential for further improvement and development - Planning was previously granted for demolition of the workshop and construction of a residential dwelling, which has since lapsed.
Set on a corner position within a desirable location, the property is within just 0.5 miles of the mainline rail station and further town centre amenities.
With widened doorways to accommodate wheelchair access, the single storey accommodation offers the versatility to utilise the space to suit your needs and includes a spacious 24ft (max) dual aspect living/dining room with walk-in bay and French doors to rear garden, fitted kitchen, separate utility, two shower rooms and useful study.
In addition, there are three bedrooms (with the principal connecting via bi-fold doors to bedroom 3, which also has separate access from the inner hall) and a further room provides excellent potential to create a spacious en-suite.
A fixed staircase with fire door leads up to the boarded loft space with potential for conversion (subject to necessary consent) and the large workshop has been partially converted to accommodate an office with kitchenette and shower room.
Parking for several vehicles is provided at the front and side of the property. EPC Rating: D. Entrance Hall Accessed via part opaque double glazed front entrance door.
Triple glazed windows to front and side aspects. Recessed spotlighting to vaulted ceiling with electrically operated skylight. Polished concrete floor with underfloor heating.
Open access and step down to rear hall. Part glazed door to living/dining room. Door to: Shower Room (1) Triple glazed window to side aspect. Walk-in shower with wall mounted shower unit.
Close coupled WC. Wash hand basin with mixer tap and storage beneath. Wall tiling. Recessed spotlighting to vaulted ceiling. Polished concrete floor with underfloor heating.
Living/Dining Room Dual aspect via walk-in bay with triple glazed windows to front, further triple glazed window to front and triple glazed French doors to rear. Fireplace recess.
Polished concrete floor with underfloor heating. Recessed spotlighting to ceiling. Wall mounted cupboard housing electric meter. Part glazed door to inner hall.
Door to: Kitchen Entered via lobby area from living room, with built-in pantry cupboard with shelving. Window to rear aspect.
A range of base and wall mounted units with work surface area incorporating stainless steel sink with mixer tap. Built-in electric oven and hob with extractor over. Appliance space.
Wood effect flooring. Inner Hall Recessed spotlighting to ceiling. Polished concrete floor with underfloor heating. Doors to bedrooms 1 and 2, and loft area (via fixed staircase).
Sliding doors to bedroom 3 and shower room (2). Part glazed door to: Utility Room Triple glazed window to rear aspect. Stainless steel work surface incorporating sink with mixer tap.
Recessed spotlighting to ceiling. Polished concrete floor with underfloor heating. A range of built-in cupboards housing boiler, water tank and shelving.
Bedroom 1 Two triple glazed windows to front aspect. Recessed spotlighting to vaulted ceiling with electrically operated skylight (with fitted blind).
Additional ceiling light point with dimmer switch. A range of full-height fitted storage to one wall including hanging rails and wire drawer storage. Polished concrete floor with underfloor heating.
Triple bi-fold glazed doors to bedroom 3. Bedroom 2 Walk-in bay with triple glazed windows to front aspect. Polished concrete floor with underfloor heating.
Wall mounted cupboard housing electric consumer unit. Bedroom 3 Triple glazed window to rear aspect. Recessed spotlighting to vaulted ceiling with electrically operated skylight (with fitted blind).
Additional ceiling light point. Polished concrete floor with underfloor heating. Sliding door to inner hall. Open access to: Potential En-Suite Opaque triple glazed window to rear aspect.
Recessed colour-changing spotlighting to vaulted ceiling with electrically operated skylight (with fitted blind). Pedestal wash hand basin with mixer tap. Wall tiling. Heated towel rail. Extractor.
Shower Room (2) Opaque triple glazed window to rear aspect. Recessed spotlighting to part vaulted ceiling with electrically operated skylight.
Walk-in shower with wall mounted shower unit and wall tiling. Low level WC. Wash hand basin with mixer tap. Rear Hall Door to side aspect. Multi pane glazed door to rear aspect. Wood effect flooring.
Recessed spotlighting to ceiling. Door and step down to: Study Two triple glazed windows to front aspect. Wood effect flooring. Front Garden Laid to lawn with shrub border. Rockery area.
Enclosed by picket fencing. Rear Garden French doors from the living/dining room lead out to a tiered, decked seating area with steps and ramp with handrails leading down to the garden.
Block paved pathways. Wood chipped play area. Timber storage shed. Trees and shrubs. Enclosed by timber fencing with gated access to front.
Gated access to side paved area with two garden stores (also accessed via rear hall). Workshop Two triple glazed windows to front aspect. Two triple glazed windows to rear aspect. Power and light.
Door to: Office Triple glazed window to rear aspect. Built-in storage cupboard. Wood effect flooring. Kitchenette with wall, base and open shelving unit.
Work surface incorporating stainless steel circular sink with mixer tap. Door to: Shower Room (3) Opaque double glazed window to side aspect. Walk-in shower with wall mounted shower unit.
Close coupled WC. Wash hand basin with mixer tap and storage beneath. Wall and floor tiling. Off Road Parking Block paved driveways to both front and side.
Further parking for two vehicles in front of workshop. Current Council Tax Band: E(i). Agents Note Please be advised that the property is split between three titles which are unable to be merged.
The property previously had planning granted for demolition of the workshop and erection of a residential dwelling, which has since lapsed.
Further details available upon request, or can be viewed on the Central Beds Planning Portal Ref: Cb/15/01287/full.
Value & comps
No previous sales on record.
Returns
Set an offer; the calculator follows it.
We're still gathering serviced-accommodation data for this area.
Archie refurb estimate: a Pro feature
0.0% below asking
This is not financial or investment advice. Prop AI Deals is not authorised by the Financial Conduct Authority (FCA) to provide investment advice.
All investment calculators, property analyses, and AI-generated insights are for informational purposes only. Property investment carries risk and may result in financial loss. All calculations should be independently verified and you should consult with FCA-authorised financial advisers before making any investment decisions.
Past performance does not guarantee future results. Tax implications vary by individual circumstances.
Deal
Properties like this can earn 2–3x BTL yields when converted to HMO, with retrofit costs around £10k/room. Sign in to see the full tier, yield projection, and cost breakdown.
Commercial properties like this can earn 30-50% higher yields when converted to residential under Class MA / Q / P / PA, with prior approval costing ~GBP 96/unit. Sign in to see the recommended route, yield uplift, and cost breakdown.
BRRR-suited properties can recycle 80-100% of investor capital on refi, leaving a high-yielding rental with most of the money out. Sign in to see the refurb cost stack, ARV projection, and refinance maths.
Detached + large garden = sub-division play. Pro tier unlocks the tier badge, plot size, uplift estimate, and regional land benchmark.
Short-lease flats trade at deep discount, but extending under the 1993 Act often costs far less than the discount. Pro tier unlocks the tier badge, premium breakdown, long-lease ARV and arbitrage maths.
See projected short-stay revenue vs a vanilla BTL for this property.
See real sub-let margins (HMO room rates & SA nightly rates) vs the landlord rent.
Area
Agent & docs
FAQ
About 11, Chapel Road, Flitwick
Explore nearby