3-bedroom house · HR6 0RN
For saleReduced £25k (−4.5%) on 24 JunListed 155 days
Opportunity summary
See Archie’s verdict, returns by strategy and what to check before viewing.
About
Jester House is a superb modern detached three bedroom with three en-suite family home situated in the small hamlet of Brierley set approximately 2 miles south of Leominster & 10 Miles north of Hereford offering fantastic countryside living with views of rolling countryside but within easy reach of amenities.
The property which has been finished to a high standard throughout with underfloor heating to the ground floor, three double bedrooms, all with en-suites, immaculately fitted kitchen & bathrooms and spacious living accommodation.
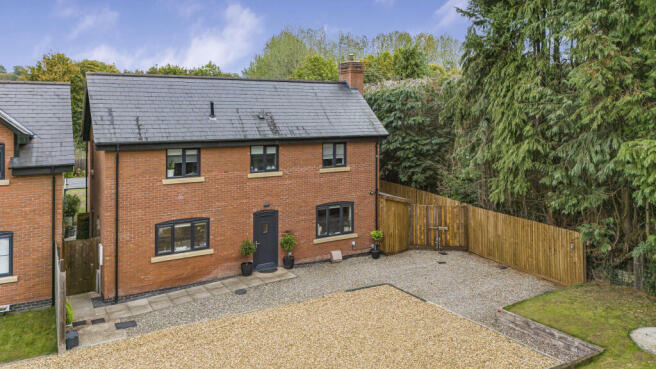
There is a double garage with double width driveway and a good sized low maintenance rear garden. The property is being sold with no onward chain and offers ideal family accommodation.
Dining Area & Kitchen (6.09 x 5.46) This airy kitchen and dining area stretches to a maximum of 6.09 by 5.46 metres (20'0" by 17'11").
It features a central island with a white countertop and grey cabinetry, complemented by matching units and integrated appliances along one wall.
Double doors open out onto the garden, flooding the space with natural light and offering easy access for outdoor dining or relaxation.
The room has light tiled flooring and a neutral palette, creating a fresh and welcoming environment suitable for both cooking and entertaining.
Reception (6.09 x 4.36) Spacious and bright, the reception room measures up to 6.09 by 4.36 metres (20'0" by 14'4") and offers a cosy feel thanks to the built-in fireplace set into a clean, white wall.
With large windows and a door leading to the outside, this room enjoys plenty of natural light.
The neutral decor and tiled flooring provide a blank canvas to furnish and personalise the space as a comfortable living area.
Utility (2.19 x 1.94) A practical utility room measuring 2.19 by 1.94 metres (7'2" by 6'4"), accessible from the dining area.
This space is ideal for laundry and additional storage needs, keeping the kitchen and living areas clutter-free.
Hallway The hallway provides an inviting entrance with access to the cloakroom, kitchen, and reception. It is finished with light flooring and wood-toned doors that add warmth to the neutral palette.
A staircase leads to the first floor, and there is a cloakroom with modern tiling and fittings under the stairs.
Principal Bedroom (6.09 x 4.36) This well-proportioned principal bedroom measures up to 6.09 by 4.36 metres (20'0" by 14'4") and benefits from an en-suite bathroom.
The room is bright and spacious with carpeted flooring and a neutral decor, offering a peaceful retreat at the rear of the house with garden views.
Bedroom 2 (3.82 x 3.19) Bedroom 2 provides a comfortable double space measuring up to 3.82 by 3.19 metres (12'6" by 10'6") at its maximum.
It features carpeted flooring, neutral walls, and an en-suite bathroom with modern tiling and fittings. A window allows for natural light and views to the outside.
Bedroom 3 (4.12 x 2.78) Bedroom 3 is a slightly smaller double, measuring 4.12 by 2.78 metres (13'6" by 9'1"), with carpeted flooring and neutral decoration.
It also benefits from an en-suite bathroom, making it a private and comfortable space ideal for guests or family members.
Landing The first-floor landing is bright and carpeted, providing access to all bedrooms and bathrooms.
It offers a practical transitional space with natural light and neutral decor, maintaining the welcoming feel throughout the home.
Cloakroom Comprising a modern cloakroom, this space includes a WC and washbasin with contemporary tiling and fittings, designed for convenience and style.
Bathroom The family bathroom is fitted with modern fixtures including a bath with overhead shower, a large vanity unit with storage beneath the basin, and a backlit mirror.
The tiled walls and flooring add a sleek finish, with a window providing natural light.
Rear Garden The rear garden is a generous, well-maintained lawn bordered by a paved patio that runs alongside the house, ideal for outdoor seating and entertaining.
The garden is fully enclosed by fencing, offering privacy and a safe space for children or pets.
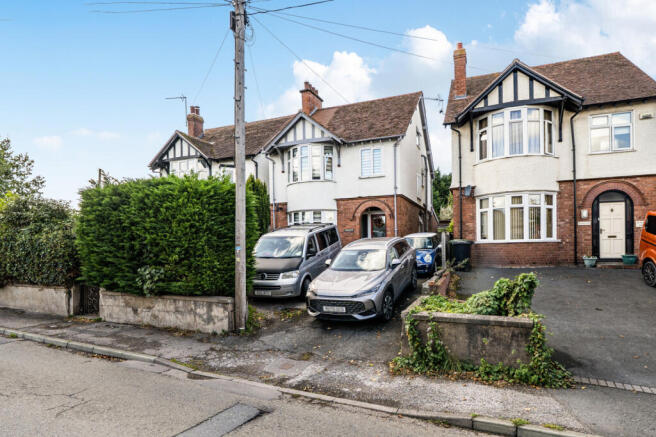
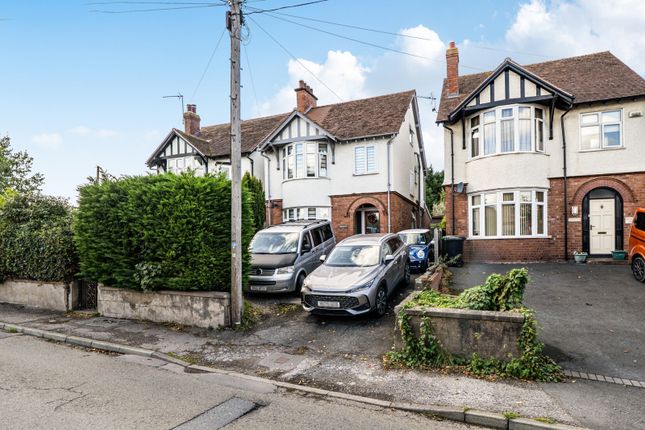
Front Exterior The exterior of this modern property showcases traditional brickwork with a pitched slate roof and double wooden garage doors.
The front is complemented with neat landscaping and a driveway providing off-street parking. Property Services Mains water, electricity, drainage are connected. Lpg-fired central heating.
Outgoings Water and drainage rates are payable. Opening Hours Monday - Friday9.00 am - 5.30 pm Saturday 9.00 am - 1.00 pm Viewing Arrangements Strictly by appointment through the Agent .
Tenure & Possession Freehold - vacant possession on completion.
Residential Lettings & Property Management We operate a first class residential lettings and property management service, and are always looking for new landlords.
For further details please contact James Garibbo .
Money Laundering Prospective purchasers will be asked to produce identification, address verification and proof of funds at the time of making an offer.
Value & comps
No previous sales on record.
Returns
Set an offer; the calculator follows it.
We're still gathering serviced-accommodation data for this area.
Archie refurb estimate: a Pro feature
0.0% below asking
This is not financial or investment advice. Prop AI Deals is not authorised by the Financial Conduct Authority (FCA) to provide investment advice.
All investment calculators, property analyses, and AI-generated insights are for informational purposes only. Property investment carries risk and may result in financial loss. All calculations should be independently verified and you should consult with FCA-authorised financial advisers before making any investment decisions.
Past performance does not guarantee future results. Tax implications vary by individual circumstances.
Deal
Properties like this can earn 2–3x BTL yields when converted to HMO, with retrofit costs around £10k/room. Sign in to see the full tier, yield projection, and cost breakdown.
Commercial properties like this can earn 30-50% higher yields when converted to residential under Class MA / Q / P / PA, with prior approval costing ~GBP 96/unit. Sign in to see the recommended route, yield uplift, and cost breakdown.
BRRR-suited properties can recycle 80-100% of investor capital on refi, leaving a high-yielding rental with most of the money out. Sign in to see the refurb cost stack, ARV projection, and refinance maths.
Detached + large garden = sub-division play. Pro tier unlocks the tier badge, plot size, uplift estimate, and regional land benchmark.
Short-lease flats trade at deep discount, but extending under the 1993 Act often costs far less than the discount. Pro tier unlocks the tier badge, premium breakdown, long-lease ARV and arbitrage maths.
See projected short-stay revenue vs a vanilla BTL for this property.
See real sub-let margins (HMO room rates & SA nightly rates) vs the landlord rent.
Area
Agent & docs
FAQ
About Jester House, 5 Old Hop Yard, Leominster
Explore nearby