4-bedroom house · YO25 9TE
For saleListed 204 days
Opportunity summary
See Archie’s verdict, returns by strategy and what to check before viewing.
About
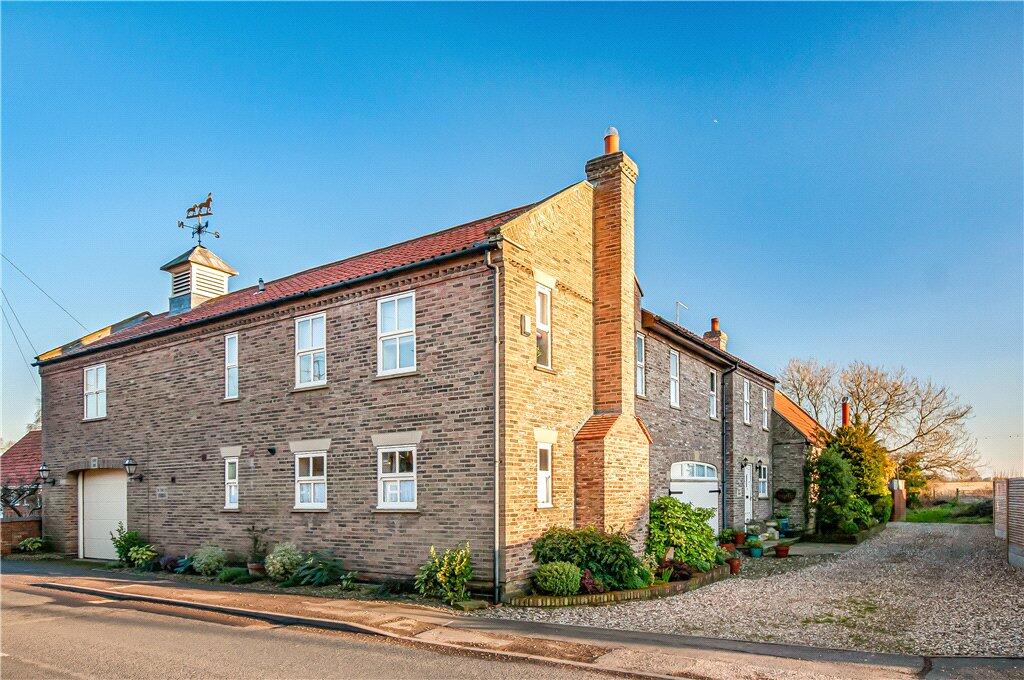
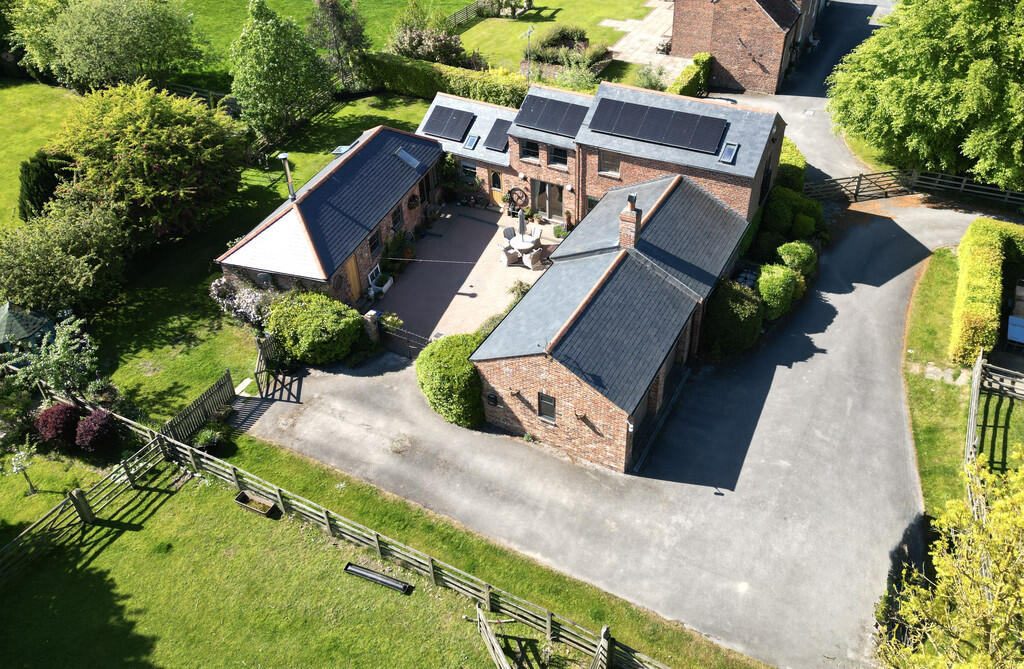
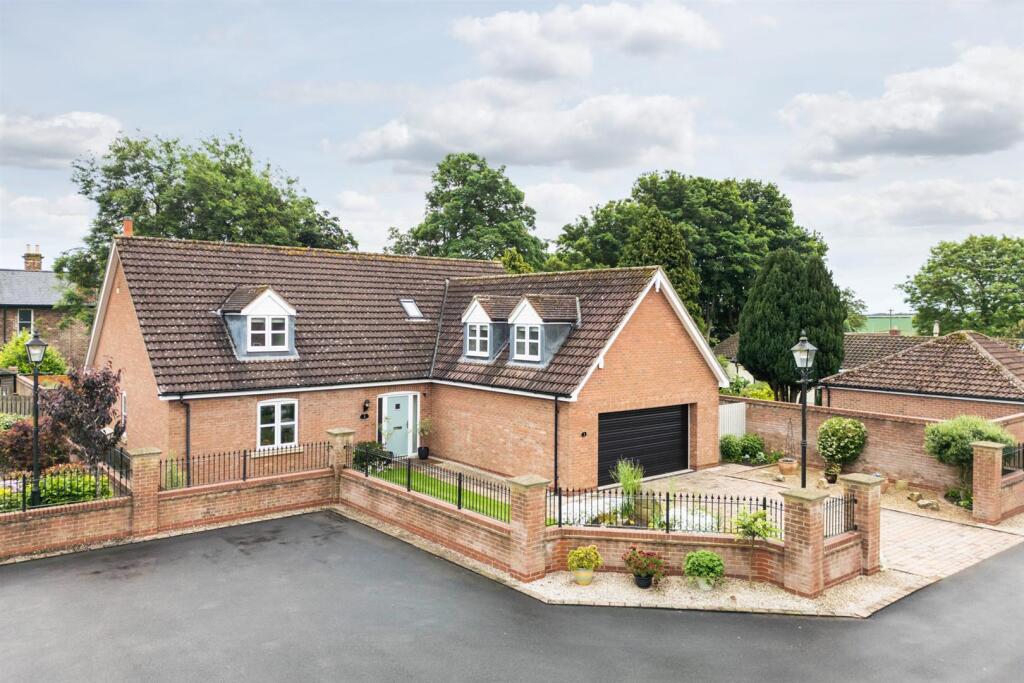
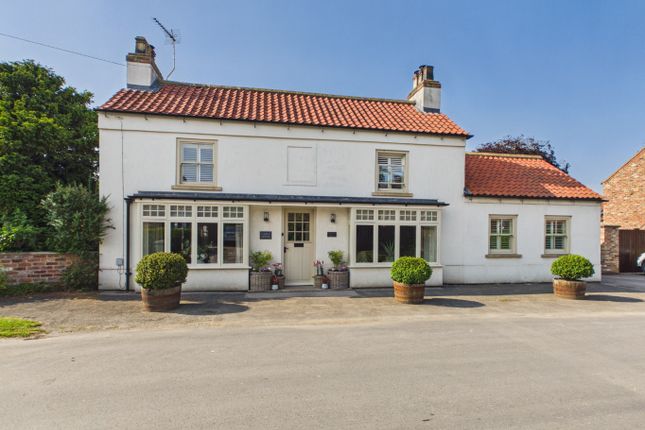
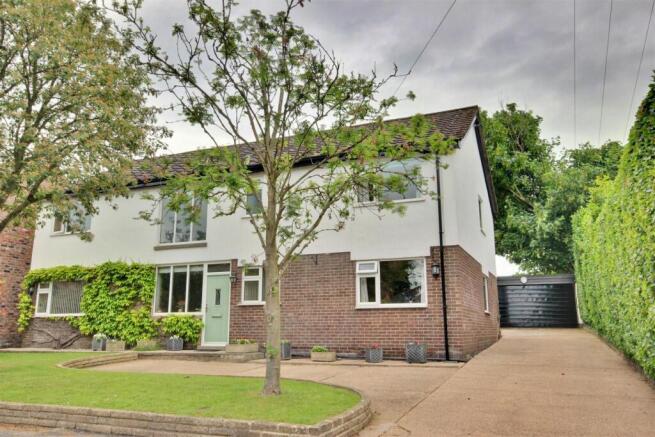
Superbly presented barn conversion with generously proportioned accommodation in the heart of a favourite Wolds village.
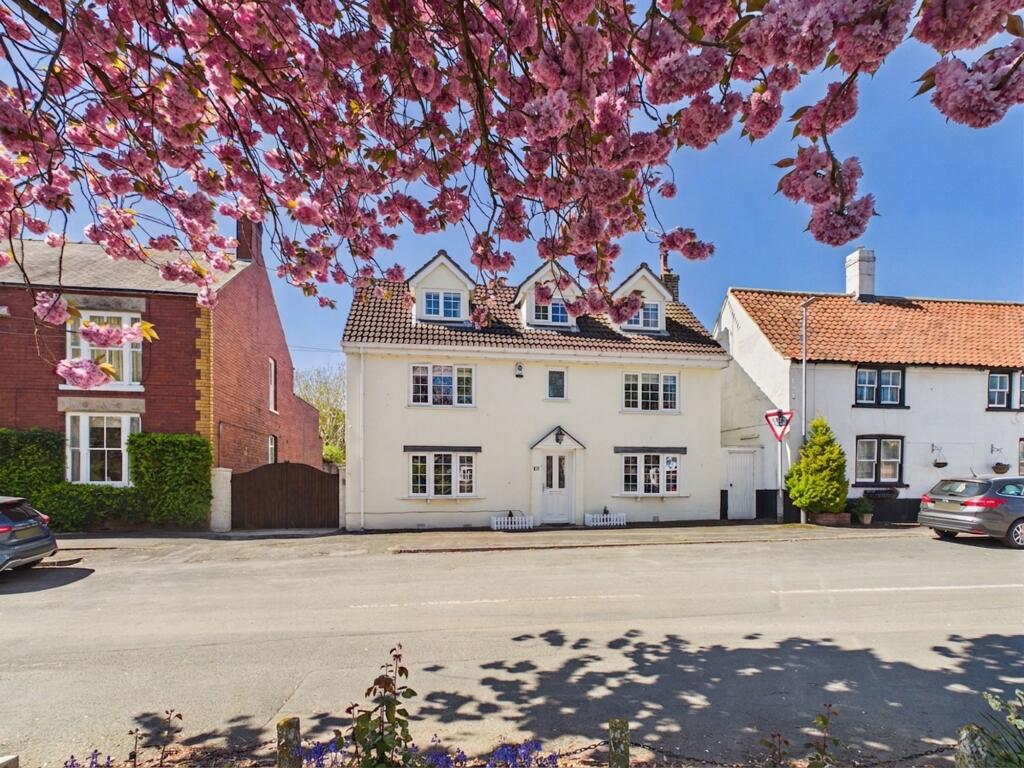
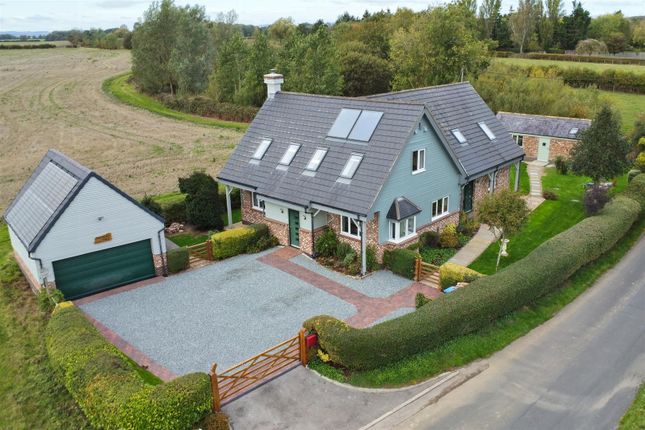
This striking brick-built barn conversion is a beautifully appointed family home that honours its heritage while sitting seamlessly within the village’s vernacular architecture.
High ceilings and generously proportioned rooms define the house, with carefully sourced salvaged materials adding depth of character.
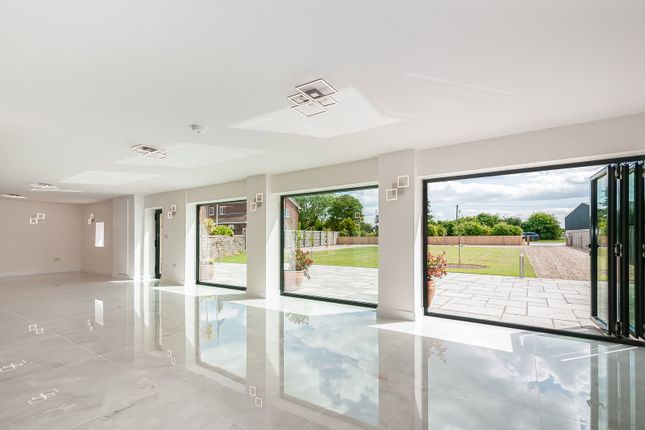
At its heart is a vaulted, open-plan kitchen, dining and living space extending over 50 ft across two levels and opening west onto the garden.
Lund is a highly sought-after East Riding village, and Fold Yard Barn enjoys views across the Church and village green, with its stone trough and water pump, just a short stroll from the acclaimed gastro pub.
Surrounding countryside forms part of the rolling Wolds, much loved by walkers and cyclists.
Entrance and staircase hall, sitting room, kitchen/dining room, utility room, cloakroom/wc 4 bedrooms, 3 bathrooms (2 en suite), house bathroom Garden shed, 3 parking spaces Gardens to front and rear Find Out A Little More ....
- This is a high-specification home with underfloor heating to the ground floor and bathrooms all superbly appointed with contemporary fittings.
Further features include engineered oak flooring, bespoke louvre shutters, column radiators and a staircase with open oak treads and railings.
Original materials and features abound, enhanced by reclaimed elements that evoke the barn’s heritage while sitting comfortably alongside contemporary styling.
The oversized original barn doors have been lovingly repurposed, dipped and stripped with ironmongery preserved, complemented by impressive beams, trusses and exposed brickwork throughout.
The handmade country kitchen provides ample space for a large dining table and is beautifully designed with a tiled floor, larder cupboard, granite work surfaces and bespoke island with breakfast bar.
Fittings include a Butler sink, granite worktops and integrated Bosch and Neff appliances including a five-ring induction hob and warming drawer.
The adjoining utility room incorporates a purpose-built dog shower, while a first-floor laundry cupboard provides additional convenience.
From the kitchen/dining room steps ascend to the sitting room, a dramatic vaulted space with engineered oak flooring and a large multi-fuel stove.
There are south facing windows and a fully glazed A-frame on the western elevation with bifold doors that open directly to the garden terrace.
The reception hall is fitted with built-in cloaks/boot cupboards and gives access to a large ground floor bedroom/reception room offering bespoke storage across one wall and served by a generous bathroom/wet room with heated towel rail.
On the first floor are three large bedrooms, one with wall-to-wall wardrobes.
A magnificent double-height house bathroom with underfloor heating features a freestanding copper bath from The Cast Iron Bath Company, a large separate shower, basin with vanity unit and heated towel rail.
The principal bedroom suite also has fitted wardrobes and enjoys impressive proportions with a vaulted ceiling and views across the church and village green.
Its shower room has underfloor heating and includes a double vanity unit, heated towel rail and heated mirror.
Outside - A gravel drive from the village road passes an attractive part-walled garden designed for sitting out and enjoying wraparound sunshine.
The drive continues to two allocated parking spaces with electric charger at the side of the house, continuing to an additional space beyond the lawned rear garden.
A stone ramp and steps rise to the front door with timer-controlled exterior lighting. A garden gate gives access to the terrace and rear entrance to the house.
From the expansive paved terrace, a broad flight of stone steps flanked by olive trees, lead up to an expanse of lawn that extends westwards with a well-planted border running along the wall trained with flowering climbers.
The garden is enclosed by railings and a well-established beech hedge supported by timber post and rail and wire fencing.
At the far end is a timber shed and a further parking space adjacent to the oil tank. Fold Yard Barn has right of access to the drive along with the neighbours who own it.
Environs - Beverley 6 miles, Driffield 7 miles, Hull 16 miles, Malton 21 miles, York 28 miles Lund is widely regarded as one of the most picturesque villages in the East Riding, set in rolling countryside on the edge of the Wolds between two market towns.
It is well known for its Wellington Inn village pub - and the Michelin-starred The Pipe and Glass lies just three miles to the south.
The village also benefits from a church and chapel, a new village hall, children’s playground and an active online community.
Just ten minutes’ drive away is Beverley, an historic market town offering an excellent range of shops and amenities including a Minster, racecourse and private golf club.
The Yorkshire Coast lies within a half-hour drive. Important Iinformation - Tenure: Freehold EPC Rating: C Council Tax Band: F Services & Systems: All mains services. Oil central heating.
Fixtures & Fittings: All items in the written text of these particulars are included in the sale. All others are expressly excluded regardless of inclusion in any photographs.
Purchasers must satisfy themselves that any equipment included in the sale of the property is in satisfactory order. Local Authority: East Riding of Yorkshire Council area.
Money Laundering Regulations: Prior to a sale being agreed, prospective purchasers are required to produce identification documents in order to comply with Money Laundering regulations.
Your co-operation with this is appreciated and will assist with the smooth progression of the sale.
Directions: Follow West End into the village, turn left and then Fold Yard Barn is on the left - the drive next to a traditional lamp post and the church visible to the right.
What3words: ///awestruck.wiser.loft Viewing: Strictly by appointment Photographs, property spec and property highlights video: March 2026 NB: Google map images may neither be current nor a true representation.
Value & comps
No previous sales on record.
Returns
Set an offer; the calculator follows it.
We're still gathering serviced-accommodation data for this area.
Archie refurb estimate: a Pro feature
0.0% below asking
This is not financial or investment advice. Prop AI Deals is not authorised by the Financial Conduct Authority (FCA) to provide investment advice.
All investment calculators, property analyses, and AI-generated insights are for informational purposes only. Property investment carries risk and may result in financial loss. All calculations should be independently verified and you should consult with FCA-authorised financial advisers before making any investment decisions.
Past performance does not guarantee future results. Tax implications vary by individual circumstances.
Deal
Properties like this can earn 2–3x BTL yields when converted to HMO, with retrofit costs around £10k/room. Sign in to see the full tier, yield projection, and cost breakdown.
Commercial properties like this can earn 30-50% higher yields when converted to residential under Class MA / Q / P / PA, with prior approval costing ~GBP 96/unit. Sign in to see the recommended route, yield uplift, and cost breakdown.
BRRR-suited properties can recycle 80-100% of investor capital on refi, leaving a high-yielding rental with most of the money out. Sign in to see the refurb cost stack, ARV projection, and refinance maths.
Detached + large garden = sub-division play. Pro tier unlocks the tier badge, plot size, uplift estimate, and regional land benchmark.
Short-lease flats trade at deep discount, but extending under the 1993 Act often costs far less than the discount. Pro tier unlocks the tier badge, premium breakdown, long-lease ARV and arbitrage maths.
See projected short-stay revenue vs a vanilla BTL for this property.
See real sub-let margins (HMO room rates & SA nightly rates) vs the landlord rent.
Area
Agent & docs
FAQ
About Fold Yard Barn, Lund, Driffield
Explore nearby