4-bedroom detached house · TN26 2JG
For saleListed 19 days
Opportunity summary
See Archie’s verdict, returns by strategy and what to check before viewing.
About
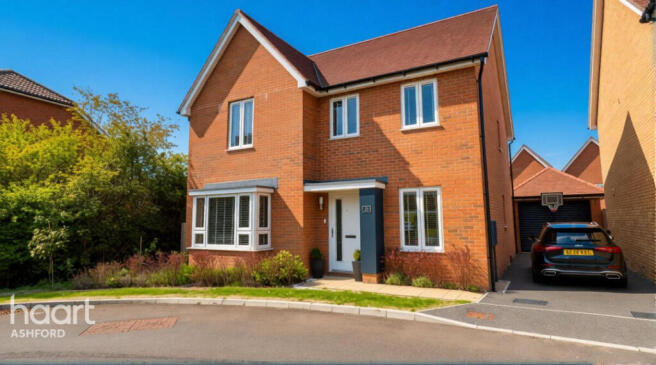
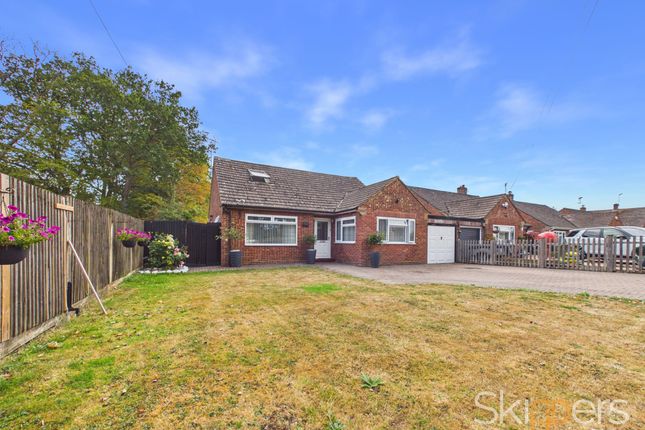
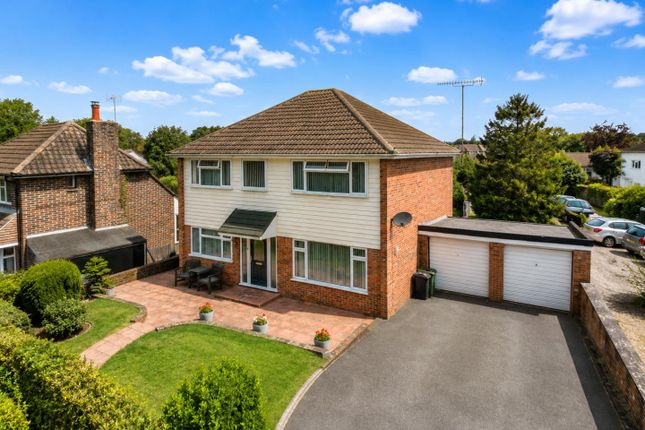
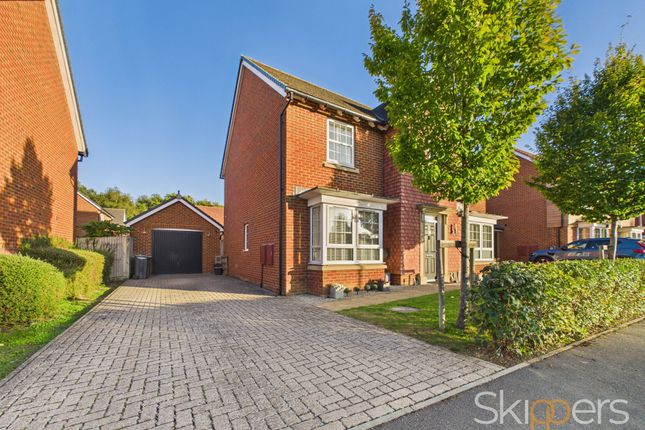
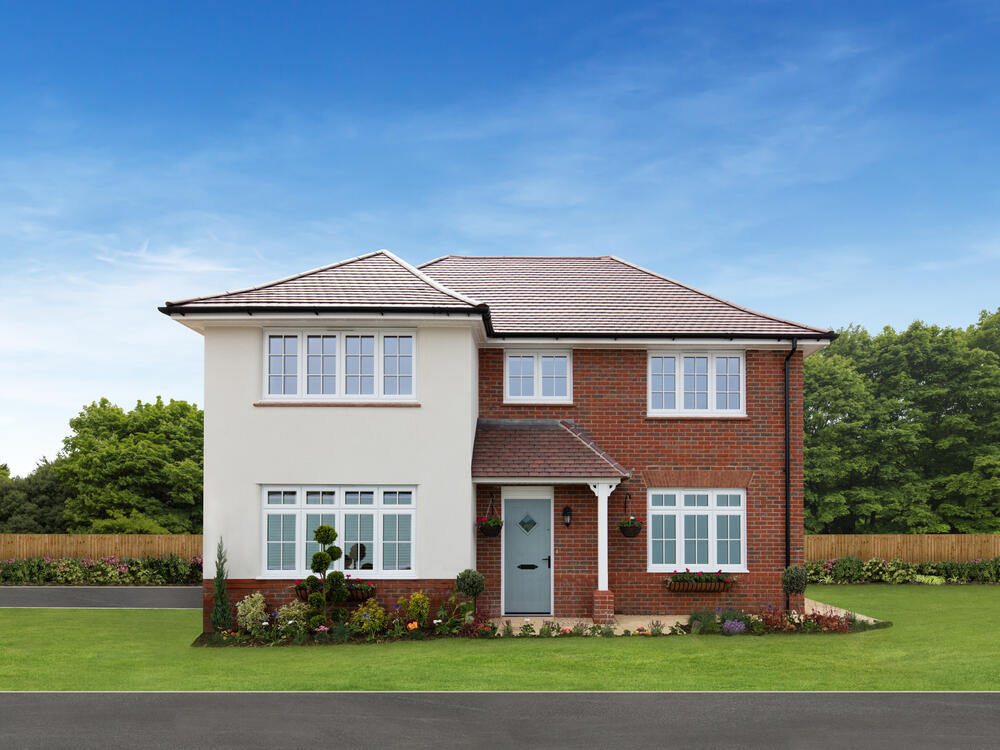
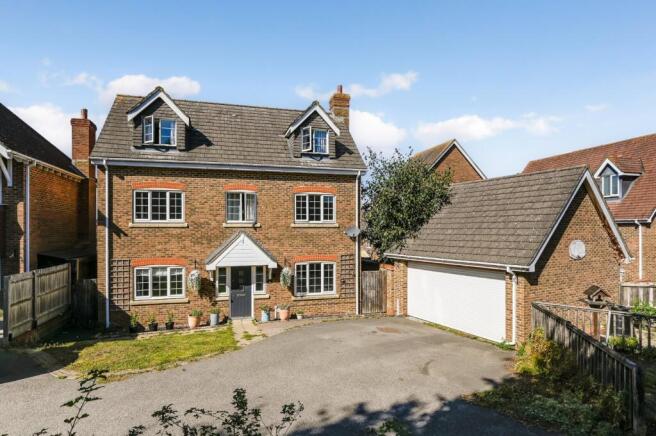
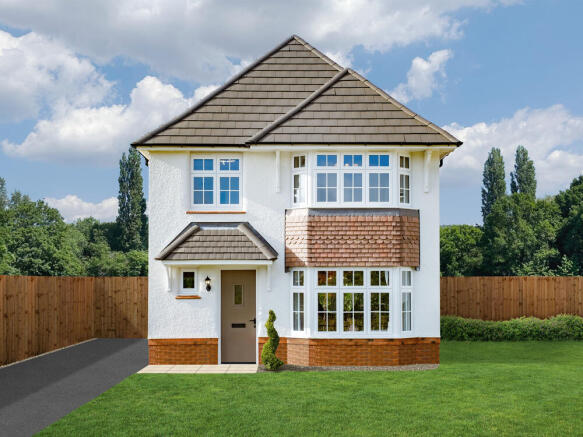
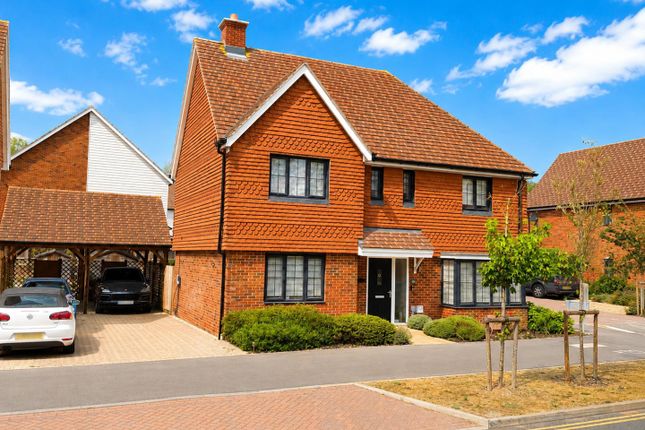
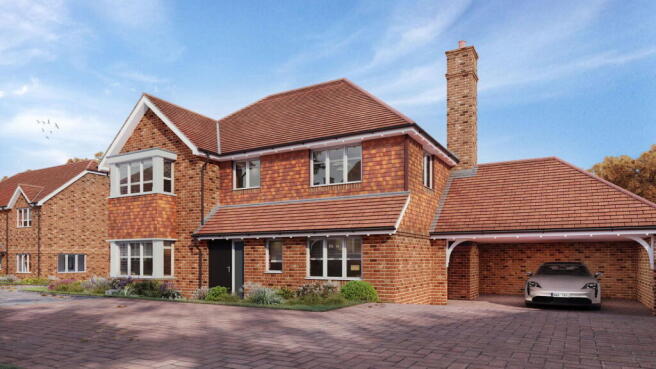
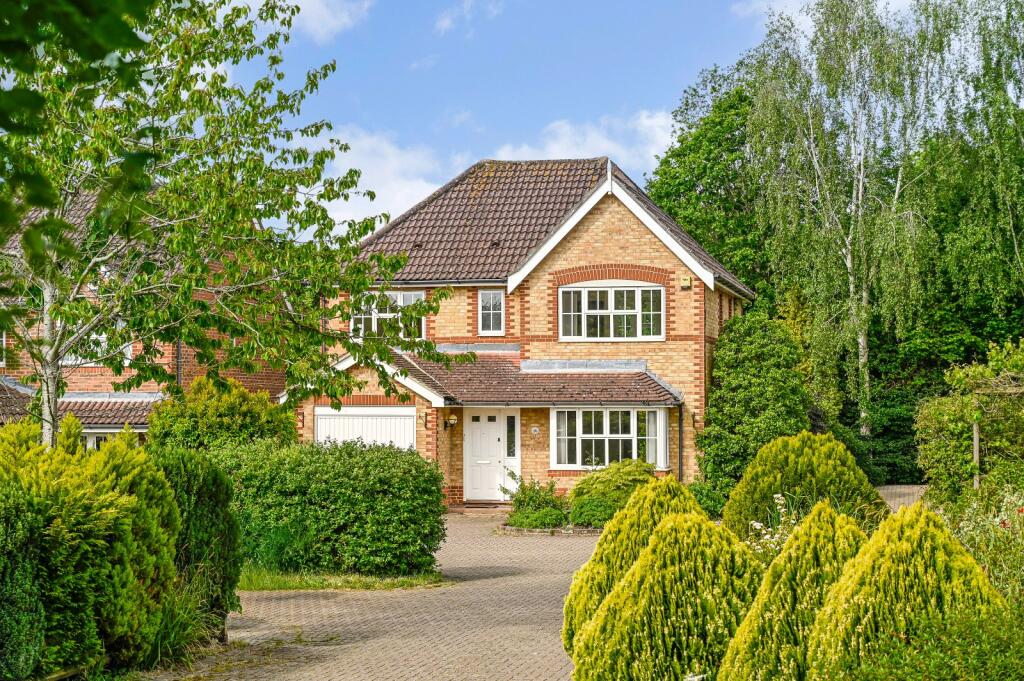
Detached executive four-bedroom, two-bathroom family home with open plan kitchen/dining/family room, garage and driveway, located in the heart of the popular village of Hamstreet and just a short walk from the local amenities, primary school, mainline station and nature reserve.
The ground floor accommodation offers an entrance hall with stairs to first floor and doorways leading to a useful cloakroom with WC, sitting room with window to the front and a bright and spacious kitchen/dining/family room with access to a walk in understairs cupboard and sliding doors offering views over and access out to the rear garden.
The kitchen area is fitted with a range of modern high gloss wall and base units with complementing worksurface and peninsular with low level shelving to the rear, integrated fridge freezer, double oven, hob with extractor above and integrated dishwasher.
A doorway leads to the utility room with further wall and base units, space for appliances and access out to the driveway.
Stairs lead up to the first floor and on to the master bedroom with fitted wardrobes and ensuite shower room with suite comprising of a walk-in shower, wall mounted basin, WC and heated towel rail.
The landing also leads to a second double bedroom with built in wardrobes, two further double bedrooms and the fully tiled family bathroom with suite comprising of a bath with shower above, wall mounted basin, WC and heated towel rail.
Externally to the rear of the property is a private walled garden, mainly laid to lawn with an attractive and generous patio area and pathway leading around the lawn, well stocked flower beds and mature shrubs.
To the front of the property is a bloc paved driveway which leads to the detached garage with light and power and a lawn area with established planting and picket fencing.
The property is ideally located within a few minutes walk from the beautiful nature reserve forming part of Orlestone forest.
The popular village of Hamstreet offers a primary school and nursery, doctors’ surgery with dispensing chemist, post-office, convenience store, coffee shop, public house, hairdressers and dentist, as well as a takeaway and popular restaurant.
The Sports Pavilion overlooks the recreation field and tennis courts and various bus services are available to selection of secondary schools close by.
The village has a train station offering regular services into Ashford International, where the high-speed service is available to London St Pancras (a journey of approx.
37 minutes), or services to Rye, and onwards to Brighton. By road, the A2070 bypass provides access towards Junction 10 of the M20. Tenure - Freehold Services – Mains Water, Sewerage, and Electricity.
Communal lpg Gas. Broadband –Average Speed 65Mbps Mobile Phone Coverage – Very Good Flood Risk – Very Low
Value & comps
No previous sales on record.
Returns
Set an offer; the calculator follows it.
We're still gathering serviced-accommodation data for this area.
Archie refurb estimate: a Pro feature
0.0% below asking
This is not financial or investment advice. Prop AI Deals is not authorised by the Financial Conduct Authority (FCA) to provide investment advice.
All investment calculators, property analyses, and AI-generated insights are for informational purposes only. Property investment carries risk and may result in financial loss. All calculations should be independently verified and you should consult with FCA-authorised financial advisors before making any investment decisions.
Past performance does not guarantee future results. Tax implications vary by individual circumstances.
Deal
Properties like this can earn 2–3x BTL yields when converted to HMO, with retrofit costs around £10k/room. Sign in to see the full tier, yield projection, and cost breakdown.
Commercial properties like this can earn 30-50% higher yields when converted to residential under Class MA / Q / P / PA, with prior approval costing ~GBP 96/unit. Sign in to see the recommended route, yield uplift, and cost breakdown.
BRRR-suited properties can recycle 80-100% of investor capital on refi, leaving a high-yielding rental with most of the money out. Sign in to see the refurb cost stack, ARV projection, and refinance maths.
Detached + large garden = sub-division play. Pro tier unlocks the tier badge, plot size, uplift estimate, and regional land benchmark.
Short-lease flats trade at deep discount, but extending under the 1993 Act often costs far less than the discount. Pro tier unlocks the tier badge, premium breakdown, long-lease ARV and arbitrage maths.
See projected short-stay revenue vs a vanilla BTL for this property.
See real sub-let margins (HMO room rates & SA nightly rates) vs the landlord rent.
Area
Agent & docs

FAQ
About 62, Lancaster Close, Ashford
Explore nearby