4-bedroom detached house · DT3 5QE
To rentListed 6 days
Opportunity summary
See Archie’s verdict, returns by strategy and what to check before viewing.
About
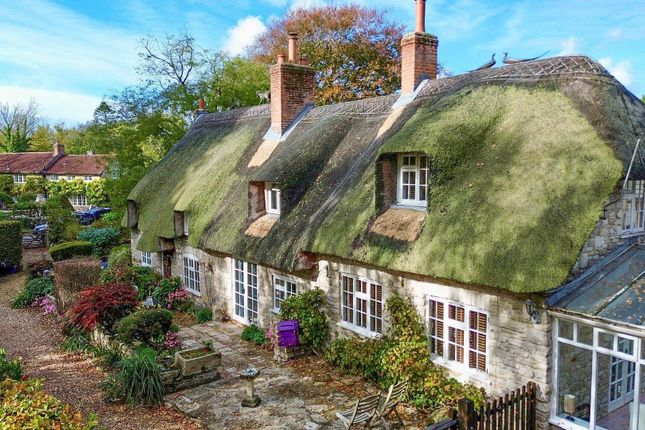
Premium Let Listing: Primrose Cottage is a charming residence built in 1890 set in approximately an acre of beautifully maintained gardens set in Upwey betwixt Weymouth and Dorchester.
This character home has recently been refurbished, offering generous internal accommodation across two floors, complemented by a double garage with a pitched roof.
Period features are tastefully blended with modern comforts, providing a unique and spacious rural retreat.
The ground floor opens into a hallway leading into a well-proportioned dual-aspect living room, offering views across the garden and ample space for relaxing or entertaining.
Opposite, the kitchen and dining room forms the heart of the home, fitted with a midnight blue contemporary kitchen with striking copper fittings making this a fabulous space with a selection of integrated appliances and a central island.
The kitchen also provides access to a ground-floor WC and utility area, also providing a rear garden entrance, ideal for day-to-day convenience.
At the end of the hall, a large and bright sitting room with a feature fireplace and log burner with French doors opening out to the garden, creating a seamless connection to the outdoor space.
Agent notes: It is the tenants responsibility to maintain the garden/land. EPC - E Council Tax - E On the first floor, four bedrooms and a family bathroom are arranged off a central landing.
The principal bedroom features an en-suite shower room and pleasant views over the garden. Three further bedrooms are well presented, with neutral décor and flexible layouts suitable for family use.
The family bathroom is modern and well presented, fitted with a white suite. A useful storage cupboard is also accessible from the landing, offering additional practicality for household needs.
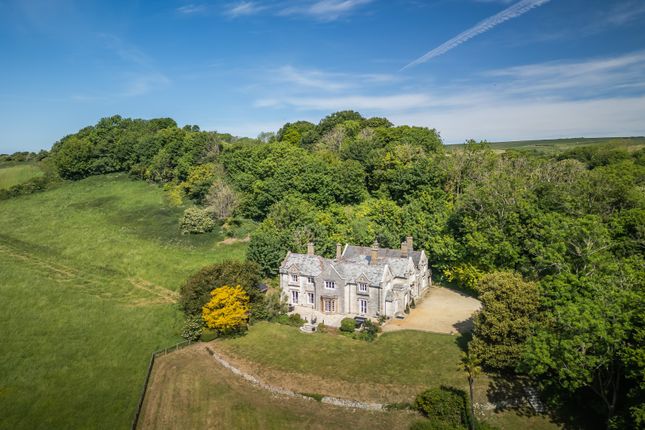
The house sits within this large plot being approximately an acre, surrounded by established lawns, mature planting and areas of natural landscaping.
A gravel driveway leads to the detached double garage, offering ample parking and workshop space.
The garden provides privacy, space for outdoor activities, and a tranquil setting close to countryside walks and local amenities, making this a rare opportunity in such a desirable village location offering tea rooms, church and popular pub.
Sitting Room (5.79 x 5.34 (18'11" x 17'6")) Library (4.48 x 3.62 (14'8" x 11'10")) Kitchen/Dining Room (6.75 x 3.64 (22'1" x 11'11")) Bedroom One (4.25 x 3.64 (13'11" x 11'11" )) Bedroom Two (3.5 x 2.98 (11'5" x 9'9")) Bedroom Three (2.98 x 2.98 (9'9" x 9'9")) Bedroom Four (2.98 x 2.03 (9'9" x 6'7")) Double Garage (5.8 x 5.31 (19'0" x 17'5")) Application Process Due to the current high level of demand, we are asking all prospective tenants to submit an application form prior to viewing.
Once in receipt of an application, these will be sent to the landlord and they will shortlist those applicants to a select few, ensuring we are only conducting viewings with relevant parties.
Important: Prior to submitting an application, please conduct all other investigations to satisfy yourself with the property - a drive by of the location, viewing the virtual/ video tour (where available), studying the floor-plan/ measurements/ photos.
Please copy and paste the link below into your web browser if you would like an application:
Value & comps
No previous sales on record.
Rental comparables are shown in the Rental section below. Sold comparables remain for area capital context only.
Returns
We're still gathering serviced-accommodation data for this area.
This is not financial or investment advice. Prop AI Deals is not authorised by the Financial Conduct Authority (FCA) to provide investment advice.
All investment calculators, property analyses, and AI-generated insights are for informational purposes only. Property investment carries risk and may result in financial loss. All calculations should be independently verified and you should consult with FCA-authorised financial advisors before making any investment decisions.
Past performance does not guarantee future results. Tax implications vary by individual circumstances.
Deal
Properties like this can earn 2–3x BTL yields when converted to HMO, with retrofit costs around £10k/room. Sign in to see the full tier, yield projection, and cost breakdown.
Commercial properties like this can earn 30-50% higher yields when converted to residential under Class MA / Q / P / PA, with prior approval costing ~GBP 96/unit. Sign in to see the recommended route, yield uplift, and cost breakdown.
BRRR-suited properties can recycle 80-100% of investor capital on refi, leaving a high-yielding rental with most of the money out. Sign in to see the refurb cost stack, ARV projection, and refinance maths.
Detached + large garden = sub-division play. Pro tier unlocks the tier badge, plot size, uplift estimate, and regional land benchmark.
Short-lease flats trade at deep discount, but extending under the 1993 Act often costs far less than the discount. Pro tier unlocks the tier badge, premium breakdown, long-lease ARV and arbitrage maths.
See projected short-stay revenue vs a vanilla BTL for this property.
See real sub-let margins (HMO room rates & SA nightly rates) vs the landlord rent.
Area
Agent & docs
FAQ
About 118, Primrose Cottage, Church Street, Weymouth
Explore nearby