2-bedroom flat · NR31 6EZ
To rentListed 14 days
Opportunity summary
See Archie’s verdict, returns by strategy and what to check before viewing.
About
Situated in a prime sea front location offering magnificent panoramic sea views.
We offer this superbly presented spacious, luxurious, stylish and executive 2 Bedroom ground floor apartment which enjoys benefits of gas central heating, sealed unit double glazing, a range of floor coverings throughout and En-Suite facilities.
The property is ideally situated only yards from the seafront and beach and within easy access of schools for all age groups, the James Paget University hospital, Bells Road shopping area, Gorleston High Street and out of town retail parks.
Accommodation comprises of the following: Reception Hall Artex ceiling, coving, ceiling light, wood effect laminate flooring, wall mounted electricity mains consumer unit, wall mounted Honeywell thermostatic control, power points, radiator, wall mounted alarm key pad, built-in airing cloak cupboard housing insulated copper cylinder with immersion heater, Honeywell timer control.
From reception hall glazed door to: Lounge 18' 4'' x 15' 7'' max (5.58m x 4.75m) Artex ceiling, coving, ceiling lights, lead feature sealed unit double glazed window to front aspect with sea views, radiator, power points, TV point, telephone WIFI point, fitted carpet, coal effect Real Flame gas fire with marble surround hearth under, further wood surround and mantle over.
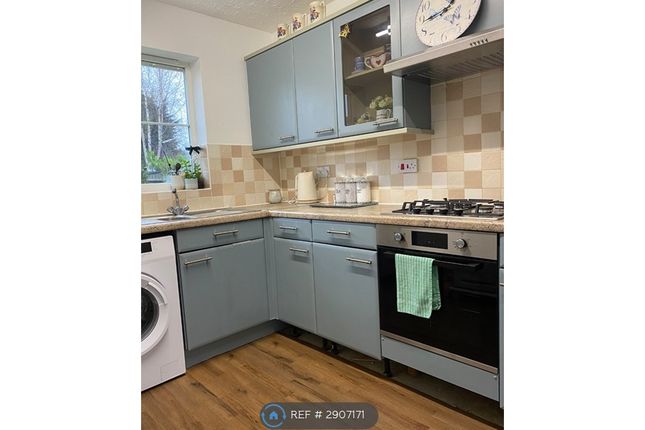
From reception hall door to: Kitchen/Diner 16' 0'' narrowing to 8' 9" x 12' 8'' narrowing to 7' 9" (4.87m x 3.86m) Artex ceiling, coving, ceiling light, lead feature sealed unit double glazed window to side aspect, tiled surrounds, tiled work surfaces, 2 set-in sink bowl with mixer tap, range of base cupboards and drawers, integrated fridge freezer, built-in electric double oven with cupboard over and drawer under, built-in 4 ring ceramic hob, extractor hood over, matching wall mounted units including glazed cabinets, radiator, power points, tiled flooring, plumbing for dishwasher and washing machine, wall mounted cupboard housing Potterton gas boiler.
From kitchen/diner door to: Study 12' 10'' x 6' 9'' (3.91m x 2.06m) Artex ceiling, coving, ceiling light, lead feature sealed unit double glazed window to side aspect, radiator, power point, fitted carpet.
From reception hall door to: Bedroom 1 14' 9'' x 14' 6'' (4.49m x 4.42m) Artex ceiling, coving, ceiling lights, wall lights, lead feature sealed unit double glazed window to rear aspect, radiator under, power points, fitted carpet, built-in wardrobes.
Door to: En-Suite Shower Room 9' 0'' x 6' 11'' (2.74m x 2.11m) Artex ceiling, coving, ceiling light, extractor fan to wall, fully tiled walls, panel bath with mixer tap, electric shower unit over bath, pedestal hand basin with mixer tap, low level bidet with mixer tap, low level WC.
From reception hall door to: Bedroom 2 13' 1'' x 12' 4'' (3.98m x 3.76m) Artex ceiling, coving, ceiling lights, lead feature sealed unit double glazed window to side aspect, radiator under, power points, extensive range of fitted bedroom furniture comprising of wardrobes, bed side units, high level cupboards and matching dressing table unit, fitted carpet.
Door to: En-suite Shower Room 6' 10'' x 6' 9'' (2.08m x 2.06m) Artex ceiling, coving, ceiling light, extractor fan to ceiling, fully tiled walls, tiled flooring, radiator, tiled shower cubicle, pedestal hand basin, low level WC.
Cloakroom Artex ceiling, coving, ceiling light, extractor fan to ceiling, fully tiled walls, electric shaver point, radiator, fitted carpet, pedestal hand basin, low level WC.
Outside To the front and side communal garden areas, outside to the rear is private parking for tenant usage.
TENANCY INFORMATION The rent is £1200pcm excluding utilities and Council Tax. A deposit of £1384.61 is required prior to occupation. Bank and Employers references will be taken.
Tenants are advised to insure their own effects. Tenants are responsible for payment of water and sewerage rates, council tax, electricity and gas (if supplied to the property).
Value & comps
No previous sales on record.
Rental comparables are shown in the Rental section below. Sold comparables remain for area capital context only.
Returns
We're still gathering serviced-accommodation data for this area.
This is not financial or investment advice. Prop AI Deals is not authorised by the Financial Conduct Authority (FCA) to provide investment advice.
All investment calculators, property analyses, and AI-generated insights are for informational purposes only. Property investment carries risk and may result in financial loss. All calculations should be independently verified and you should consult with FCA-authorised financial advisers before making any investment decisions.
Past performance does not guarantee future results. Tax implications vary by individual circumstances.
Deal
Properties like this can earn 2–3x BTL yields when converted to HMO, with retrofit costs around £10k/room. Sign in to see the full tier, yield projection, and cost breakdown.
Commercial properties like this can earn 30-50% higher yields when converted to residential under Class MA / Q / P / PA, with prior approval costing ~GBP 96/unit. Sign in to see the recommended route, yield uplift, and cost breakdown.
BRRR-suited properties can recycle 80-100% of investor capital on refi, leaving a high-yielding rental with most of the money out. Sign in to see the refurb cost stack, ARV projection, and refinance maths.
Detached + large garden = sub-division play. Pro tier unlocks the tier badge, plot size, uplift estimate, and regional land benchmark.
Short-lease flats trade at deep discount, but extending under the 1993 Act often costs far less than the discount. Pro tier unlocks the tier badge, premium breakdown, long-lease ARV and arbitrage maths.
See projected short-stay revenue vs a vanilla BTL for this property.
See real sub-let margins (HMO room rates & SA nightly rates) vs the landlord rent.
Area
Agent & docs

FAQ
About Marine Parade, Gorleston
Explore nearby