4-bedroom terraced house · HX3 8QH
Sold STCListed 119 days
Opportunity summary
See Archie’s verdict, returns by strategy and what to check before viewing.
About
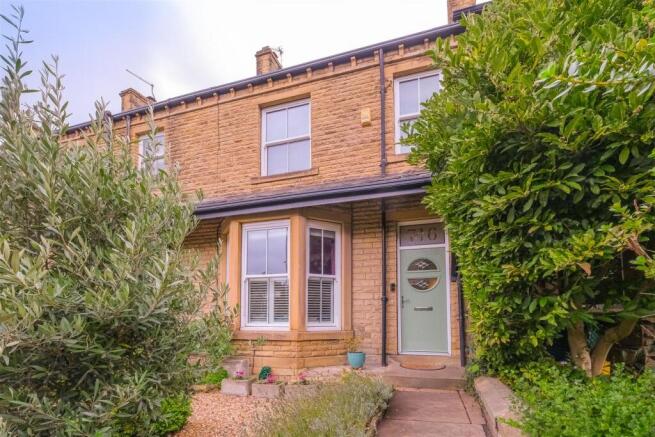
A CHARMING VICTORIAN HOME IN THE HEART OF NORWOOD GREEN Tucked away in the picturesque village of Norwood Green, this beautifully presented three-to-four-bedroom Victorian mid-terrace offers period elegance, warm character and an inviting country-cottage feel.
From the high ceilings and original floorboards to the English cottage-style garden and peaceful rural backdrop, every detail of 2 Daisy Bank has been lovingly maintained and thoughtfully enhanced.
Blending timeless charm with modern practicality, this extended family home boasts a large dining kitchen, a cosy lounge with multi-fuel stove, and a delightful rear garden backing onto open countryside – perfect for relaxed outdoor living.
INSIDE THE HOUSE GROUND FLOOR The front entrance features a bespoke glazed hardwood wood door that allows light to pour into the hallway.
A side door opens directly into the spacious, L-shaped dining kitchen – a warm, functional heart of the home.
Bespoke wall, drawer, and base units are paired with solid Beech worktops and a ceramic sink.
The Rangemaster Toledo range cooker with extractor hood, integrated dishwasher and fridge, and cleverly concealed utility cupboard make this a truly practical yet characterful space.
Tiled floors, recessed spotlights, and a cloakroom cupboard add to the functionality, while a separate cupboard discreetly houses the washing machine. A door leads to the useful cellar below.
The lounge is full of period charm, with deep skirting boards, a ceiling rose, ornate coving, and a bespoke wooden sash window.
A multi-fuel stove sits beneath a stone lintel on a flagged hearth, creating a cosy focal point.
Original Victorian floorboards and a homely country-cottage feel invite you to sit back and snuggle down.
A separate front entrance porch provides further access to the lounge and includes an enclosed staircase leading to the first floor.
--- FIRST FLOOR A skylight on the landing brings natural light into the first-floor hallway, where a hatch and pull-down ladder provide access to a fully boarded loft space with lighting and electricity.
The generous principal bedroom, located to the front, features a bespoke sash window, an original cast-iron fireplace, triple fitted wardrobes, and additional built-in storage.
Three further double bedrooms enjoy peaceful views across the rear garden.
Bedroom two overlooks the garden, while bedroom three includes a bespoke Accoya casement window and a traditional-style Savoy wash basin. Bedroom four is currently used as a study.
The family bathroom has a Velux window and features a three-piece suite with a shower over the bath, a toilet, and a sink.
--- GARDENS AND GROUNDS To the front, a wrought-iron gate leads through the beautifully tiered garden with an individually designed stone-paved centre and well-stocked borders.
A pebbled ginnel runs to the rear, where a Yorkshire stone patio offers a peaceful space to relax or dine outdoors.
Beyond lies an expansive lawn, edged with colourful planting, fruit trees, and mature shrubs in true English cottage garden style.
A large, heavy-duty shed is ideal for storing gardening tools or for use as a workshop.
Dry stone walls and timber fencing define the boundary, and the open rural aspect beyond completes the serene, countryside setting. “This garden has brought me so much joy.
It’s so peaceful here.” – Current homeowner --- LOCATION Norwood Green is one of Calderdale’s most desirable villages, known for its characterful architecture, scenic surroundings, and strong community feel.
Local beauty spots including Judy Woods, Bottom Hall Beck and the Calderdale Way are perfect for walks, while historic landmarks like Rookes Hall and the Jubilee Clock Tower add charm to the area.
The village is home to two popular pubs—The Olde White Bear and The Pear Tree—and a vibrant village hall hosting events and private functions.
Hipperholme and Brighouse offer a wide range of local amenities, with access to the M62 (Junction 26) just three miles away, making this a well-connected yet peaceful place to call home.
--- KEY INFORMATION - Fixtures and fittings: Only fixtures and fittings mentioned in the sales particulars are included in the sale.
- Wayleaves, easements and rights of way: The sale is subject to all of these rights whether public or private, whether mentioned in these particulars or not.
- Local authority: Calderdale - Council tax band: D - Tenure: Freehold - Property type: Terraced - Property construction: Stone, with recently installed timber doors and window frames - Electricity supply: Mains (NPower) - Gas supply: Mains (British Gas) - Water supply: Mains (Yorkshire Water) - Sewerage: Mains (Yorkshire Water) - Heating: Gas central heating (British Gas) and a wood burner - Broadband: Mains (BT) - Mobile signal/coverage: Good outdoor (Ofcom Mobile Coverage Checker) - Parking: On-street parking --- Get in touch to arrange your private tour today.
Value & comps
No previous sales on record.
Returns
Set an offer; the calculator follows it.
We're still gathering serviced-accommodation data for this area.
Archie refurb estimate: a Pro feature
0.0% below asking
This is not financial or investment advice. Prop AI Deals is not authorised by the Financial Conduct Authority (FCA) to provide investment advice.
All investment calculators, property analyses, and AI-generated insights are for informational purposes only. Property investment carries risk and may result in financial loss. All calculations should be independently verified and you should consult with FCA-authorised financial advisers before making any investment decisions.
Past performance does not guarantee future results. Tax implications vary by individual circumstances.
Deal
Properties like this can earn 2–3x BTL yields when converted to HMO, with retrofit costs around £10k/room. Sign in to see the full tier, yield projection, and cost breakdown.
Commercial properties like this can earn 30-50% higher yields when converted to residential under Class MA / Q / P / PA, with prior approval costing ~GBP 96/unit. Sign in to see the recommended route, yield uplift, and cost breakdown.
BRRR-suited properties can recycle 80-100% of investor capital on refi, leaving a high-yielding rental with most of the money out. Sign in to see the refurb cost stack, ARV projection, and refinance maths.
Detached + large garden = sub-division play. Pro tier unlocks the tier badge, plot size, uplift estimate, and regional land benchmark.
Short-lease flats trade at deep discount, but extending under the 1993 Act often costs far less than the discount. Pro tier unlocks the tier badge, premium breakdown, long-lease ARV and arbitrage maths.
See projected short-stay revenue vs a vanilla BTL for this property.
See real sub-let margins (HMO room rates & SA nightly rates) vs the landlord rent.
Area
Agent & docs

FAQ
About 2 Daisy Bank, Norwood Green, Halifax, HX3 8QH
Explore nearby