6-bedroom detached house · KT24 5DX
For saleListed 28 days
Opportunity summary
See Archie’s verdict, returns by strategy and what to check before viewing.
About
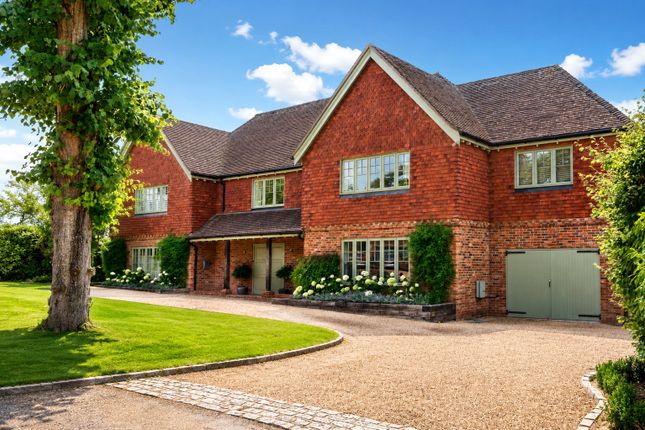
A comprehensive family home delivering over 2,900 sq ft of space, situated in one of the village's premier private roads and set within West facing grounds of 0.271 Acre.
Conveniently located just 0.7 miles from Horsley village station and shops and with the open space of Effingham Common on your doorstep.
Wills & Smerdon are delighted to bring to market this substantial detached family home, located in one of the village's most highly regarded private road locations.
Convenient for all the amenities which abound in the area and the benefit of no onward chain.
Once across the threshold, the generous reception hall provides access to all the principal day spaces of the home.
The triple aspect lounge has a feature Claygate brick fireplace and French doors giving access to the garden.
The dining room, with views over the rear gardens is accessible by both a wide aperture from the lounge making for a fabulous entertaining space, and independently from the reception hall.
To the front is the Study which is fitted with a range of excellent storage and open bookshelves ideal as a "working from home" space.
The kitchen is a cook's delight, with a range of fitted wall and floor cupboards complemented by brushed steel appliances which include a large range style cooker, microwave, American style fridge/freezer with granite worktops and views over the gardens, seamlessly flowing through to the omni-purpose dining/family room space so essential for today's lifestyles.
This space not only has rooflight windows but also bi-fold doors on two sides providing an "out in the garden" feel.
Beyond this space is an incredibly useful boot room giving access to both the double garage and driveway, with the spaces completed on this floor by a large utility room.
Upstairs, the turning staircase provides a mezzanine floor with the Main bedroom with en-suite facilities including bath and shower cubicle and bedroom 5 to one side, and to the other the remaining 3 double bedrooms, one with en-suite shower room, the family bathroom as well as a useful 6th bedroom ideal as a 2nd study/office if required.
Outside, the gardens are similarly impressive, extending to 0.271 Acre in total and with manicured lawns leading from the large Westerly facing sun terrace with feature trees, shrubs, vegetable/soft fruit garden area, rockery, potting shed and greenhouse.
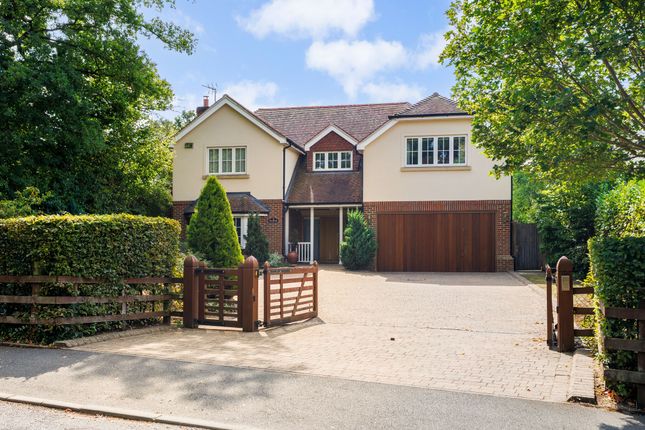
To the front, the block paved driveway provides visitor parking for numerous vehicles and access to the integral double garage.
Hooke Road is a highly regarded Private Road location, enjoying a tranquil, child-friendly environment being within a stones throw of Effingham Common, only a 0.7 mile walk to Horsley Station (Waterloo 45 mins) and main shopping parade and within the catchments for both the Raleigh & Howard of Effingham Schools.
In all, for the discerning purchaser who seeks a top quality home in a location to match, this is one definitely to view.
Nest controlled Heating & Mains Pressurised Water system Fibre Optic Superfast Broadband Annual Road Service Charge: £220 (2026) Guildford Borough Council Tax Band: G Tenure Freehold
Value & comps
No previous sales on record.
Returns
Set an offer; the calculator follows it.
We're still gathering serviced-accommodation data for this area.
Archie refurb estimate: a Pro feature
0.0% below asking
This is not financial or investment advice. Prop AI Deals is not authorised by the Financial Conduct Authority (FCA) to provide investment advice.
All investment calculators, property analyses, and AI-generated insights are for informational purposes only. Property investment carries risk and may result in financial loss. All calculations should be independently verified and you should consult with FCA-authorised financial advisors before making any investment decisions.
Past performance does not guarantee future results. Tax implications vary by individual circumstances.
Deal
Properties like this can earn 2–3x BTL yields when converted to HMO, with retrofit costs around £10k/room. Sign in to see the full tier, yield projection, and cost breakdown.
Commercial properties like this can earn 30-50% higher yields when converted to residential under Class MA / Q / P / PA, with prior approval costing ~GBP 96/unit. Sign in to see the recommended route, yield uplift, and cost breakdown.
BRRR-suited properties can recycle 80-100% of investor capital on refi, leaving a high-yielding rental with most of the money out. Sign in to see the refurb cost stack, ARV projection, and refinance maths.
Detached + large garden = sub-division play. Pro tier unlocks the tier badge, plot size, uplift estimate, and regional land benchmark.
Short-lease flats trade at deep discount, but extending under the 1993 Act often costs far less than the discount. Pro tier unlocks the tier badge, premium breakdown, long-lease ARV and arbitrage maths.
See projected short-stay revenue vs a vanilla BTL for this property.
See real sub-let margins (HMO room rates & SA nightly rates) vs the landlord rent.
Area
Agent & docs
FAQ
About Ottershaw,, Hooke Road, East Horsley
Explore nearby