4-bedroom semi-detached house · HG5 8HE
Listing removedListed 273 days
Opportunity summary
See Archie’s verdict, returns by strategy and what to check before viewing.
About
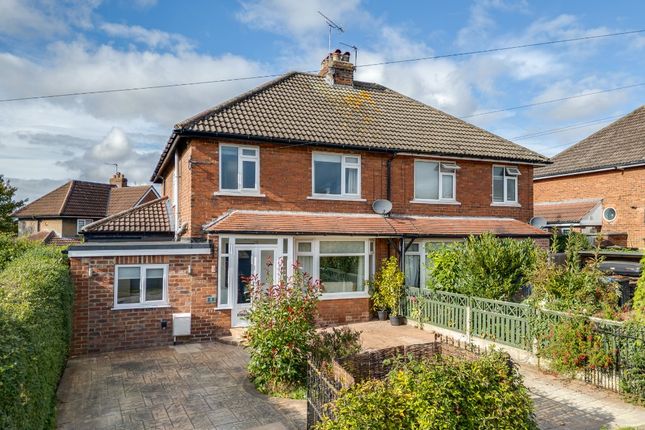
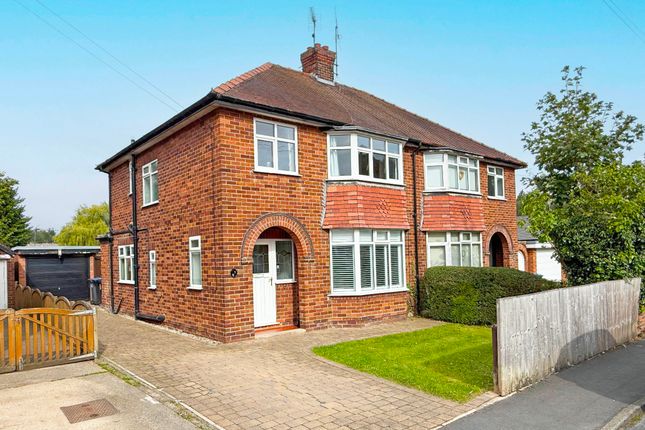
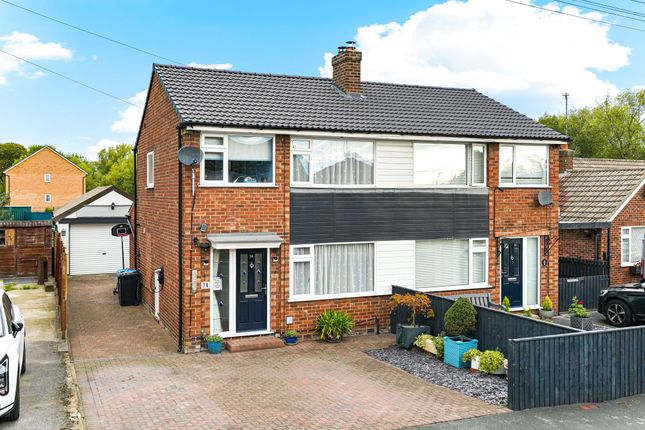
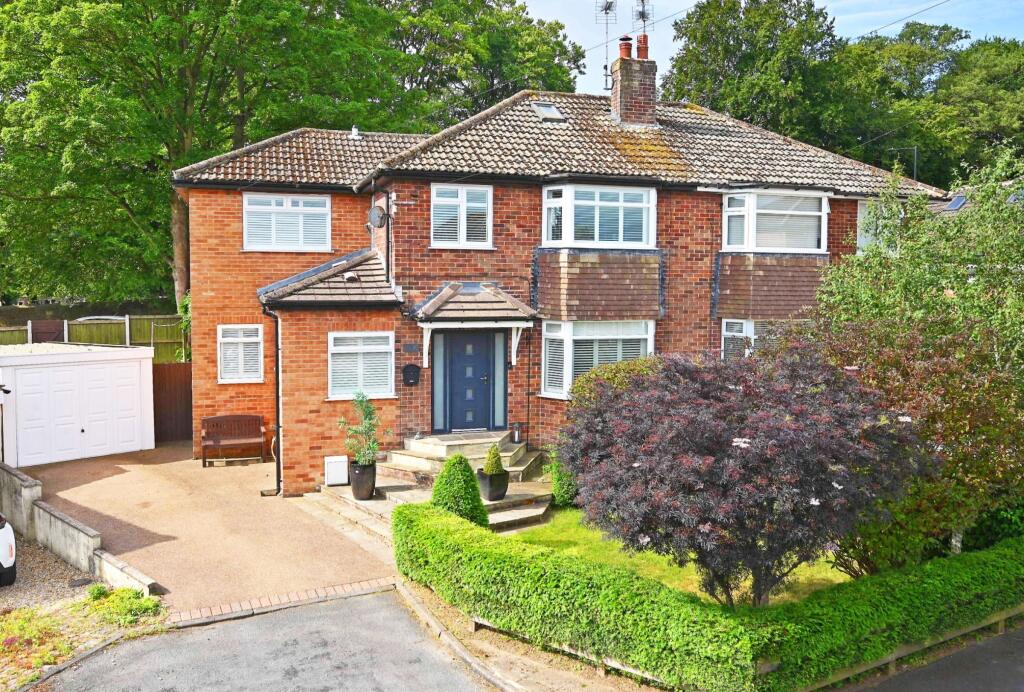
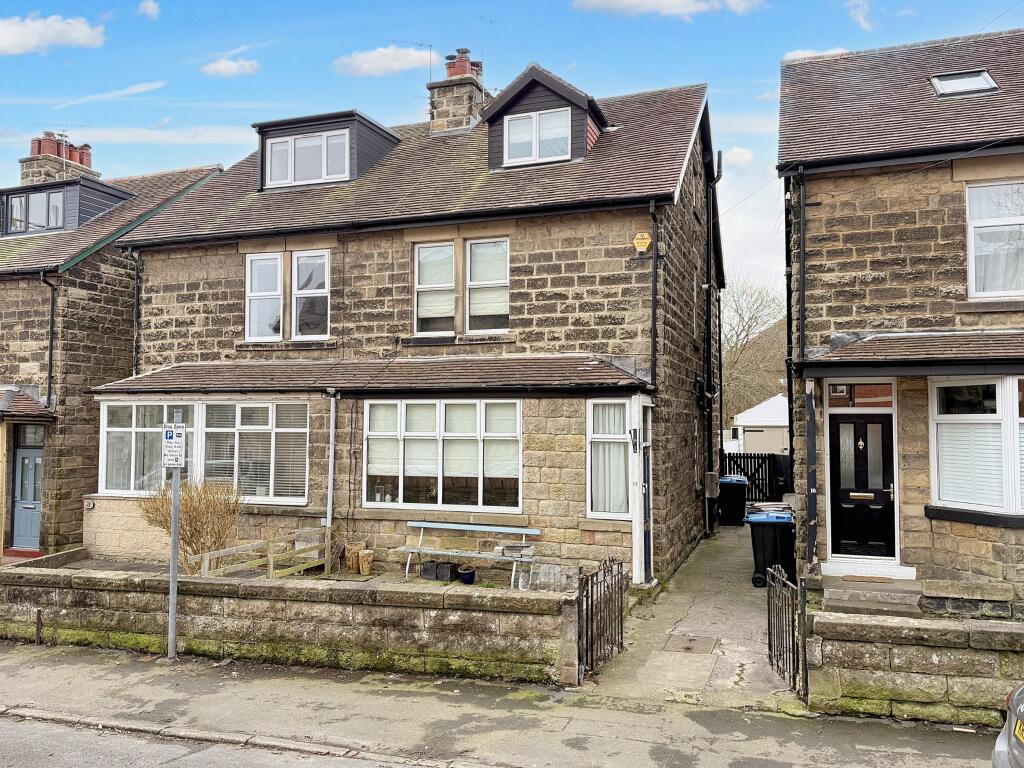
This is a superb and unique Knaresborough four bed home, boasting a fantastic balcony and a lovely South West facing tiered garden with plenty of storage for your garden items.
The quiet location of this property is a key feature.
It is within walking distance of excellent schools, both primary and secondary, bus routes or even walking to Knaresborough market square and easy access to the A1 for commuters.
There is even beautiful riverside and country walks a short distance away.
On the ground floor is the large living room, separate through dining room, the kitchen and the amazing bright conservatory, where you will no doubt spend your relaxation time.
There is also a guest WC in the rear lobby space and a dedicated utility area at the rear of the double garage.
The first floor has four bedrooms, three doubles, one with an en suite bathroom, and a large single.
The house bathroom is on this floor with a separate WC, and the delightful snug area that leads to the wonderful rear balcony with views.
Finally there is access from the landing to the large, fully boarded attic space.
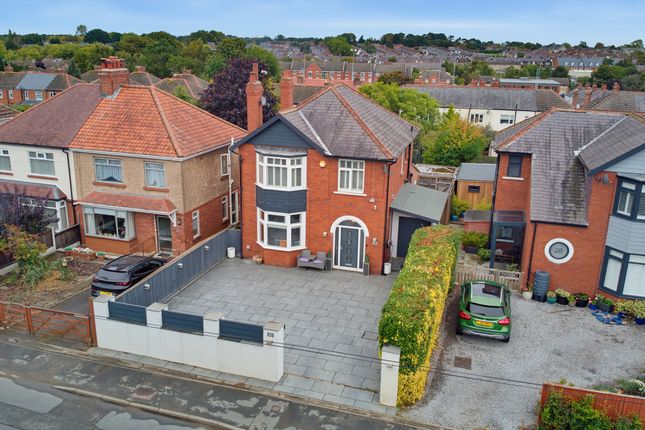
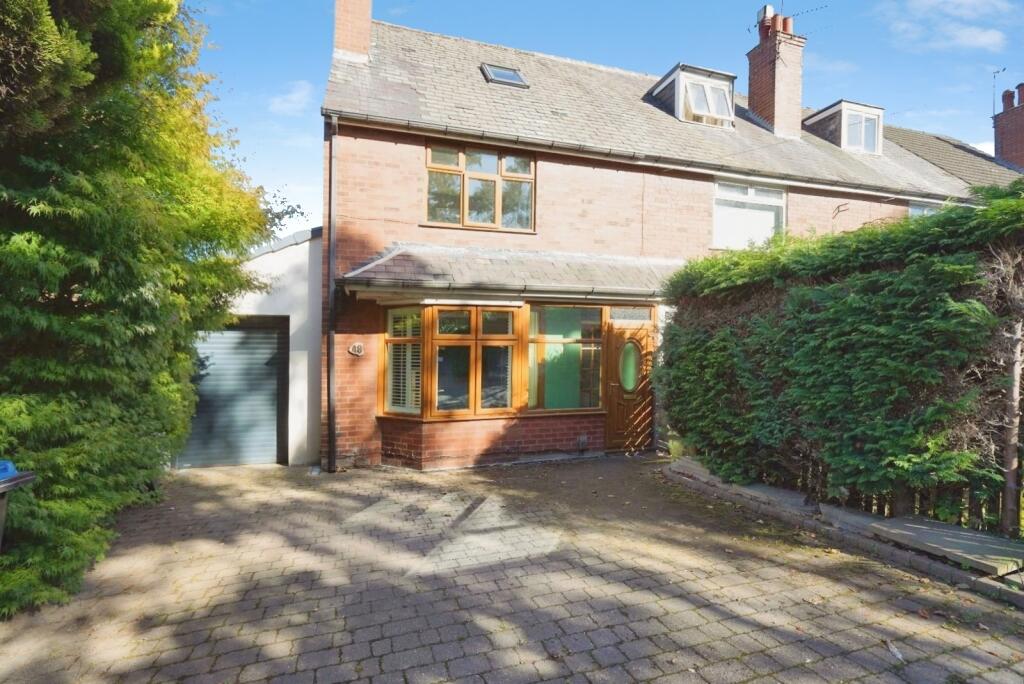
To the front of the property, in addition to a lawned garden area with mature, well maintained borders, is a wide, block paved driveway, which will easily accommodate two saloon cars.
Please note: The vendors have opted to provide a legal pack for the sale of their property which includes a set of searches.
The legal pack provides upfront the essential documentation that tends to cause or create delays in the transactional process.
The legal pack includes: Evidence of title Standard searches (regulated local authority, water & drainage & environmental) Protocol forms and answers to standard conveyancing enquiries.
The legal pack is available to view through EweMove prior to agreeing to purchase the property.
The vendor requests that the buyer purchases the Searches provided in the pack which will be billed at £360 including VAT upon completion.
Material Information: Tenure Type: Freehold Council Tax Band: D Construction Type: Standard Sources of Heating: Gas central Sources of Electricity supply: Mains supply Sources of Water Supply: Mains supply Primary Arrangement for Sewerage: Mains supply Broadband Connection: Standard 13mb/s, Superfast 80 mb/s, Ultrafast 1800 mb/s Mobile Signal/Coverage: Signal strength (0-4) EE: 3, Three: 0, O2: 4, Vodafone: 4 Parking: Driveway & double garage Building Safety: Standard Listed Property: No Restrictions: Not known Flooded in Last 5 Years: No Planning Permission/Development Proposals: None Entrance Location: Ground floorAccessibility Measures: Not known Located on a Coalfield: No Other Mining Related Activities: None Living Room 4m x 4m - 13'1” x 13'1” Lovely, bright sitting room, on account of the frontal bay window and being open plan to the dining area.
Plenty of room for your choice of sofas or chairs. Warmth and cosiness can be provided from the character cast iron fireplace with a wooden surround and tiled hearth.
Dining Room 3.4m x 3.2m - 11'2” x 10'6” The dining room is open plan with the living room and has excellent bi-folding doors to the rear conservatory.
Conservatory You can likely envisage spending many hours of relaxtion time in this lovely, bright room.
Even with the French doors to the garden, there is still enough room for two sofas or a corner sofa. Heating is provided by wall mounted radiators if you need them in the colder months.
Kitchen This contemporary kitchen has plenty of wall and base cabinets for storage, work surface all around, with an inset 1.5 bowl sink, an integrated dishwasher, oven and ceramic hob with an extractor over.
There is also a deep understairs storage cupboard and access to the dining room, hallway and rear lobby.
Guest WC From the rear lobby, which is between the kitchen and rear entrance to the double garage with utility area, this room has a white suite of concealed cistern WC and wash basin.
There is also a useful, tall storage cupboard.
Bedroom (Double) With Ensuite 5.4m x 3.6m - 17'9” x 11'10” This is the largest bedroom at the front of the property with a wide dormer window that provides so much character and light.
This room will easily accommodate a king size bed and there are built in wardrobes for your clothes. It also has the disinct benefit of an en suite bathroom.
Ensuite Bathroom 2.7m x 1.7m - 8'10” x 5'7” The en suite to the primary bedroom is partly tiled and comprises a white suite of WC, an inset wash basin with storage beneath and a bath with centre taps and shower head over.
There is even further storage cupboards to each side of the wash basin and a chrome heated rail to keep your towels warm and dry.
Bedroom 2 4m x 3.4m - 13'1” x 11'2” This is the scond double bedroom at the front of the property. This will easily acommodate a double bed and your choice of wardrobes and drawers.
The stripped and painted floorboards add to the charm. Bedroom 3 3.4m x 3.2m - 11'2” x 10'6” This is the third double bedroom, at the rear of the property, with a window overlooking the garden.
Bedroom 4 2.7m x 2.7m - 8'10” x 8'10” The final bedroom is a large single at the front of the property which would be ideal as a study or children's bedroom.
A wardrobe with drawers has been cleverly intsalled in the corner stair bulkhead area, to optimise the space. Bathroom This is the house bathroom at the rear of the house.
It is mostly tiled, has a panelled bath with central dual shower heads over and a white pedestal wash basin. There is also a chrome heated rail for your towels.
The WC is usefully in a separate room next door. WC The WC is from the landing, adjacent to the house bathroom and has character half height wall panelling to two sides.
Value & comps
No previous sales on record.
Returns
Set an offer; the calculator follows it.
We're still gathering serviced-accommodation data for this area.
Archie refurb estimate: a Pro feature
0.0% below asking
This is not financial or investment advice. Prop AI Deals is not authorised by the Financial Conduct Authority (FCA) to provide investment advice.
All investment calculators, property analyses, and AI-generated insights are for informational purposes only. Property investment carries risk and may result in financial loss. All calculations should be independently verified and you should consult with FCA-authorised financial advisors before making any investment decisions.
Past performance does not guarantee future results. Tax implications vary by individual circumstances.
Deal
Properties like this can earn 2–3x BTL yields when converted to HMO, with retrofit costs around £10k/room. Sign in to see the full tier, yield projection, and cost breakdown.
Commercial properties like this can earn 30-50% higher yields when converted to residential under Class MA / Q / P / PA, with prior approval costing ~GBP 96/unit. Sign in to see the recommended route, yield uplift, and cost breakdown.
BRRR-suited properties can recycle 80-100% of investor capital on refi, leaving a high-yielding rental with most of the money out. Sign in to see the refurb cost stack, ARV projection, and refinance maths.
Detached + large garden = sub-division play. Pro tier unlocks the tier badge, plot size, uplift estimate, and regional land benchmark.
Short-lease flats trade at deep discount, but extending under the 1993 Act often costs far less than the discount. Pro tier unlocks the tier badge, premium breakdown, long-lease ARV and arbitrage maths.
See projected short-stay revenue vs a vanilla BTL for this property.
See real sub-let margins (HMO room rates & SA nightly rates) vs the landlord rent.
Area
Agent & docs

FAQ
About 3, Aspin Park Avenue, Knaresborough
Explore nearby