4-bedroom detached house · SY7 0HP
For saleListed 13 days
Opportunity summary
See Archie’s verdict, returns by strategy and what to check before viewing.
About
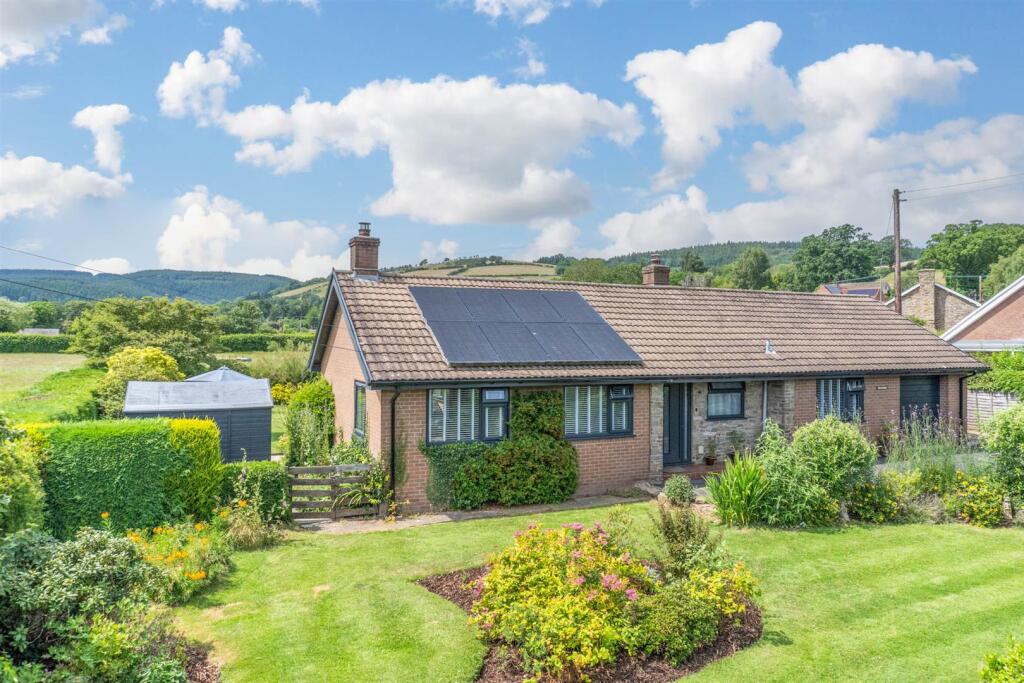
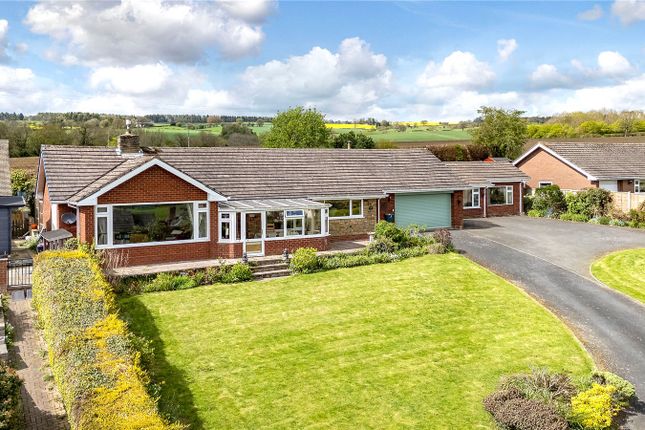
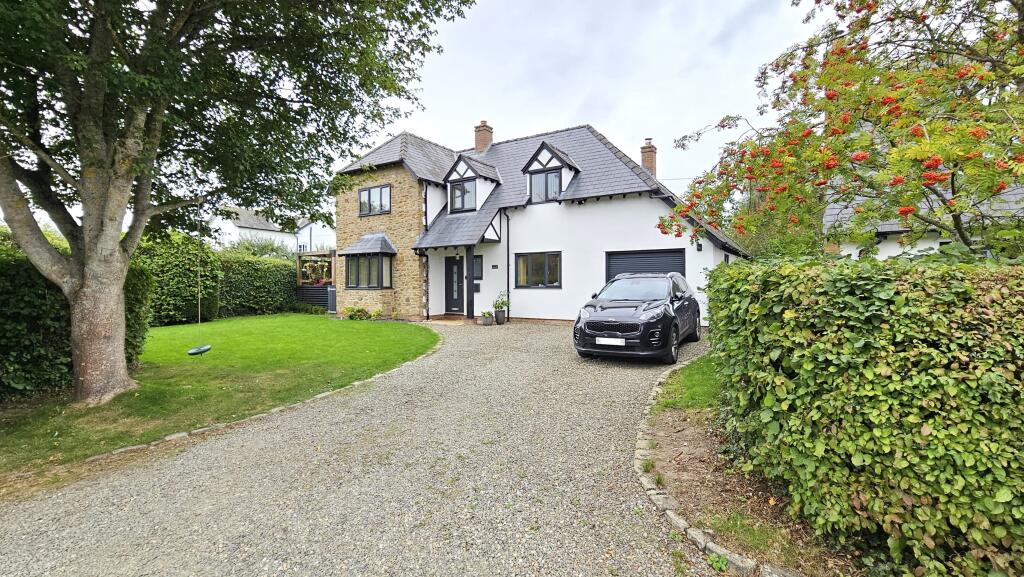
Set in an idyllic countryside location, this enchanting cottage offers a rare opportunity to enjoy a tranquil rural lifestyle, complemented by characterful accommodation, charming gardens and superb outdoor spaces for entertaining and relaxation.
EPC ‘E’.
Brook Cottage, 22 Clunton The property is nestled within the base of the stunning Clun Valley, and the larger area of the Shropshire Hills Area of Outstanding Natural Beauty (ANOB), renowned for the scenic unblemished countryside, it is a true haven, relishing excellent rural walks and bridleways along the nearby Shropshire Way.
The charming village of Clunton, offers the popular country inn, The Crown Inn, and the St Marys Church.
The village is surrounded by unspoilt countryside offering outdoor pursuits including nearby Bury Ditches Iron Age Hill Fort, a registered monument loved by walkers for its summit views!
The closest amenities can be found in Clun or in Aston on Clun where there is a village shop, as well as Clun hosting a medical practice and primary school. .
The wider area is renowned for its outstanding natural beauty and offers an abundance of walking, cycling and outdoor recreational opportunities.
The Shropshire Hills National Landscape, Long Mynd and Stiperstones are all within easy reach, making the area particularly appealing to those seeking a lifestyle property within an attractive rural environment.
.. The market town of Craven Arms is a rural market town and parish situated amongst the South Shropshire countryside close to the Welsh borders and The Marches.
It is located on the A49 carriageway between Shrewsbury and Hereford and the heart of Wales railway line.
The town lies in the valley of the River Onny on the edge of the Shropshire Hills Area of Outstanding Natural Beauty.
The town benefits from a railway station linking north to Shrewsbury, Crewe and Manchester, and south to Ludlow, Hereford, Cardiff and Swansea as well as local bus links.
Local amenities include, a Post Office, Nursery and Primary Schools, a Doctors Surgery and Dental Practice, two Public Houses, a large Supermarket and many convenience stores amongst other light commercial businesses.
...
The town is also a visitor destination being nearby to a number of attractions including the Secret Hills Discovery Centre, the fortified manor house of Stokesay Castle and the picturesque Areas of Outstanding Natural Beauty.
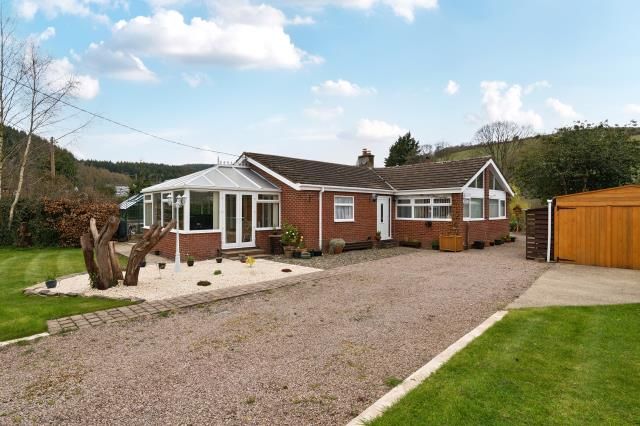
Walk Inside Approached via the gravel driveway, this delightful countryside cottage welcomes you through the front door into a charming entrance hall.
To the right, a bright and airy conservatory enjoys an abundance of natural light from windows on three sides, creating the perfect space to relax and take in the surrounding views.
A door opens directly onto the patio dining area, ideal for alfresco entertaining, while Velux windows and a ceiling fan enhance the sense of space and comfort.
An attractive archway leads through to the characterful kitchen and dining room, featuring traditional quarry tiled flooring and a wonderful blend of rustic charm and practicality.
The room is centred around an exposed brick fireplace complete with a wood-burning stove and original bread oven, providing a cosy focal point. .
Fitted with a range of wall and base units, the kitchen also benefits from windows to both sides, allowing natural light to flood the space to create an inviting heart of the home.
The kitchen flows into the practical utility room, continuing the charming quarry tiled flooring and offering a range of wall and base units for additional storage.
There is space for a fridge/freezer, washing machine and tumble dryer, together with a sink and drainer.
A window and external door provide natural light and convenient access to the side of the property. .. From the utility room, a wooden staircase rises to a versatile single bedroom/office.
This charming space benefits from attractive wooden flooring and a large window overlooking the rear of the property, allowing for plenty of natural light.
Built-in wardrobe and cupboard storage provide practical space, whilst discreetly housing the hot water tank, making this a flexible room well suited to a variety of uses.
The utility room also provides access to a well-appointed ground floor wet room, thoughtfully adapted to accommodate less-abled users.
The suite comprises a WC, wash hand basin with a wall mounted mirrored vanity unit, shower with a fitted seat and a large towel rail. ...
The welcoming sitting room is a wonderfully bright and inviting space, enhanced by warm wooden flooring and an abundance of windows that allow natural light to pour in while framing views of the surrounding countryside.
At its heart sits an attractive log-burning stove set upon a tiled hearth, with a characterful timber mantle above, creating a cosy focal point perfect for relaxing evenings.
A useful built-in cupboard discreetly houses the controls for the underfloor heating. .... The main staircase rises to a spacious landing, providing access to the principal bathroom.
Stylishly appointed, the bathroom features attractive patterned tiled flooring and a large wash hand basin within a vanity unit, offering useful storage.
Complementing the suite are a bath, WC and bidet along with a generous walk-in shower with a tiled surround.
Combining practicality with a touch of elegance, this well-equipped bathroom is perfectly suited to family living. .....
The principal bedroom is a generously proportioned double room, enjoying a window to the front elevation that fills the space with natural light.
The room benefits from a large built-in wardrobe, providing ample storage while maintaining a spacious feel.
An en-suite shower room serves the bedroom, featuring attractive wood-effect flooring, a shower cubicle, WC, wash hand basin with useful under-sink storage, a heated towel rail and recessed ceiling spotlights, creating a comfortable and well-appointed retreat.
The second bedroom is currently arranged as a twin room and enjoys a window to the front elevation, allowing for plenty of natural light.
Carpeted for comfort, the room also benefits from a useful alcove wardrobe area with hanging rail, providing practical storage while maximising the available floor space. ......
Completing the first-floor accommodation is the third bedroom, a well-proportioned double room featuring carpeted flooring and dual-aspect windows to both the front and side elevations.
The abundance of natural light creates a bright and airy atmosphere, making this a delightful guest bedroom, family room or peaceful retreat.
Walk Outside Set back from the road and approached over a charming small bridge, the property is accessed through a metal gate that opens onto a generous sized stone driveway, providing ample off-road parking.
A paved patio wraps around the front of the cottage and extends outside the conservatory, creating an ideal space for outdoor dining, entertaining or simply enjoying the peaceful rural surroundings.
Beyond the patio, a raised brick retaining wall with steps leads up to a mature garden area planted with a variety of trees and shrubs, including an assortment of fruit trees.
Nestled within this area is a traditional stone-built outbuilding/log store, offering excellent potential and character, subject to refurbishment. .
To the side of the cottage are a number of practical features including raised planting beds, an additional log store, a garden shed and the oil tank.
A block-paved pathway continues around the left-hand side of the property, providing convenient access to the utility room entrance.
The grounds perfectly complement the cottage's rural appeal, offering a wonderful balance of outdoor space, practicality and countryside charm.
Value & comps
No previous sales on record.
Returns
Set an offer; the calculator follows it.
We're still gathering serviced-accommodation data for this area.
Archie refurb estimate: a Pro feature
0.0% below asking
This is not financial or investment advice. Prop AI Deals is not authorised by the Financial Conduct Authority (FCA) to provide investment advice.
All investment calculators, property analyses, and AI-generated insights are for informational purposes only. Property investment carries risk and may result in financial loss. All calculations should be independently verified and you should consult with FCA-authorised financial advisors before making any investment decisions.
Past performance does not guarantee future results. Tax implications vary by individual circumstances.
Deal
Properties like this can earn 2–3x BTL yields when converted to HMO, with retrofit costs around £10k/room. Sign in to see the full tier, yield projection, and cost breakdown.
Commercial properties like this can earn 30-50% higher yields when converted to residential under Class MA / Q / P / PA, with prior approval costing ~GBP 96/unit. Sign in to see the recommended route, yield uplift, and cost breakdown.
BRRR-suited properties can recycle 80-100% of investor capital on refi, leaving a high-yielding rental with most of the money out. Sign in to see the refurb cost stack, ARV projection, and refinance maths.
Detached + large garden = sub-division play. Pro tier unlocks the tier badge, plot size, uplift estimate, and regional land benchmark.
Short-lease flats trade at deep discount, but extending under the 1993 Act often costs far less than the discount. Pro tier unlocks the tier badge, premium breakdown, long-lease ARV and arbitrage maths.
See projected short-stay revenue vs a vanilla BTL for this property.
See real sub-let margins (HMO room rates & SA nightly rates) vs the landlord rent.
Area
Agent & docs
FAQ
About 22, Clunton, Craven Arms, Shropshire
Explore nearby