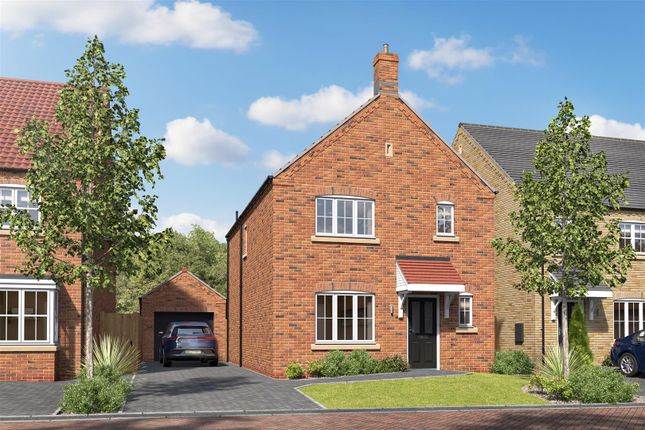
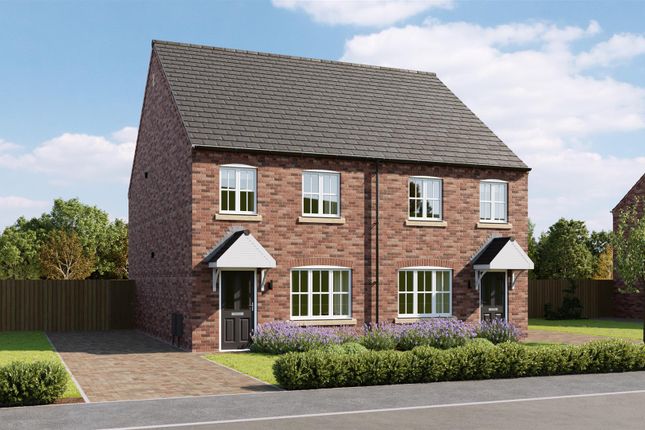
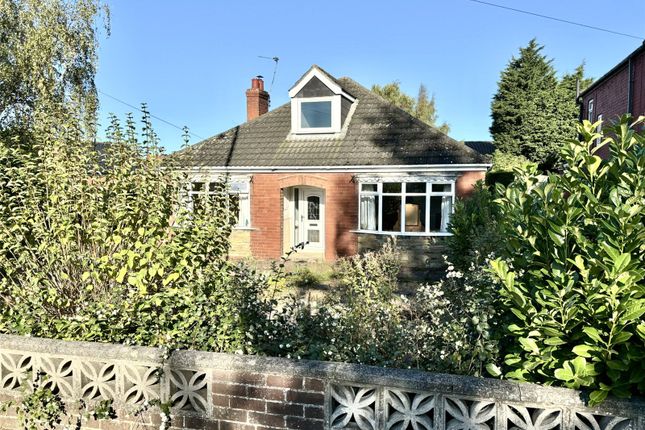
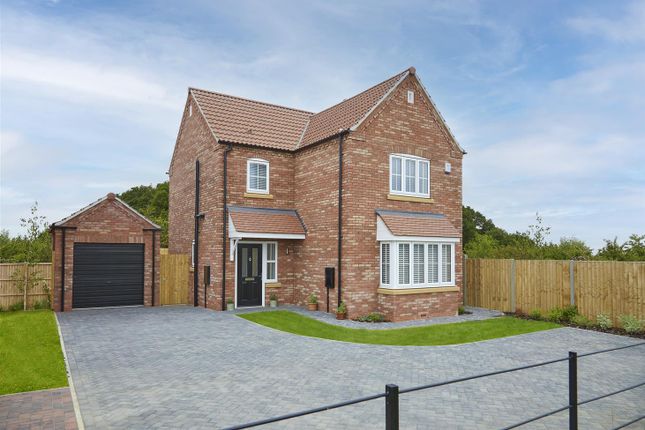
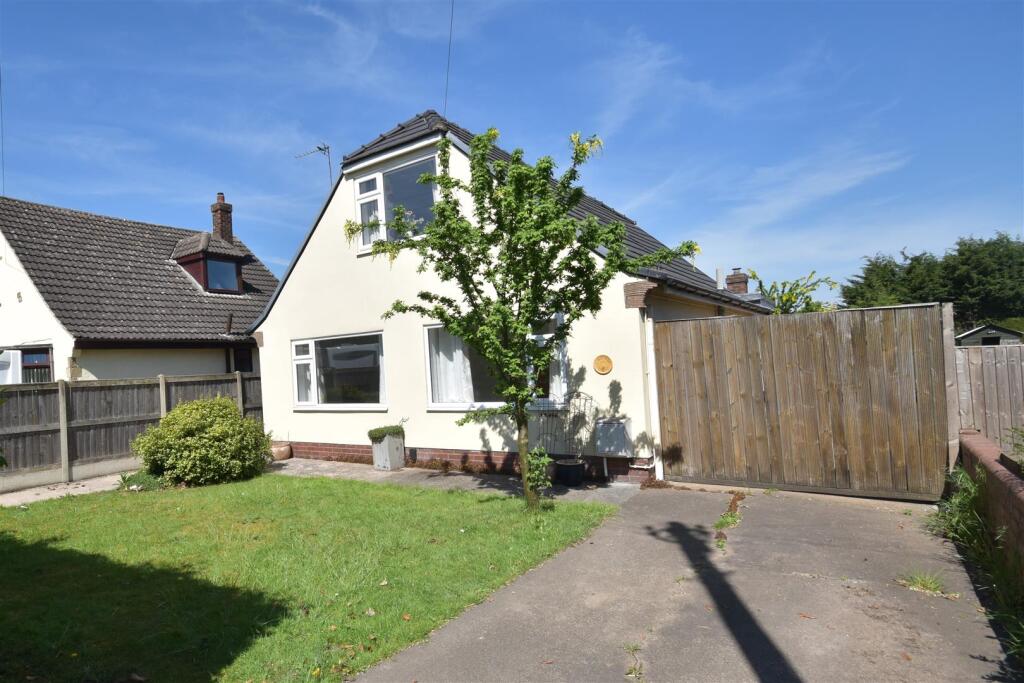
3-bedroom detached house · DN14 6ER
Sold STCListed 46 days
Opportunity summary
See Archie’s verdict, returns by strategy and what to check before viewing.
About
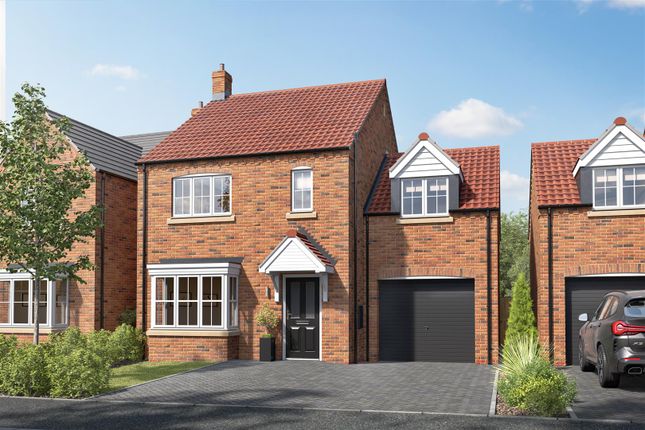
Step through the front door and into a welcoming entrance hall , providing a natural introduction to the ground-floor accommodation, with the staircase rising to the first floor.
To one side, the living room extends to almost 19ft and provides a comfortable, well-proportioned space for everyday family life.
With plenty of room for generous seating and doors opening directly to the rear, it is a room that can feel cosy in the evening while still connecting beautifully with the garden during the warmer months.
Across the hallway is the kitchen , another impressively long room with plenty of space for storage, preparation and all the practicalities of a busy household.
A door provides direct access outside, while the adjoining utility room keeps laundry and everyday clutter neatly away from the main kitchen.
A particularly useful ground-floor WC completes the downstairs accommodation. Head upstairs and the central landing leads to three bedrooms .
The principal bedroom is a generous double, extending to almost 14ft, while the two remaining bedrooms offer good flexibility for children, guests or perhaps that all-important home-working space.
Something we particularly like about this layout is the addition of two separate bathrooms on the first floor – a real bonus for a three-bedroom home and particularly useful when everyone is getting ready at the same time.
Outside, doors from both the living room and utility area provide an easy connection with the rear, making the garden readily accessible from the everyday living spaces.
Offering approximately 945 sq ft of accommodation , this is a home with a straightforward, practical layout that simply works – a generous living room, separate kitchen and utility, three bedrooms, two bathrooms and the added convenience of a downstairs WC.
Comfortable, practical and nicely proportioned, with all the ingredients needed for modern family life.
Property Information Disclaimer We advise all prospective purchasers to: Verify the information independently before making any transactional decisions Conduct their own inspections, surveys and searches Seek independent legal and professional advice as appropriate.
JP Harll accepts no liability for any inaccuracies, errors, or omissions in the information provided, whether arising from third party data, vendor statements or typographical error.
It should not be assumed that this property has all the necessary Planning, Building Regulation or other consents.
Any services, appliances and heating system(s) listed have not been checked or tested.
These particulars, whilst believed to be accurate are set out as a general outline only as guidance and do not constitute any part of an offer or contract.
Intending purchasers should not rely on them as statements of representation of fact but must satisfy themselves by inspection or otherwise as their accuracy.
No person in this firm’s employment has the authority to make or give any representation or warranty in respect of this property. All viewing appointments to be arranged via JP Harll.
If you require clarification on any point, then please contact us especially if you are travelling some distance to view.
JP Harll may receive a referral fee for recommending providers of ancillary services. You are not under any obligation to use these services.
In order for JP Harll to comply with current legislation, when making an offer, prospective purchasers will be subject to verification of status including anti-money laundering and proof of funding checks.
Properties remain on the market until JP Harll are in receipt of all proofs.
Should you require a mortgage to purchase a property, JP Harll have ‘in-house’, whole of market, independent mortgage advisors who can assist.
They do not charge a broker fee for standard residential mortgages. Their direct telephone number is .
Your home is at risk if you do not keep up repayments on a mortgage or other loan secured upon it.
Our opening hours are Monday to Friday 9.00 to 17.30 and Saturdays 9.00 to 16.00 Should you wish to arrange a viewing, please contact us on EPC Rating: B
Value & comps
No previous sales on record.
Returns
Set an offer; the calculator follows it.
We're still gathering serviced-accommodation data for this area.
Archie refurb estimate: a Pro feature
0.0% below asking
This is not financial or investment advice. Prop AI Deals is not authorised by the Financial Conduct Authority (FCA) to provide investment advice.
All investment calculators, property analyses, and AI-generated insights are for informational purposes only. Property investment carries risk and may result in financial loss. All calculations should be independently verified and you should consult with FCA-authorised financial advisors before making any investment decisions.
Past performance does not guarantee future results. Tax implications vary by individual circumstances.
Deal
Properties like this can earn 2–3x BTL yields when converted to HMO, with retrofit costs around £10k/room. Sign in to see the full tier, yield projection, and cost breakdown.
Commercial properties like this can earn 30-50% higher yields when converted to residential under Class MA / Q / P / PA, with prior approval costing ~GBP 96/unit. Sign in to see the recommended route, yield uplift, and cost breakdown.
BRRR-suited properties can recycle 80-100% of investor capital on refi, leaving a high-yielding rental with most of the money out. Sign in to see the refurb cost stack, ARV projection, and refinance maths.
Detached + large garden = sub-division play. Pro tier unlocks the tier badge, plot size, uplift estimate, and regional land benchmark.
Short-lease flats trade at deep discount, but extending under the 1993 Act often costs far less than the discount. Pro tier unlocks the tier badge, premium breakdown, long-lease ARV and arbitrage maths.
See projected short-stay revenue vs a vanilla BTL for this property.
See real sub-let margins (HMO room rates & SA nightly rates) vs the landlord rent.
Area
Agent & docs
FAQ
About Ella Drive, Goole, DN14
Explore nearby