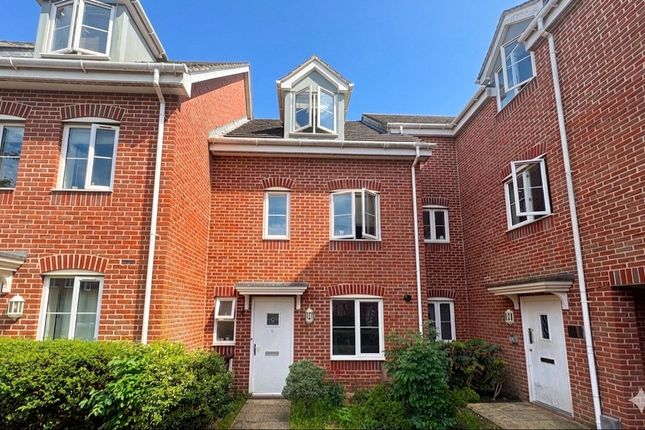
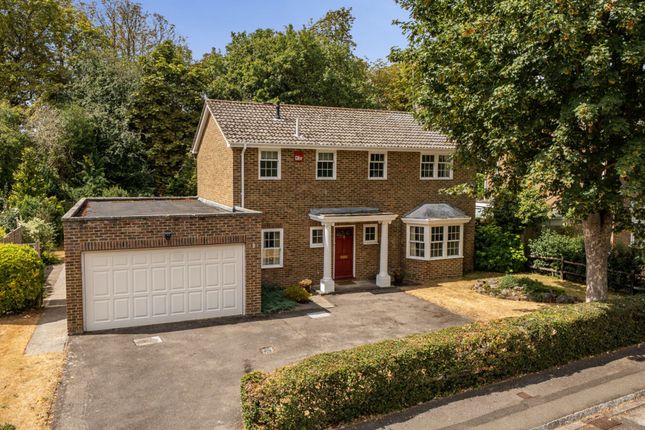
4-bedroom house · PO19 6DL
Listing removedListed 179 days
Opportunity summary
See Archie’s verdict, returns by strategy and what to check before viewing.
About
The light elegant interior is decorated in contemporary colour schemes throughout and has high ceilings, 3/4 height windows with shutters and Juliette balconies, looking out over the south facing garden or the central tree lined green space of the garden square.
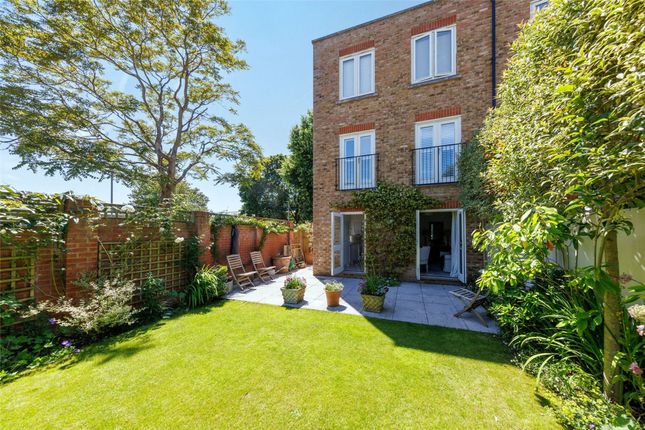
A spacious reception hall leads through to the south facing kitchen/dining room with full height windows and doors opening seemlessly onto the easily maintained garden with corton steel raised planters and pleached maple trees with garden lighting making this an ideal space for entertaining.
The sleek modern units have polished stone worksurfaces and an excellent range of integrated appliances.
On the other side of the room double doors open onto the adjacent snug which provides an informal space for relaxation.
A cloakroom/utility room has plenty of storage and keeps white goods away from the main living areas.
On the first floor a spacious sitting room of over 19ft in length has two Juliette balconies looking out over the garden square.
The south facing principal bedroom looks out over the garden and has recessed wardrobes and well-appointed shower room en-suite.
On the second floor there are two generous double bedrooms and a smaller fourth bedroom looking out over the garden square which would be suitable as a home office if required.
A well proportioned bathroom with shower serves the three bedrooms.
Doors from the kitchen/dining room lead directly onto the south facing garden which is predominantly paved for ease of maintenance with pebble strewn borders planted with spring bulbs, ferns, lavender and rosemary.
Corton steel raised planters have pleached liquid amber maple trees to the southern boundary and a 100 year old olive tree with lighting creates an attractive focal point.
The garden is equipped with an irrigation system and outside power points. A gate leads to a discrete bamboo screened walkway giving access to a useful storage shed with light and power.
A second gate provides direct access to a residents' parking area and private garage held on a lease owned by the property. This has a remote controlled door, light and power.
The development can be found just a short distance from Chichester Festival Theatre and Oaklands Park and there are local amenities including a Co-op mini supermarket, convenience store, doctors' surgery and pharmacy with a regular bus service to the city centre every half an hour.
The city offers a comprehensive range of shopping facilities with a wide range of restaurants, bistros and bars.
The arts are well catered for with the Pallant House Gallery and as previously mentioned the Chichester Festival and Minerva Theatres.
Chichester has a mainline railway station providing access to London Victoria in about 1 hour 35 minutes.
Goodwood can be found approximately 4 miles to the north and hosts the annual Festival of Speed as well as the Revival Meeting and Members' Meeting at its historic motor circuit.
The blue flag beaches of West Wittering and the National Trust Reserve at East Head can be found approximately 8 miles to the south.
Value & comps
No previous sales on record.
Returns
Set an offer; the calculator follows it.
We're still gathering serviced-accommodation data for this area.
Archie refurb estimate: a Pro feature
0.0% below asking
This is not financial or investment advice. Prop AI Deals is not authorised by the Financial Conduct Authority (FCA) to provide investment advice.
All investment calculators, property analyses, and AI-generated insights are for informational purposes only. Property investment carries risk and may result in financial loss. All calculations should be independently verified and you should consult with FCA-authorised financial advisers before making any investment decisions.
Past performance does not guarantee future results. Tax implications vary by individual circumstances.
Deal
Properties like this can earn 2–3x BTL yields when converted to HMO, with retrofit costs around £10k/room. Sign in to see the full tier, yield projection, and cost breakdown.
Commercial properties like this can earn 30-50% higher yields when converted to residential under Class MA / Q / P / PA, with prior approval costing ~GBP 96/unit. Sign in to see the recommended route, yield uplift, and cost breakdown.
BRRR-suited properties can recycle 80-100% of investor capital on refi, leaving a high-yielding rental with most of the money out. Sign in to see the refurb cost stack, ARV projection, and refinance maths.
Detached + large garden = sub-division play. Pro tier unlocks the tier badge, plot size, uplift estimate, and regional land benchmark.
Short-lease flats trade at deep discount, but extending under the 1993 Act often costs far less than the discount. Pro tier unlocks the tier badge, premium breakdown, long-lease ARV and arbitrage maths.
See projected short-stay revenue vs a vanilla BTL for this property.
See real sub-let margins (HMO room rates & SA nightly rates) vs the landlord rent.
Area
Agent & docs
FAQ
About 21, Whistler Avenue, West Sussex
Explore nearby