2-bedroom bungalow · YO43 3TL
For saleListed 21 days
Opportunity summary
See Archie’s verdict, returns by strategy and what to check before viewing.
About
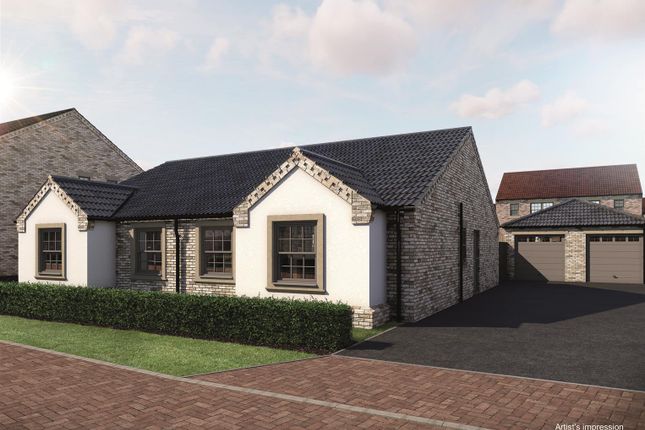
Plot 3, The Laurel is a modern two bedroom semi-detached bungalow with garage.
The Wolds is a thoughtfully planned development of over 100 new homes, designed to bring together contemporary living with the tranquillity of the East Riding countryside.
Located on the edge of Market Weighton, The Wolds by Danum Homes presents a thoughtfully curated mix of 2,3 and 4 bedroom houses, alongside 2 and 3 bedroom bungalows, designed to suit a range of modern lifestyles.
Set within landscaped green space, the development blends naturally into its surroundings, creating a calm and welcoming environment to call home.
With excellent transport links to nearby towns and cities, and everyday amenities within easy reach, The Wolds offers a seamless balance of countryside tranquillity and connected living.
Whether you’re searching for a new home in Market Weighton or a place to put down roots, The Wolds offers space, comfort and a lifestyle shaped around everyday living. Tenure: Freehold.
East Riding of Yorkshire Council: Band: Tbc. Key Features The Wolds has been carefully designed to offer a selection of energy-efficient new homes, with prices starting from £240,000.
The development features a range of 2,3 and 4 bedroom houses, alongside well-appointed bungalows, catering to a variety of lifestyles and stages of life.
Set within a sought-after location on the edge of Market Weighton, residents benefit from excellent transport links to surrounding towns and cities, as well as convenient access to nearby shops and everyday amenities.
With a focus on modern design and long-term efficiency, each home at The Wolds is built to provide comfort, practicality and lasting value.
Prices from £240,000 A selection of 2,3 and 4 bedroom houses and bungalows Sought-after location on the edge of Market Weighton Energy-efficient homes designed for modern living Excellent transport links to surrounding towns and cities Close to local shops, amenities and everyday essentials Location With a range of new build homes for sale in Market Weighton, buyers can choose from a selection of thoughtfully designed properties suited to modern living.
As well as a supermarket on the development’s doorstep, the Wolds benefits from its close proximity to the market town of Market Weighton.
The pleasant High Street, lined with Georgian and Victorian buildings, is just a few minutes’ walk away and offers a variety of eateries, shops, and other amenities.
The town itself can be easily reached either on foot or via a convenient nearby bus route.
Families have a wide range of schools from which to choose, with Saint Mary’s Primary, Market Weighton Infant, Market Weighton Secondary School and Mount Pleasant Junior Schools all within a 5-minute drive or easy bus ride.
For other leisure activities, the town includes a sports centre and new gym while the surrounding countryside is ideal for outdoor pursuits, with nearby Londesborough Park a beautiful walking route as part of the Wolds Way National Trail.
Specification Each home at The Wolds has been thoughtfully specified to combine modern design with everyday practicality.
Interiors feature a choice of finishes throughout, including contemporary kitchens with integrated appliances, stylish bathrooms with quality sanitaryware, and well-considered living spaces designed for comfort and ease.
Energy-efficient construction and double glazing come as standard, alongside modern electrical fittings and connectivity throughout the home.
Externally, properties benefit from landscaped gardens, private parking or garages, and carefully planned outdoor spaces, creating a complete home environment both inside and out.
Specification Highlights: Contemporary kitchens with integrated appliances and choice of finishes Stylish bathrooms and en-suites with modern sanitaryware and tiling Energy-efficient design with UPVC double glazing throughout Choice of flooring, worktops and internal finishes (subject to build stage) Modern electrical specification with TV points and fitted lighting Private gardens, patios and external lighting Driveways and garages available on selected plots Electric vehicle charging provision available The Accommodation Comprises Entrance Hall Kitchen (3.20m x 3.70m (10'5" x 12'1")) Dining/Lounge (2.70m x 5.10m (8'10" x 16'8")) Bedroom 1 (3.20m x 4.25m (10'5" x 13'11")) Bedroom 2 (2.70m x 5.60m (8'10" x 18'4")) Bathroom Outside Lawned garden and fence boundaries.
Garage Additional Information The property will be subject to a service charge, which will be confirmed by the solicitors. Services Mains water, electricity and drainage.
Heating via air source heat pump. Appliances No appliances have been tested by the agent.
Value & comps
No previous sales on record.
Returns
Set an offer; the calculator follows it.
We're still gathering serviced-accommodation data for this area.
Archie refurb estimate: a Pro feature
0.0% below asking
This is not financial or investment advice. Prop AI Deals is not authorised by the Financial Conduct Authority (FCA) to provide investment advice.
All investment calculators, property analyses, and AI-generated insights are for informational purposes only. Property investment carries risk and may result in financial loss. All calculations should be independently verified and you should consult with FCA-authorised financial advisors before making any investment decisions.
Past performance does not guarantee future results. Tax implications vary by individual circumstances.
Deal
Properties like this can earn 2–3x BTL yields when converted to HMO, with retrofit costs around £10k/room. Sign in to see the full tier, yield projection, and cost breakdown.
Commercial properties like this can earn 30-50% higher yields when converted to residential under Class MA / Q / P / PA, with prior approval costing ~GBP 96/unit. Sign in to see the recommended route, yield uplift, and cost breakdown.
BRRR-suited properties can recycle 80-100% of investor capital on refi, leaving a high-yielding rental with most of the money out. Sign in to see the refurb cost stack, ARV projection, and refinance maths.
Detached + large garden = sub-division play. Pro tier unlocks the tier badge, plot size, uplift estimate, and regional land benchmark.
Short-lease flats trade at deep discount, but extending under the 1993 Act often costs far less than the discount. Pro tier unlocks the tier badge, premium breakdown, long-lease ARV and arbitrage maths.
See projected short-stay revenue vs a vanilla BTL for this property.
See real sub-let margins (HMO room rates & SA nightly rates) vs the landlord rent.
Area
Agent & docs
FAQ
About Plot 3, The Laurel, 5 Hebden Road, Market Weighton
Explore nearby