5-bedroom detached house · EN9 2RJ
For saleListed 254 days
Opportunity summary
See Archie’s verdict, returns by strategy and what to check before viewing.
About
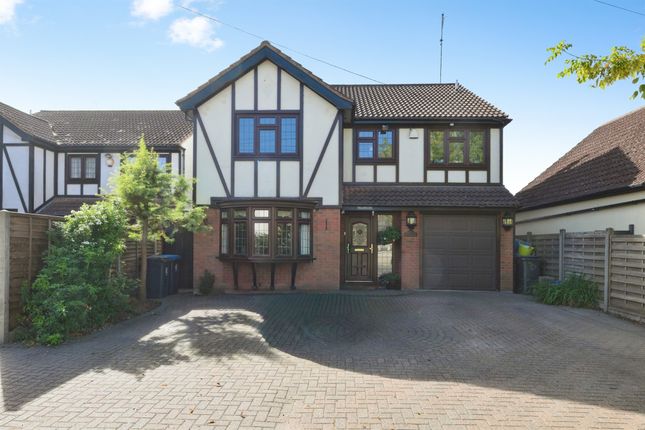
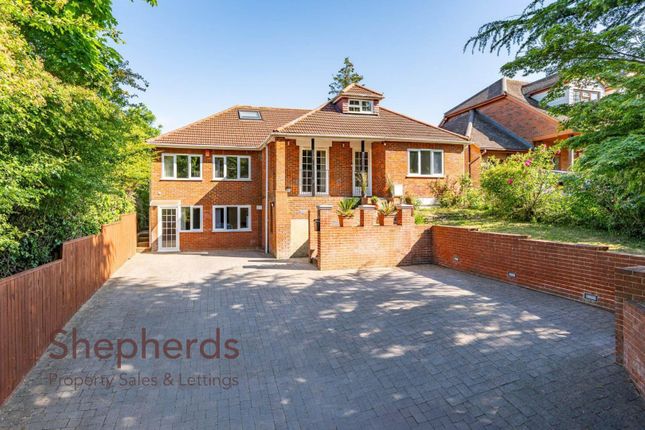
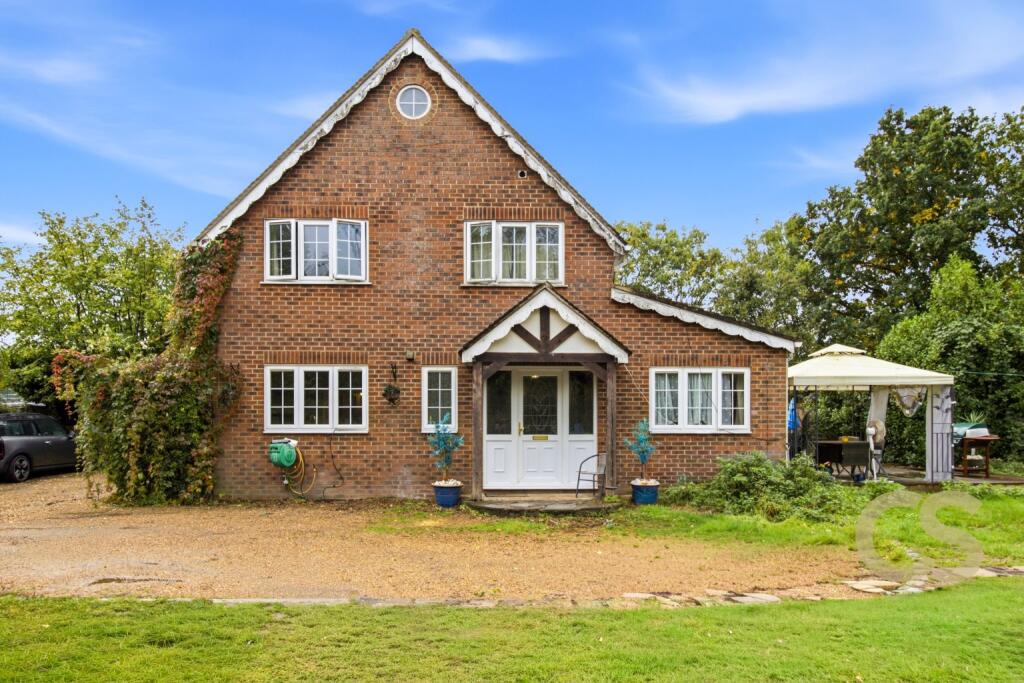
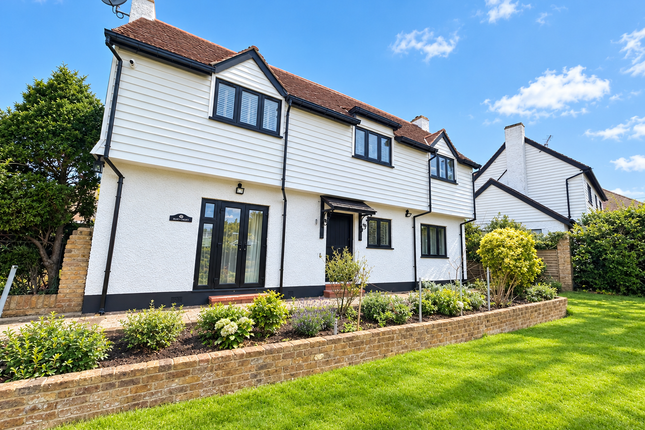
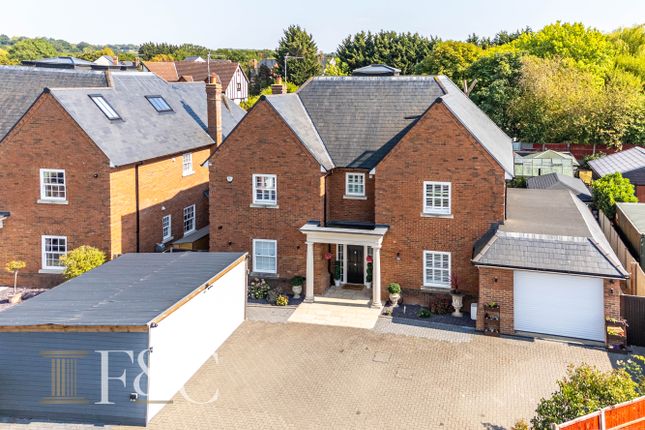
Nestled within a private exclusive development of only six properties, this brand-new five-bedroom detached family home offers a luxurious and contemporary living experience.
Upon entering, the property boasts a warm and inviting lounge featuring a charming log burner, perfect for cosy evenings.
The heart of the home lies within the open-plan kitchen/diner family room, flooded with natural light and enhanced by bi-fold doors that effortlessly connect the indoor and outdoor living spaces, ideal for entertaining guests or enjoying family time.
The convenience of a ground floor cloakroom and underfloor heating throughout the ground floor ensures modern comfort and practicality.
Moving upstairs, the property features a large main bedroom with an en-suite shower room and a delightful pop-up balcony offering breathtaking countryside views, a serene escape from the hustle and bustle of everyday life.
Additionally, bedroom two offers its own en-suite shower room, providing privacy and convenience for residents.
Situated just a short drive away from Broxbourne Mainline Station, this property boasts excellent transport links, making it suitable for those commuting for work or leisure.
With availability starting now, this residence presents a rare opportunity to experience luxury living in a peaceful village location.
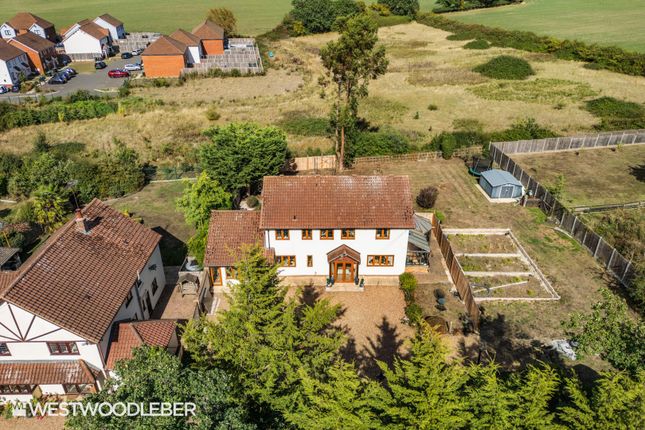
Stepping outside, this property offers a well-manicured outdoor space, perfect for enjoying the fresh air and sunshine.
The grounds provide ample space for outdoor activities, gardening, or simply relaxing while taking in the surroundings.
With privacy and tranquillity assured, residents can create their own outdoor oasis and enjoy their own private slice of nature.
Whether hosting a barbeque for friends and family or unwinding after a long day, the outdoor space of this property offers endless possibilities for outdoor living and enjoyment.
Incentives offered on certain plots, which include, solicitors fees(NOT STAMP DUTY OR DISBURSMENTS) and choice of flooring.
Nazeing is a charming village located in Essex, nestled between the River Lea and countryside. The village offers a peaceful, rural atmosphere with a mix of historic cottages and modern homes.
Surrounded by green fields and woodlands, it provides a serene escape from nearby urban areas.
Nazeing has a strong community spirit, with local amenities like a village hall, pubs, and a primary school.
It’s well-connected to London and surrounding towns, making it a desirable spot for both families and commuters. Nazeing is a popular destination for walkers and cyclists.
There are a number of footpaths and bridleways in the area, and the village is also close to the Lee Valley Regional Park.
The park is a great place to enjoy a variety of outdoor activities, such as walking, cycling, boating, and fishing.
Entrance Hall 2.37m x 3.62m Lounge 5.12m x 3.99m Kitchen 2.37m x 3.22m Family Room 5.13m x 4.95m WC 0.97m x 0.99m Landing 1.07m x 2.63m Landing 2.91m x 0.95m Bedroom Two 4.39m x 3.04m En-suite 2.26m x 1.19m Bedroom Three 4.02m x 3.49m Bedroom Four 3.13m x 3.31m Bedroom Five/Study 3.44m x 1.8m Bathroom 2.08m x 1.79m Landing 1.02m x 2.61m Bedroom One 5.12m x 6.99m En-suite 2.43m x 3.02m Parking - Off street
Value & comps
No previous sales on record.
Returns
Set an offer; the calculator follows it.
We're still gathering serviced-accommodation data for this area.
Archie refurb estimate: a Pro feature
0.0% below asking
This is not financial or investment advice. Prop AI Deals is not authorised by the Financial Conduct Authority (FCA) to provide investment advice.
All investment calculators, property analyses, and AI-generated insights are for informational purposes only. Property investment carries risk and may result in financial loss. All calculations should be independently verified and you should consult with FCA-authorised financial advisors before making any investment decisions.
Past performance does not guarantee future results. Tax implications vary by individual circumstances.
Deal
Properties like this can earn 2–3x BTL yields when converted to HMO, with retrofit costs around £10k/room. Sign in to see the full tier, yield projection, and cost breakdown.
Commercial properties like this can earn 30-50% higher yields when converted to residential under Class MA / Q / P / PA, with prior approval costing ~GBP 96/unit. Sign in to see the recommended route, yield uplift, and cost breakdown.
BRRR-suited properties can recycle 80-100% of investor capital on refi, leaving a high-yielding rental with most of the money out. Sign in to see the refurb cost stack, ARV projection, and refinance maths.
Detached + large garden = sub-division play. Pro tier unlocks the tier badge, plot size, uplift estimate, and regional land benchmark.
Short-lease flats trade at deep discount, but extending under the 1993 Act often costs far less than the discount. Pro tier unlocks the tier badge, premium breakdown, long-lease ARV and arbitrage maths.
See projected short-stay revenue vs a vanilla BTL for this property.
See real sub-let margins (HMO room rates & SA nightly rates) vs the landlord rent.
Area
Agent & docs

FAQ
About Walnut Tree Close, Hoe Lane, EN9
Explore nearby