2-bedroom bungalow · BS22 7PG
For saleListed 100 days
Opportunity summary
See Archie’s verdict, returns by strategy and what to check before viewing.
About
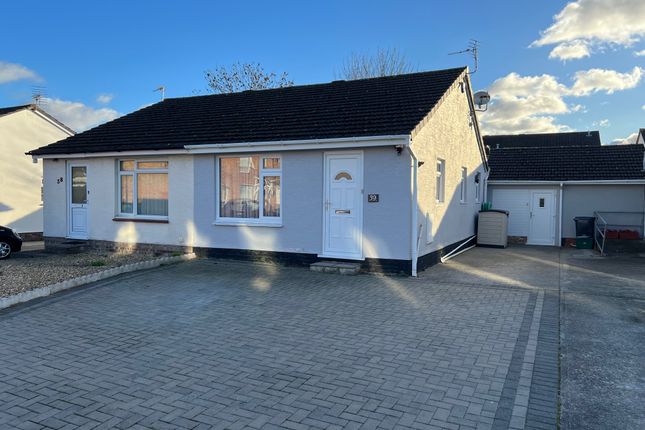
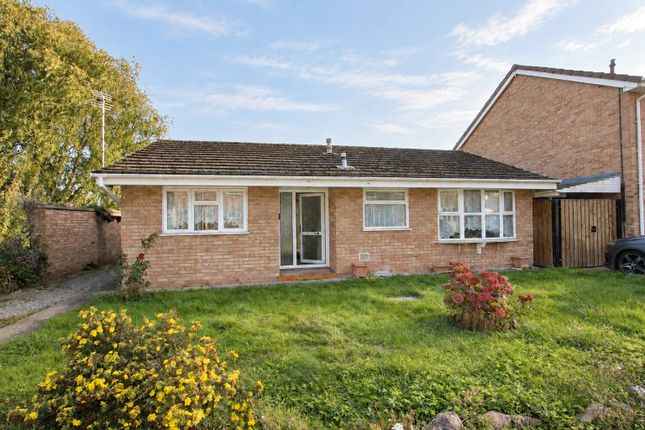
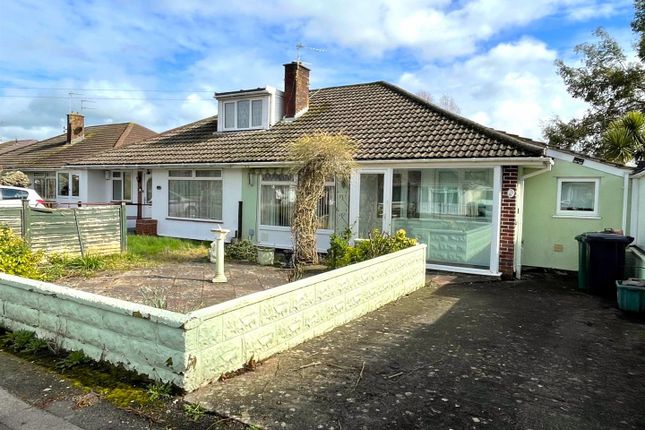
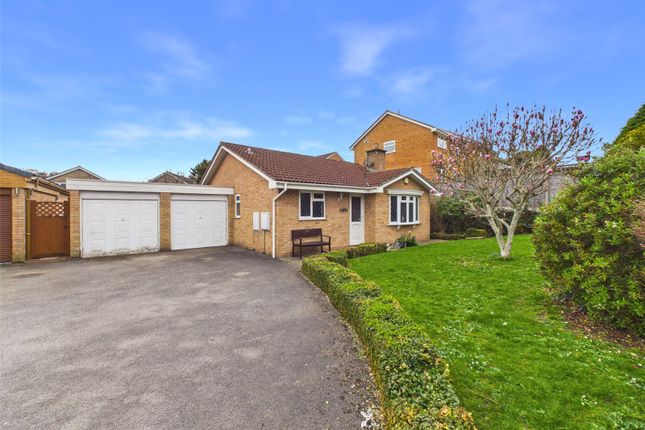
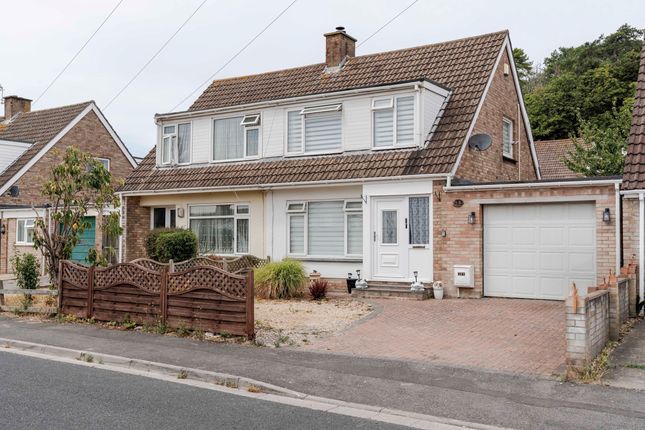
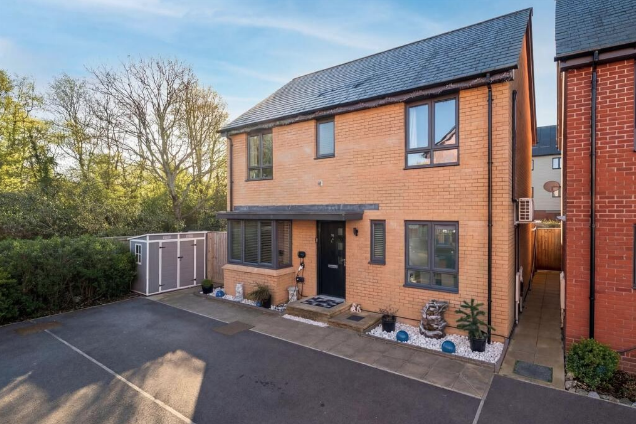
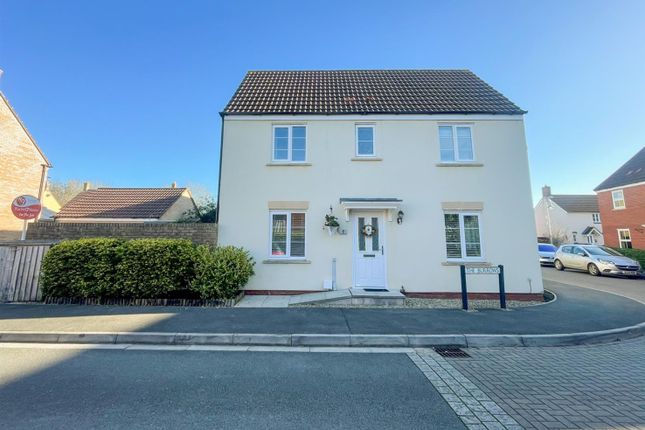
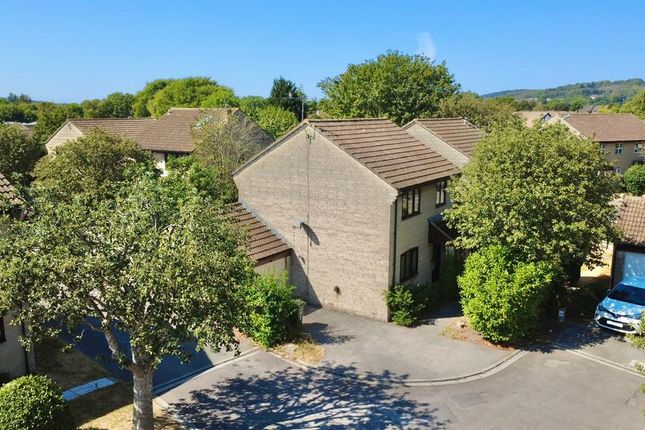
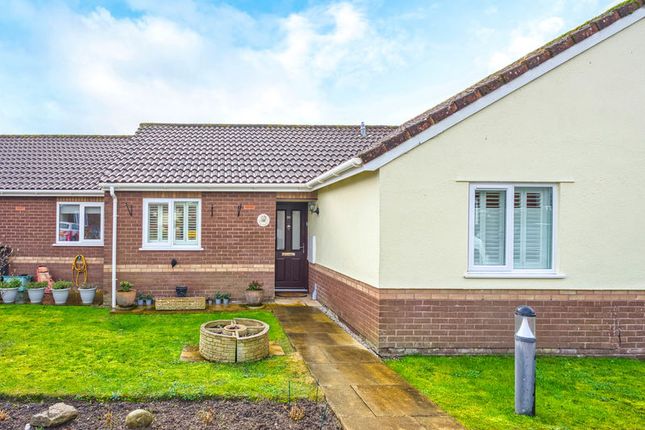
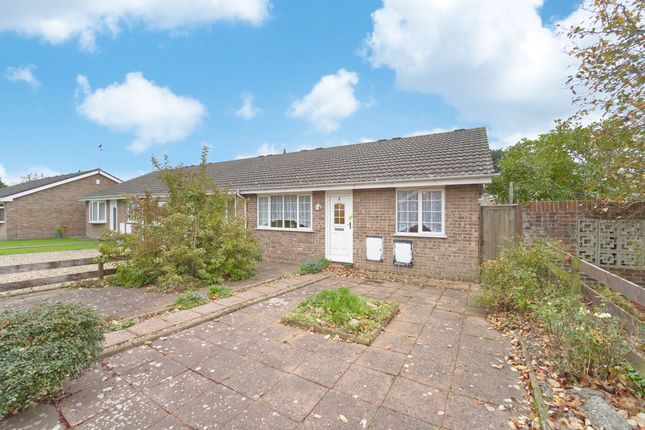
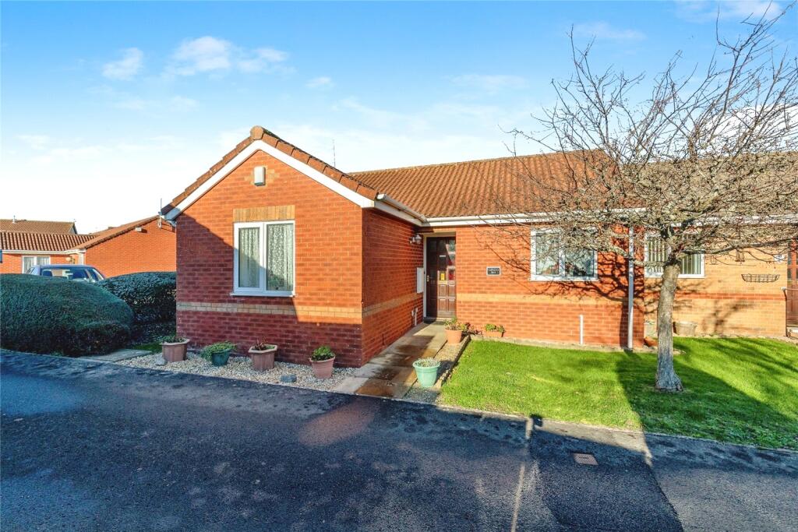
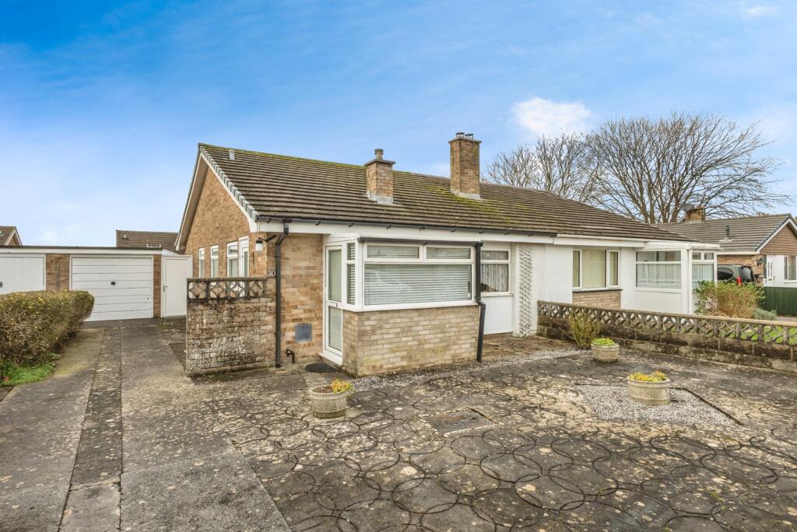
* 2 Bedroom Semi-Detached Bungalow * Recently renovated inside and outside * Immaculately presented throughout * Delightful sun attracting and private gardens * Convenient and level location * No Chain * Local authority North Somerset Council Tax Band: B Tenure: Freehold EPC Rating: C Located in the sought-after area of North Worle, this bungalow nestled within a generous, private garden framed by mature trees in walking distance of essential shops, schools, and easy access to the M5 motorway, major bus routes and rail links to nearby towns and cities offers spacious, light-filled modern living spaces.
This beautifully completely renovated bungalow with new kitchen, high-end appliances, and solid oak worktops offers a serene and stylish living in a residential setting.
The thoughtful updates blend modern comforts with the timeless appeal of single-story living.
The property boasts a spacious recently renovated large rear garden featuring well maintained substantial lawns framed by stone edgings, patio area with vintage natural flagstones paths complemented by golden crunch gravel, providing low maintenance and a warm contemporary finish.
Perfect for relaxation and outdoor activities. The property benefits from a single garage with an up-and-over door. This offers versatility for a vehicle, workshop use, or extra storage.
The property is being offered unfurnished, allowing you to personalise the spaces to your taste, with no onward chain and vacant possession.
Accommodation Outside light and double glazed entrance door into: Hallway 11' 6" x 2' 10" (3.53m x 0.88m) Freshly decorated in a neutral colour, enhanced by newly fitted carpets, updated radiator, fresh lighting and stylish curtains.
There is a generous size storage cupboard, radiator, access to roof area.
Lounge 13' 10" x 10' 4" (4.23m x 3.15m) Large feature picture window overlooking the rear garden providing ample, natural sunlight into the room, central feature fireplace with attractive surround, solid marble hearth and background with inset electric fire, 2 wall light points, radiator, access through to: Kitchen 10' 4" x 6' 6" (3.17m x 1.99m) Completely refurbished and now offering a wide range of high gloss fronted wall and base units, attractive solid wood work surface, inset composite sink unit with mixer taps over, brand new 4-ring AEG hob with feature extractor hood over, brand new AEG oven under, radiator, wall mounted boiler supplying domestic hot water and central heating, double glazed door providing access to rear garden and further window overlooking rear garden.
Bedroom 1 12' 5" x 10' 6" (3.81m x 3.21m) Freshly decorated in a neutral colour, enhanced by newly fitted carpets, updated radiator, fresh lighting and stylish curtains.
Double glazed window to front, radiator.
Bedroom 2 8' 10" x 6' 6" (2.70m x 1.99m) Freshly decorated in a neutral colour, enhanced by newly fitted carpets, updated radiator, fresh lighting and stylish curtains.
Double glazed window to front, radiator.
Bathroom 6' 0" x 3' 6" (1.83m x 1.08m) Newly decorated comprising a fresh white suite of wood panelled bath with wall mounted Triton T80 electric shower over, shower area fully tiled, glass screen to side, remaining walls fully tiled, wash hand basin, close coupled WC, radiator, obscure window to side, premium new floor covering.
Outside The property enjoys a beautifully maintained hedge with wrought iron gate providing access to the front garden which has been landscaped with 2 circular patio areas and gravel chippings borders, gated access to the right hand side leading to the rear garden.
The rear garden is of a generous size, totally enclosed by established conifer trees, laid to 2 areas of lawn and delightful patio area and walkways with gravel chippings.
The garden enjoys a high degree of privacy and sunlight throughout the day.
There is a rear pedestrian door providing access to Garage: 17' 1" x 8' 10" (5.21m x 2.70m) with up-and-over door and power supply. We understand there is parking in front of the Garage.
Material information Electric, Water, Gas, Sewerage all main supplied. Broadband to the premises is available.
For an indication of specific speeds and supply or coverage in the area, we recommend potential buyers to use the Ofcom checkers below: Flood Information:
Value & comps
No previous sales on record.
Returns
Set an offer; the calculator follows it.
We're still gathering serviced-accommodation data for this area.
Archie refurb estimate: a Pro feature
0.0% below asking
This is not financial or investment advice. Prop AI Deals is not authorised by the Financial Conduct Authority (FCA) to provide investment advice.
All investment calculators, property analyses, and AI-generated insights are for informational purposes only. Property investment carries risk and may result in financial loss. All calculations should be independently verified and you should consult with FCA-authorised financial advisors before making any investment decisions.
Past performance does not guarantee future results. Tax implications vary by individual circumstances.
Deal
Properties like this can earn 2–3x BTL yields when converted to HMO, with retrofit costs around £10k/room. Sign in to see the full tier, yield projection, and cost breakdown.
Commercial properties like this can earn 30-50% higher yields when converted to residential under Class MA / Q / P / PA, with prior approval costing ~GBP 96/unit. Sign in to see the recommended route, yield uplift, and cost breakdown.
BRRR-suited properties can recycle 80-100% of investor capital on refi, leaving a high-yielding rental with most of the money out. Sign in to see the refurb cost stack, ARV projection, and refinance maths.
Detached + large garden = sub-division play. Pro tier unlocks the tier badge, plot size, uplift estimate, and regional land benchmark.
Short-lease flats trade at deep discount, but extending under the 1993 Act often costs far less than the discount. Pro tier unlocks the tier badge, premium breakdown, long-lease ARV and arbitrage maths.
See projected short-stay revenue vs a vanilla BTL for this property.
See real sub-let margins (HMO room rates & SA nightly rates) vs the landlord rent.
Area
Agent & docs
FAQ
About 12, Magdalen Way, Weston-super-Mare, North Somerset
Explore nearby