4-bedroom detached house · RG9 4FA
For saleListed 31 days
Opportunity summary
See Archie’s verdict, returns by strategy and what to check before viewing.
About
The front door opens into a welcoming entrance hallway, where an understairs storage cupboard provides practical space for shoes and coats.
From here, the accommodation flows naturally into the principal living areas, creating a warm and inviting first impression.
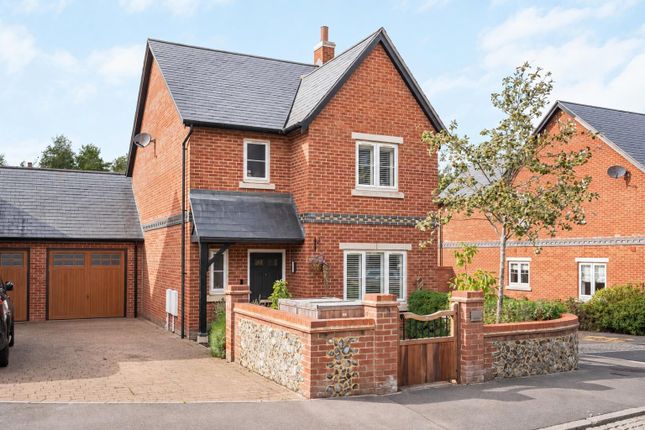
The property is positioned within a cul-de-sac location, facing attractive open greenery.
A light and spacious study is positioned to the front of the property and enjoys an attractive bay window overlooking the greenery beyond.
This versatile room is ideal for those working from home, but could equally be used as a playroom dependent on personal requirements.
The lounge is both spacious and cosy, enjoying an abundance of natural light and providing an excellent space in which to relax and entertain.
A contemporary bespoke panelled media wall creates an attractive focal point, whilst French doors open directly onto the rear garden, allowing the indoor and outdoor spaces to connect beautifully during the warmer months.
There is also a useful downstairs WC, which has been tastefully updated and provides a practical addition for family life and visiting guests.
The heart of the home is undoubtedly the large open plan fitted kitchen and dining room, offering generous space for both everyday living and entertaining.
The kitchen is finished with attractive quartz work surfaces, shaker style wall and base units and wood effect flooring.
A range of integrated appliances includes a fridge freezer, Bosch dishwasher and fitted oven with four ring gas hob.
The generous dining area provides plenty of room making this a particularly versatile and sociable space.
A separate, and fully equipped utility room provides further base unit storage and space for a washing machine and tumble dryer, whilst also offering direct access to the enclosed rear garden.
Upstairs, the main bedroom is a generous double room benefiting from fitted wardrobes and a modern en suite shower room. The en suite is fitted with a walk-in shower, WC, basin and heated towel rail.
The remaining three bedrooms are all comfortable doubles, offering excellent flexibility for families or guests.
Completing the first floor accommodation is the main family bathroom, comprising a bath with overhead shower, WC, pedestal basin and heated towel rail.
Outside, the enclosed, South Westerly facing rear garden is predominantly laid to lawn and complemented by a separate patio area, providing an ideal setting for outdoor dining and entertaining.
The current owner has enhanced the garden with an attractive pergola, creating a particularly versatile space that can be enjoyed throughout the seasons.
The property further benefits from three parking spaces arranged in tandem, together with a single garage and electric car charging point.
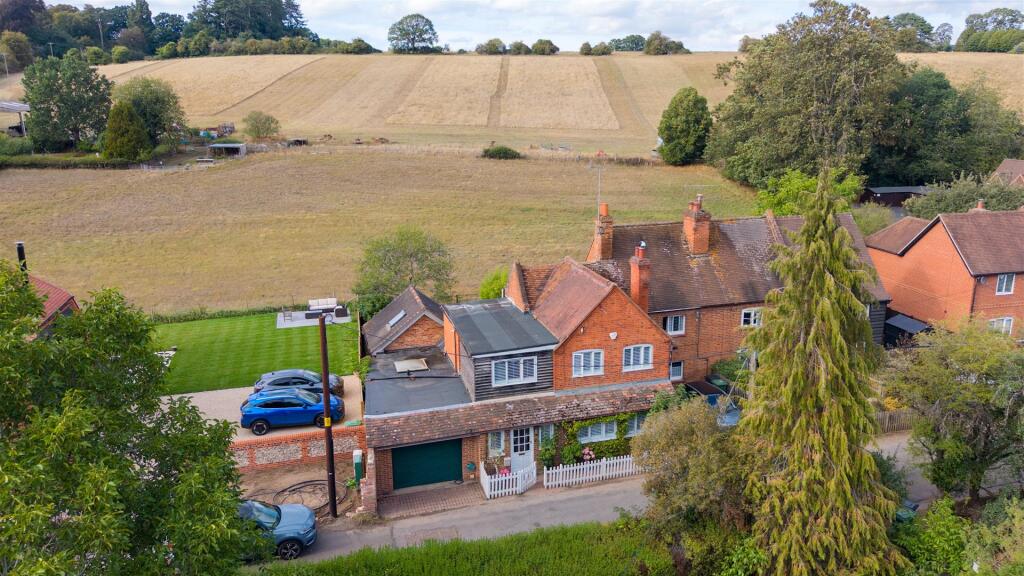
Despite its wonderfully rural feel, the property remains within reachable distance of the amenities, shops, restaurants and cafés of nearby Henley-on-Thames.
Henley is renowned for its attractive riverside setting and offers a wide range of independent shops, eateries and traditional pubs, together with regular events throughout the year.
A walk along the River Thames provides a particularly scenic way to spend an afternoon, whilst the town's riverside and surrounding countryside offer plenty of opportunities to enjoy the outdoors.
Excellent schooling further enhances the towns appeal, while convenient road and rail connections provide access to Reading, Oxford, Maidenhead and London Paddington via nearby stations, making Henley-on-Thames an outstanding location for families and commuters alike.
Combining idyllic countryside surroundings with exceptional amenities, this is a location that truly offers the very best of Oxfordshire living.
Directions From the centre of Henley-on-Thames, proceed up Greys Road until the turning for Gillotts School is passed on the left hand side. Continue until Highlands Park is reached on the left.
Proceed through the development, taking the first exit at the mini roundabout onto Long Dean. Pond Coppice will be found shortly on the right.
Notice Please note we have not tested any apparatus, fixtures, fittings, or services. Interested parties must undertake their own investigation into the working order of these items.
All measurements are approximate and photographs provided for guidance only.
Value & comps
No previous sales on record.
Returns
Set an offer; the calculator follows it.
We're still gathering serviced-accommodation data for this area.
Archie refurb estimate: a Pro feature
0.0% below asking
This is not financial or investment advice. Prop AI Deals is not authorised by the Financial Conduct Authority (FCA) to provide investment advice.
All investment calculators, property analyses, and AI-generated insights are for informational purposes only. Property investment carries risk and may result in financial loss. All calculations should be independently verified and you should consult with FCA-authorised financial advisors before making any investment decisions.
Past performance does not guarantee future results. Tax implications vary by individual circumstances.
Deal
Properties like this can earn 2–3x BTL yields when converted to HMO, with retrofit costs around £10k/room. Sign in to see the full tier, yield projection, and cost breakdown.
Commercial properties like this can earn 30-50% higher yields when converted to residential under Class MA / Q / P / PA, with prior approval costing ~GBP 96/unit. Sign in to see the recommended route, yield uplift, and cost breakdown.
BRRR-suited properties can recycle 80-100% of investor capital on refi, leaving a high-yielding rental with most of the money out. Sign in to see the refurb cost stack, ARV projection, and refinance maths.
Detached + large garden = sub-division play. Pro tier unlocks the tier badge, plot size, uplift estimate, and regional land benchmark.
Short-lease flats trade at deep discount, but extending under the 1993 Act often costs far less than the discount. Pro tier unlocks the tier badge, premium breakdown, long-lease ARV and arbitrage maths.
See projected short-stay revenue vs a vanilla BTL for this property.
See real sub-let margins (HMO room rates & SA nightly rates) vs the landlord rent.
Area
Agent & docs
FAQ
About 10, Pond Coppice, Highlands Park, Henley On Thames
Explore nearby