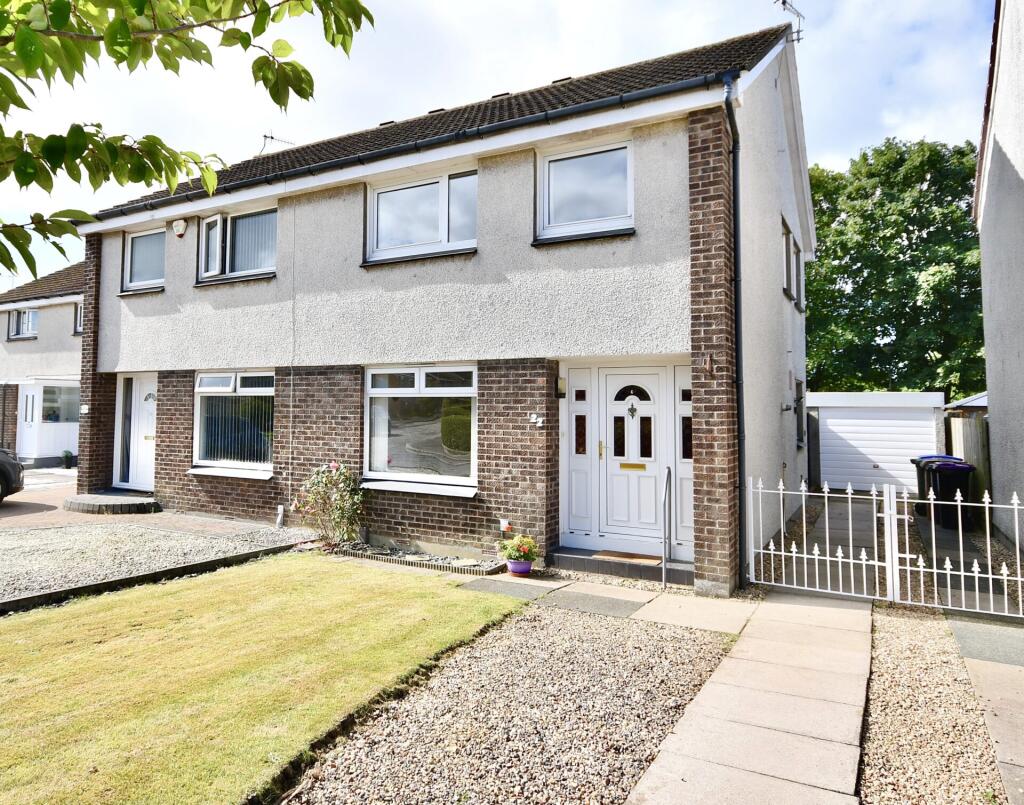
3-bedroom semi-detached house · KA10 7DZ
Under offerListed 36 days
Opportunity summary
See Archie’s verdict, returns by strategy and what to check before viewing.
About
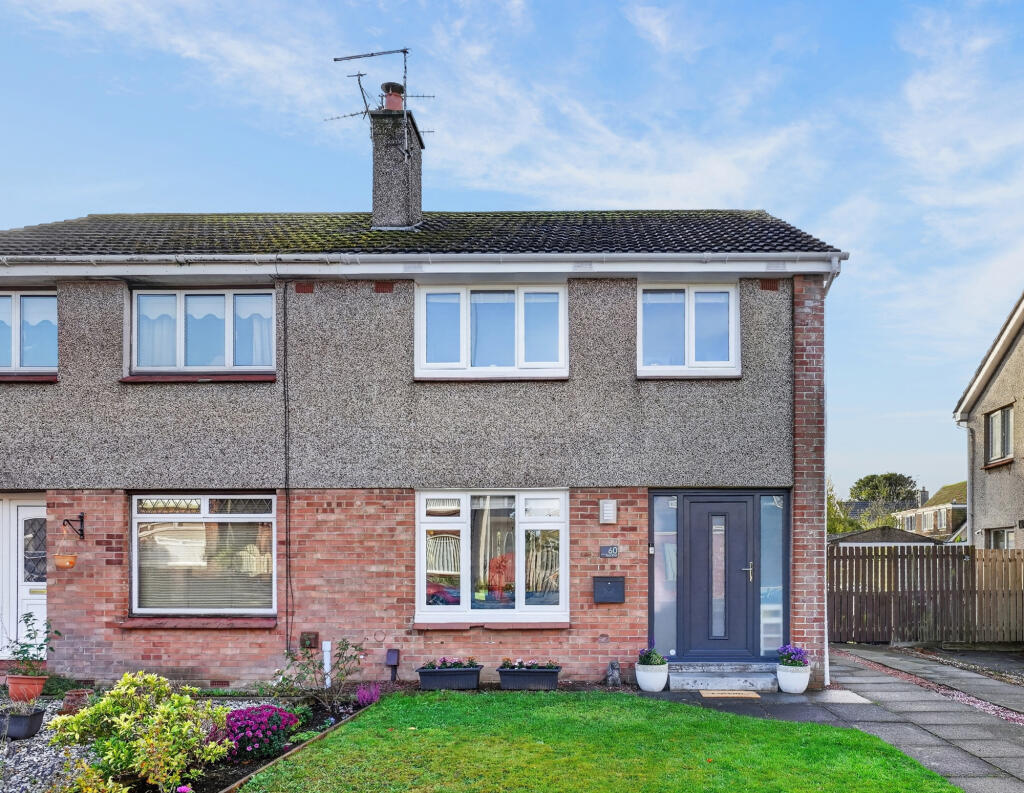
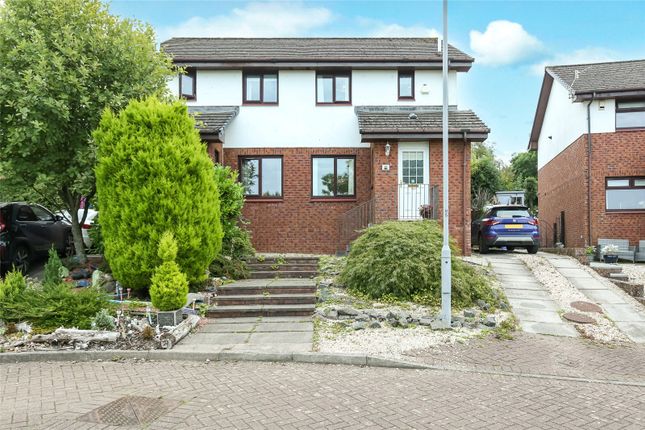
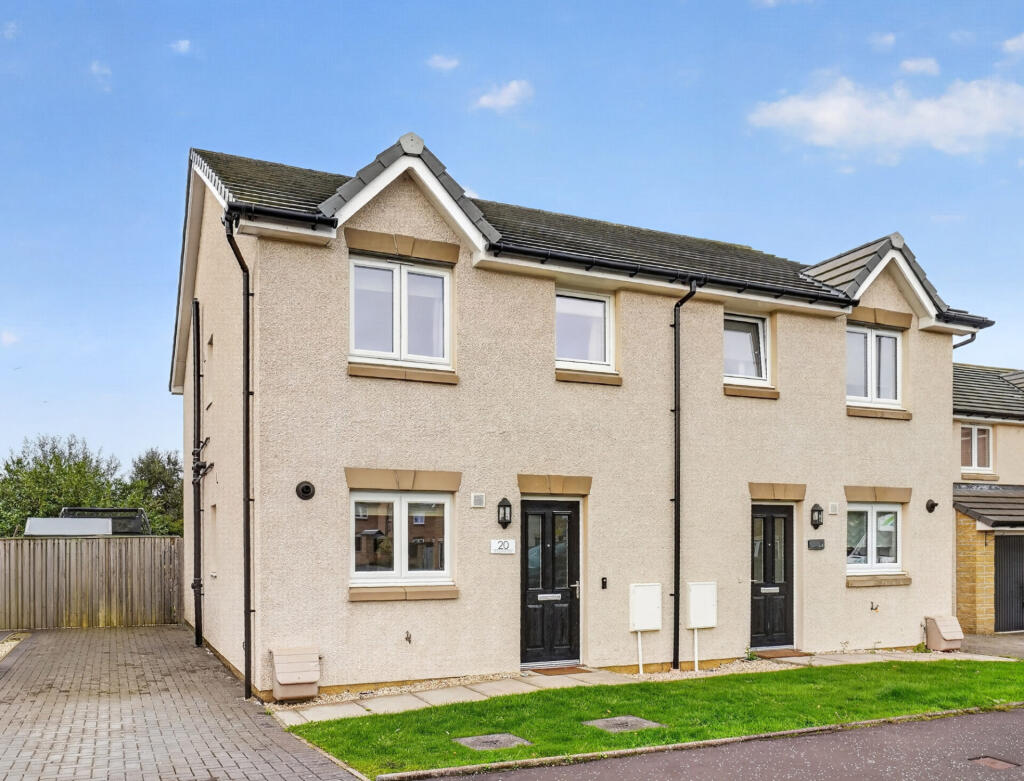
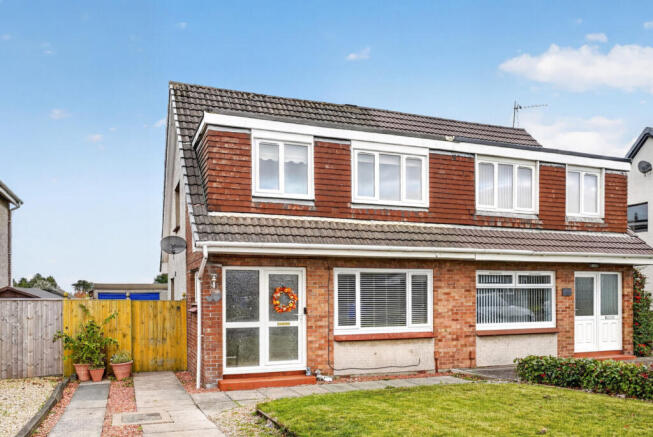
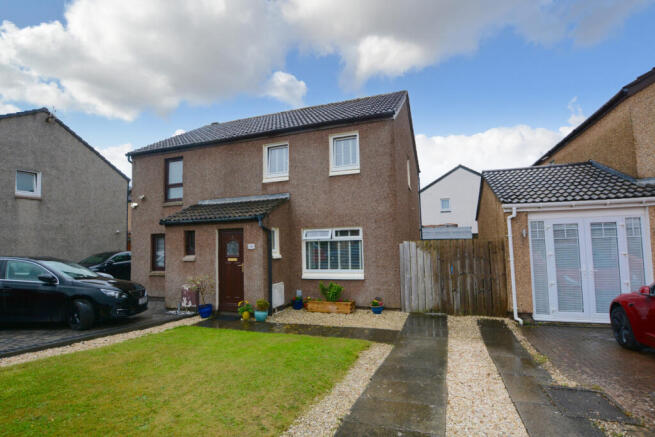
Waddell and Mackintosh Estate Agents are pleased to present this highly desirable three-bedroom, two-storey family villa situated in the popular and welcoming community of Troon.
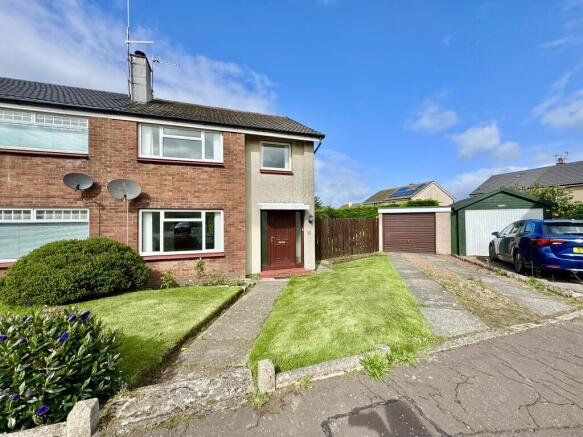
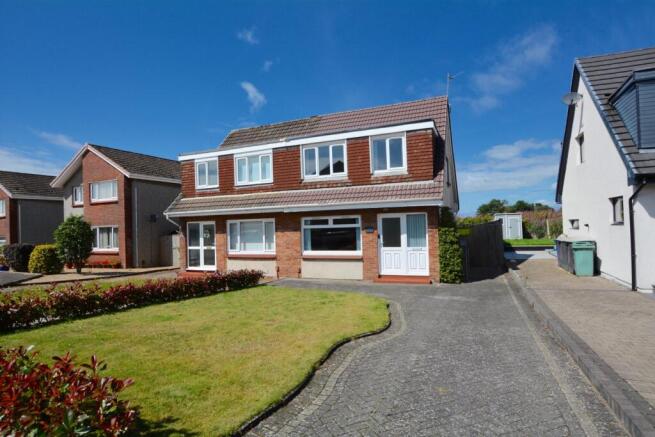
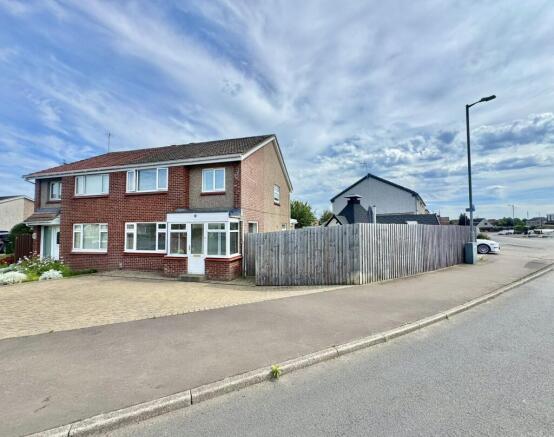
This hidden treasure boasts private grounds and a spacious driveway leading to the rear garden, offering a high level of privacy and an easily manageable outdoor space.
This property offers a remarkable opportunity for those looking to personalise their living space. Although it needs some modernisation, it has strong potential to become a beautiful family home.
The functional layout has been thoughtfully designed, providing a solid foundation for enhancements and extensions tailored to individual preferences.
Upon entering, a white PVC door opens to a spacious, welcoming reception hallway.
The tall ceilings amplify the sense of space, while thoughtfully selected lighting fixtures cast a comforting warm light throughout.
The generously sized lounge is filled with natural light and flows seamlessly, with a fireplace that enhances a bright, welcoming ambience.
The galley-style kitchen features an extensive array of wall-mounted and floor-standing cabinets, complemented by durable work surfaces.
It includes a free-standing gas cooker with oven and essential appliances, providing everyday practicality.
A UPVC door provides convenient direct access to the utility room and enclosed rear garden, promoting seamless indoor-outdoor connectivity.
A well-maintained storage room and cloakroom complete the ground floor.
On the upper floor, the two bedrooms are spacious doubles, each with built-in wardrobes for generous storage, making them suitable for a growing family.
The third bedroom is currently used as an office room. The bathroom features a three-piece suite with a WC, an inset wash basin, and a walk-in shower for added convenience.
The property is augmented by easily maintained front and rear gardens. The front yard features a well-manicured lawn and a stylish paved driveway for convenient off-street parking.
The rear garden includes an attractive paved patio, ideal for outdoor dining and seasonal gatherings, complemented by a charming timber shed and a diverse selection of vibrant shrubs.
Overall, this attractive home skillfully combines comfort, style, and convenience, making it an appealing option for potential buyers.
It is ideally situated with easy access to various primary and secondary schools, making it an excellent choice for families with children.
The surrounding area offers a wealth of local amenities, including shops and parks, which contribute to a vibrant community.
The property features a gas central heating system for year-round comfort, and all windows are double-glazed.
We recommend scheduling a viewing to fully appreciate this splendid property's charm and potential.
Hallway Lounge 13’7’’x 10’3’’ x 27’ into dining Area Kitchen 14’03’’ x 10’04’’ UPPER FLOOR Bedroom One 11’6’’x10’ Bedroom Two 10’6 ’’ x 7’7 ’’ Bedroom Three 8’4’’ x 4’7’’ Bathroom 6’3’’x 5’4’’ ENERGY EFFICIENCY RATING – D These particulars are believed to be correct but cannot be guaranteed, and it is the responsibility of all intending purchasers to satisfy themselves regarding the same.
This schedule of particulars and the details contained herein shall not form part of any contract to follow hereon in respect of the subjects of sale.
Value & comps
Land Registry doesn’t cover Scotland or Northern Ireland, so previous sales may not be on record.
Returns
Set an offer; the calculator follows it.
Short-let licence or registration needed
We're still gathering serviced-accommodation data for this area.
Archie refurb estimate: a Pro feature
0.0% below asking
This is not financial or investment advice. Prop AI Deals is not authorised by the Financial Conduct Authority (FCA) to provide investment advice.
All investment calculators, property analyses, and AI-generated insights are for informational purposes only. Property investment carries risk and may result in financial loss. All calculations should be independently verified and you should consult with FCA-authorised financial advisers before making any investment decisions.
Past performance does not guarantee future results. Tax implications vary by individual circumstances.
Deal
Properties like this can earn 2–3x BTL yields when converted to HMO, with retrofit costs around £10k/room. Sign in to see the full tier, yield projection, and cost breakdown.
Commercial properties like this can earn 30-50% higher yields when converted to residential under Class MA / Q / P / PA, with prior approval costing ~GBP 96/unit. Sign in to see the recommended route, yield uplift, and cost breakdown.
BRRR-suited properties can recycle 80-100% of investor capital on refi, leaving a high-yielding rental with most of the money out. Sign in to see the refurb cost stack, ARV projection, and refinance maths.
Detached + large garden = sub-division play. Pro tier unlocks the tier badge, plot size, uplift estimate, and regional land benchmark.
Short-lease flats trade at deep discount, but extending under the 1993 Act often costs far less than the discount. Pro tier unlocks the tier badge, premium breakdown, long-lease ARV and arbitrage maths.
See projected short-stay revenue vs a vanilla BTL for this property.
See real sub-let margins (HMO room rates & SA nightly rates) vs the landlord rent.
Area
Agent & docs
FAQ
About Annick Place, Troon, South Ayrshire
Explore nearby