3-bedroom house · TA7 0PL
Listing removedListed 140 days
Opportunity summary
See Archie’s verdict, returns by strategy and what to check before viewing.
About
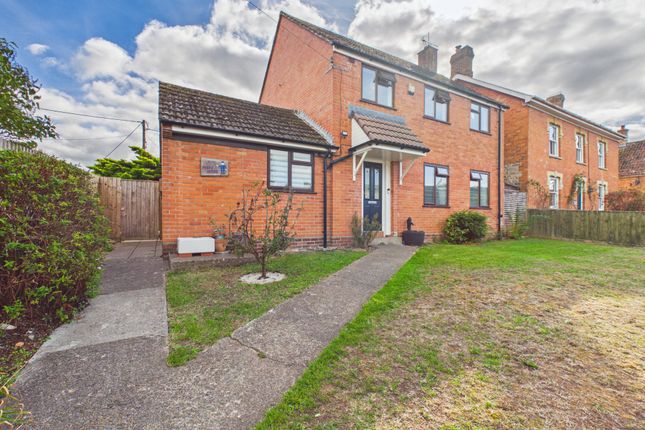
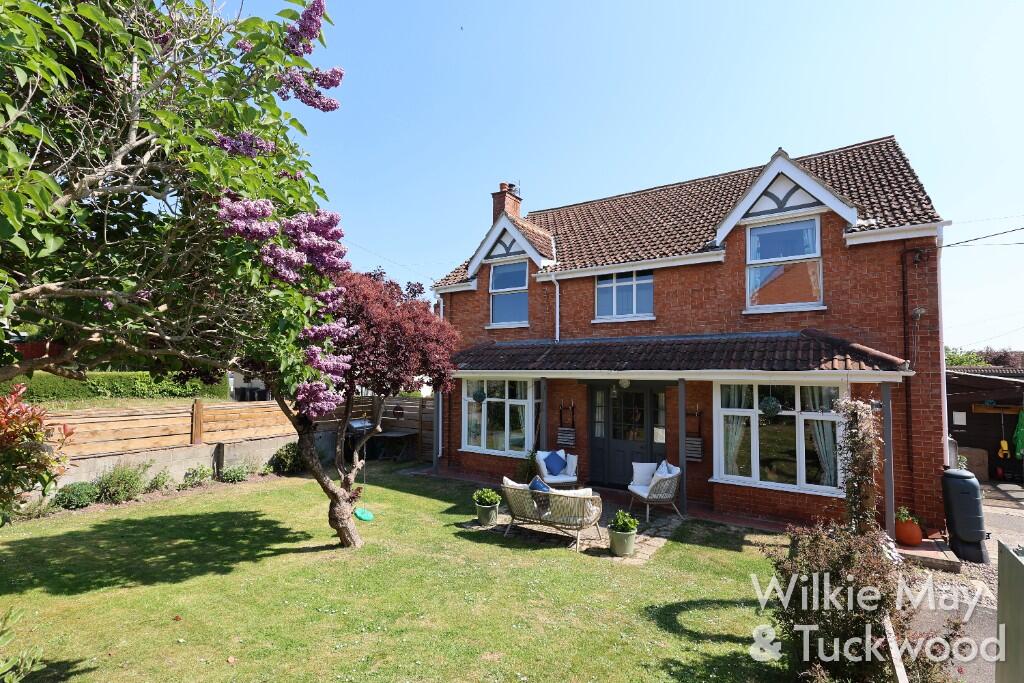
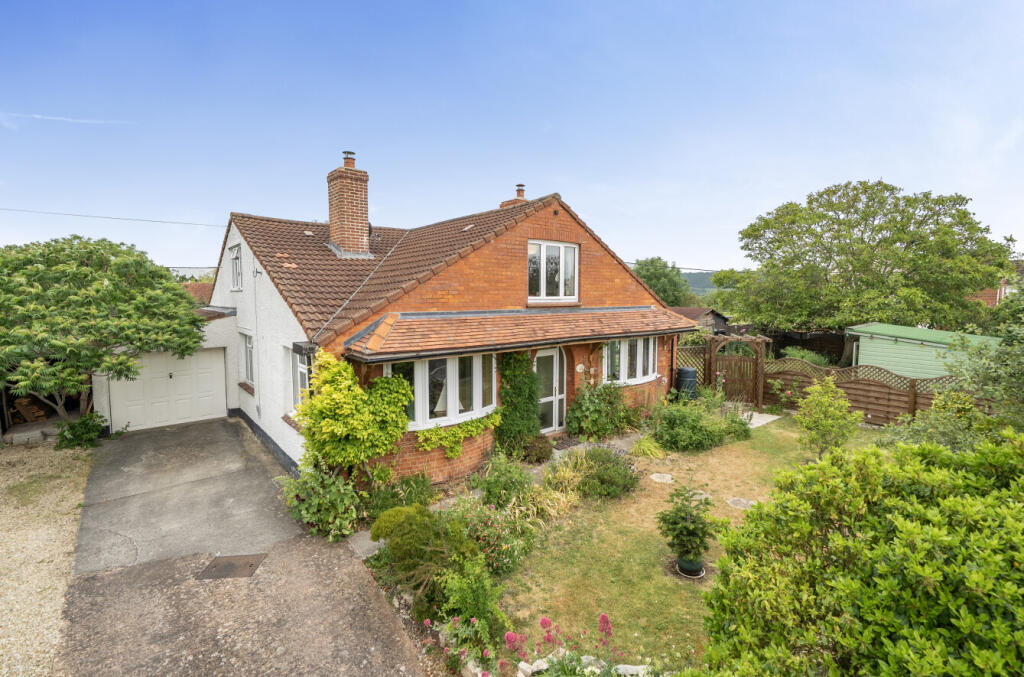
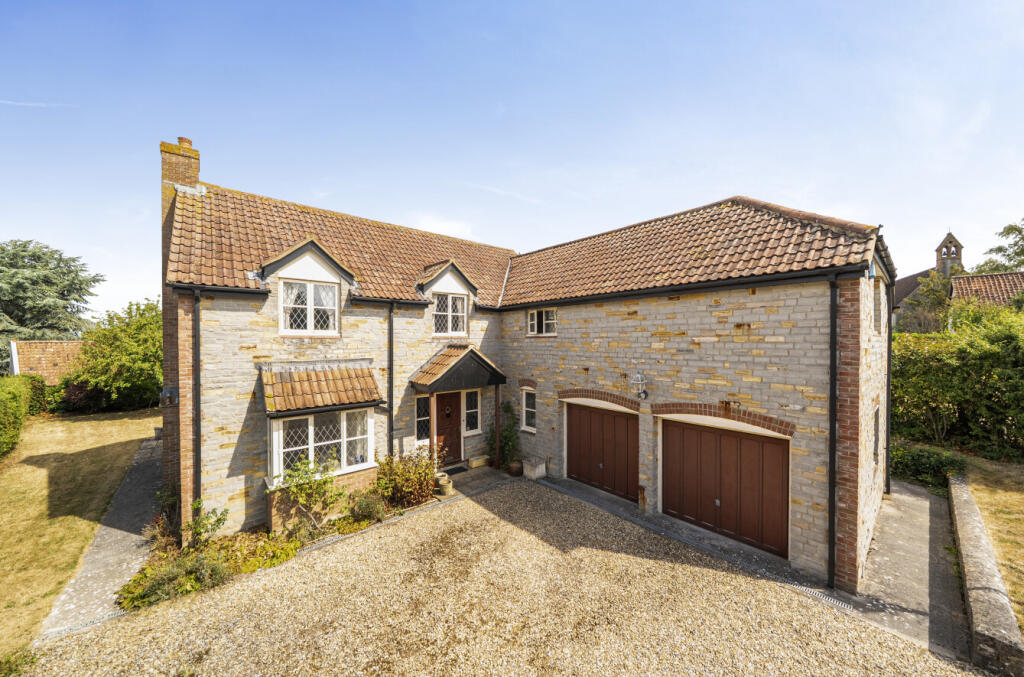
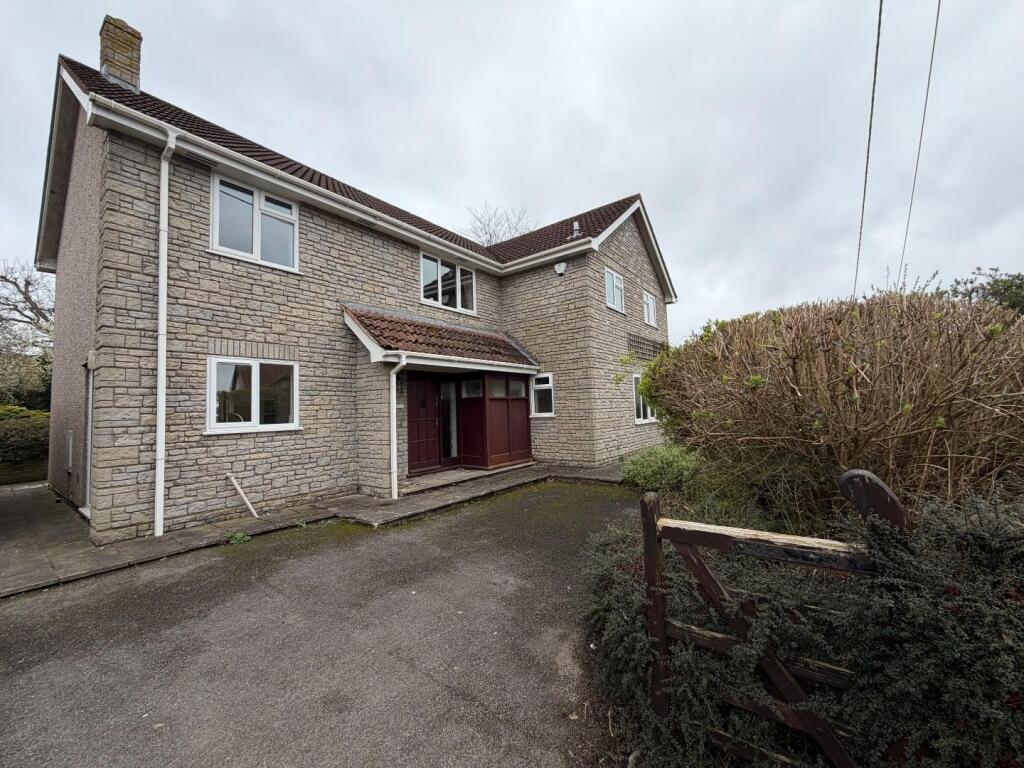
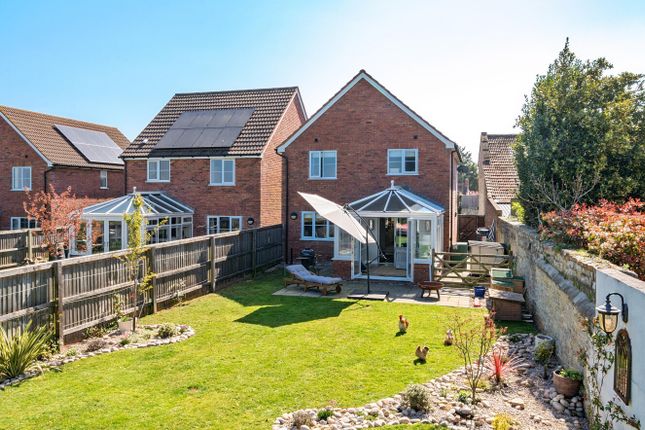
‘Small Moor’ is a charming three double bedroom detached property set within approximately 1.5 acres of grounds, offering exceptional privacy, extensive gardens and tremendous potential for modernisation and improvement.
Occupying a delightful position along a quiet no-through lane, the property enjoys far-reaching views over its own gardens and neighbouring countryside.
The accommodation is spacious and versatile throughout.
To the Ground Floor there is a large Entrance Hall, a generous Lounge with open fireplace, Conservatory overlooking the gardens, Study/additional reception room, a well-proportioned Kitchen/Breakfast Room, Utility Room and Cloakroom.
To the First Floor are three double bedrooms together with the family Bathroom. Outside, the property truly comes into its own.
The extensive grounds include six substantial glasshouses/greenhouses, all served by their own separate oil-fired heating system, in addition to a workshop and garage, making the property ideal for gardening enthusiasts, small-scale growers or those seeking space for hobbies and storage.
Further benefits include predominantly uPVC double glazing, open fires and Aga heating, whilst drainage is via a private cesspit.
‘Small Moor’ offers a rare opportunity to acquire a wonderfully private home with outstanding grounds and enormous scope to create a superb country residence.
Properties of this nature are seldom available and an internal viewing is essential to fully appreciate the setting, privacy and potential on offer.
Accommodation Entrance hall A large Entrance Hall with space under the stairs that rise to the First Floor, door to the Lounge/Study and Kitchen.
Lounge 16’11” x 12’11” (5.18m x 3.94m) Large dual aspect room with open fire and centre opening double doors to the Conservatory.
Conservatory 17’4” x 7’6” (5.30m x 2.31m) Double glazed external window units and French doors. Single glazed units to and from the Lounge.
Kitchen/diner 14’10” x 13’10” (4.53m x 4.22m) Fitted base units with work surface over and double glazed window to the rear aspect.
Built-in pantry and additional storage cupboard, space for cooker and freestanding fridge/freezer. Utulity room 6’10” x 8’7” (2.09m x 2.62m) Windows to the front and side aspects and door to Garden.
Work surface space and wash basin. Cloakroom Double glazed window, radiator, wash basin and WC.
Study/2nd reception 10’10” x 7’11” (3.31m x 2.42m) Double glazed window to the side aspect and open fire with tiled surround. First floor landing With access to all Bedrooms and the family Bathroom.
Hatch to loft space. Bedroom one 15’0” x 12’3” (4.57m x 3.76m) Double glazed window to the rear aspect. Built-in wardrobe space.
Bedroom two 10’9” x 12’10” (3.29m x 3.92m) Double glazed window to the side and rear aspects. Built-in wardrobe space.
Bedroom three 8’10” x 10’10” (2.71m x 3.32m) Double glazed window to the front aspect. Built-in wardrobe space. Bathroom Bath with electric shower over, wash basin and WC.
Double glazed window to the rear aspect. Outside Extensive gardens with many areas to enjoy.
This mature and well stocked Garden will appeal to those who wish to enjoy a relaxing and sociable garden and those wishing to utilise the greenhouses and workshop.
Total plot size is around 1.5 acres. Viewing: By appointment with Charles Dickens Estate Agents, tel: Or email: Who will be pleased to make the necessary arrangements.
Tenure: Freehold Services: Mains electricity & water. Cesspit.
Council Tax Band: F Energy Rating: Tbc Broadband & Mobile: Information at important Charles Dickens, their clients and any joint agents state that these details are for general guidance only and accuracy cannot be guaranteed.
They do not constitute any part of any contract. All measurements are approximate and floor plans are to give a general indication only and are not measured accurate drawings.
No guarantees are given with regard to planning permission or fitness for purpose. No apparatus, equipment, fixture or fitting has been tested. Items shown in photographs are not necessarily included.
Purchasers must satisfy themselves on all matters by inspection or otherwise.
Viewings - interested parties are advised to check availability and current situation prior to travelling to see any property.
If the property is leasehold full details and terms of the lease should be sought via your legal representative.
Please also note that some or all of the photographs used to market this property may have been taken with a wide angle lens, solely for the purpose of showing the property to its best advantage.
Money Laundering Intending purchasers will be asked to produce identification and proof of financial status when an offer is received.
We would ask for your co-operation in order that there will be no delay in agreeing the sale.
Value & comps
No previous sales on record.
Returns
Set an offer; the calculator follows it.
We're still gathering serviced-accommodation data for this area.
Archie refurb estimate: a Pro feature
0.0% below asking
This is not financial or investment advice. Prop AI Deals is not authorised by the Financial Conduct Authority (FCA) to provide investment advice.
All investment calculators, property analyses, and AI-generated insights are for informational purposes only. Property investment carries risk and may result in financial loss. All calculations should be independently verified and you should consult with FCA-authorised financial advisors before making any investment decisions.
Past performance does not guarantee future results. Tax implications vary by individual circumstances.
Deal
Properties like this can earn 2–3x BTL yields when converted to HMO, with retrofit costs around £10k/room. Sign in to see the full tier, yield projection, and cost breakdown.
Commercial properties like this can earn 30-50% higher yields when converted to residential under Class MA / Q / P / PA, with prior approval costing ~GBP 96/unit. Sign in to see the recommended route, yield uplift, and cost breakdown.
BRRR-suited properties can recycle 80-100% of investor capital on refi, leaving a high-yielding rental with most of the money out. Sign in to see the refurb cost stack, ARV projection, and refinance maths.
Detached + large garden = sub-division play. Pro tier unlocks the tier badge, plot size, uplift estimate, and regional land benchmark.
Short-lease flats trade at deep discount, but extending under the 1993 Act often costs far less than the discount. Pro tier unlocks the tier badge, premium breakdown, long-lease ARV and arbitrage maths.
See projected short-stay revenue vs a vanilla BTL for this property.
See real sub-let margins (HMO room rates & SA nightly rates) vs the landlord rent.
Area
Agent & docs

FAQ
About Small Moor, Small Moor, Bridgwater
Explore nearby