3-bedroom terraced house · LA7 7PB
Listing removedListed 224 days
Opportunity summary
See Archie’s verdict, returns by strategy and what to check before viewing.
About
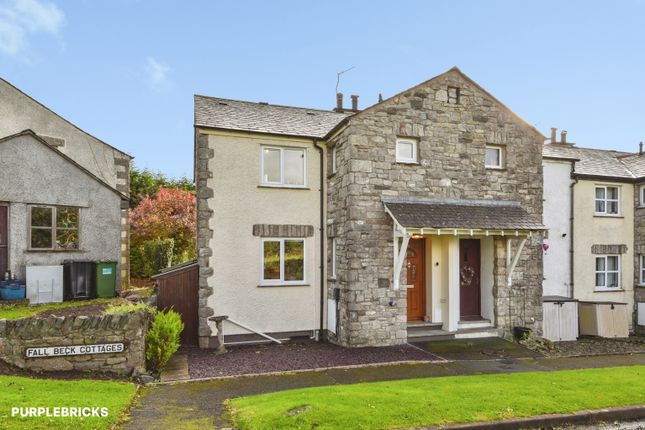
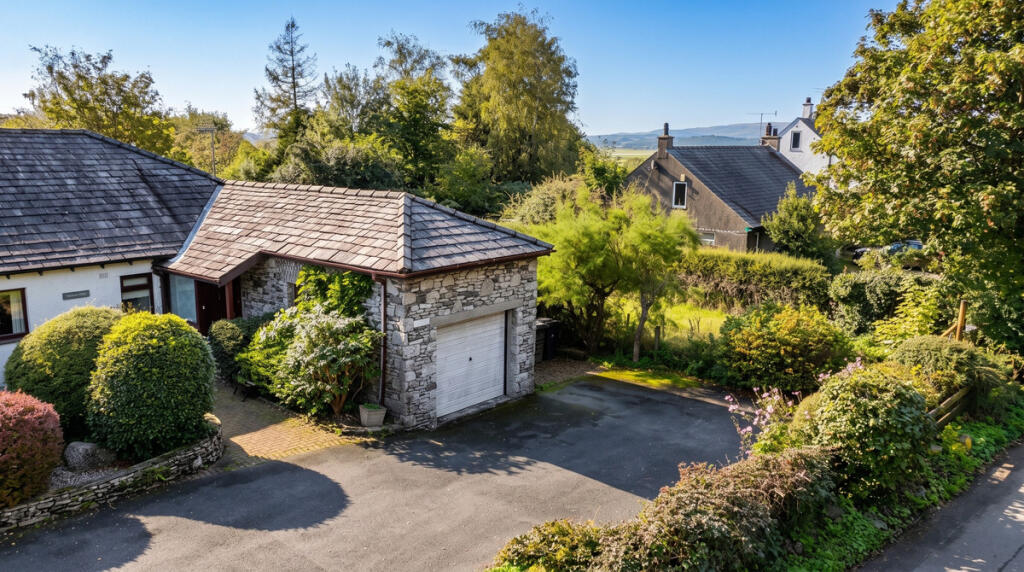
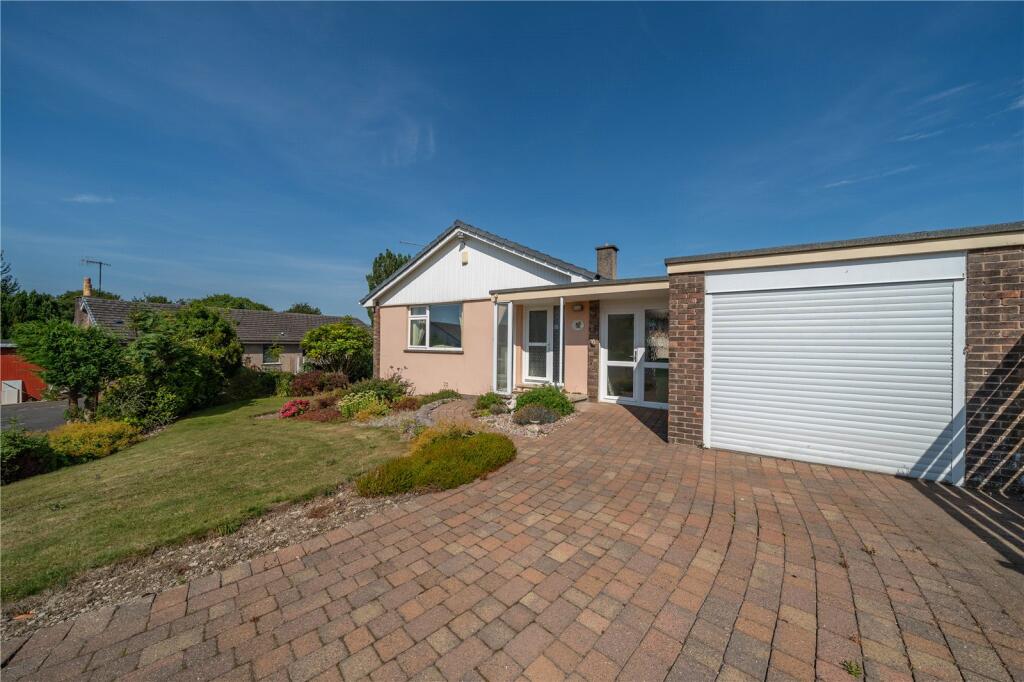
A delightful three bedroom end cottage with open fields to two sides. Good sized garden and parking area. Three reception rooms plus a stylish kitchen.
Excellent semi-rural location with good access to A65.
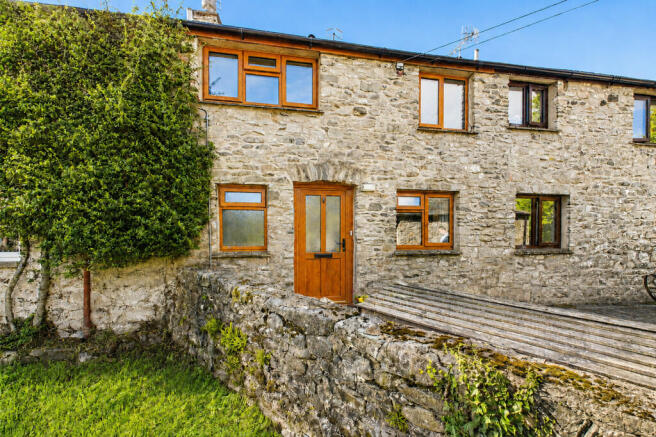
OVERVIEW With open fields to two sides and a lovely semi-rural location, this three bedroom former workers cottage has well balanced accommodation and a good sized garden.
Character features are evident throughout with attractive period doors, retained fireplaces and two cosy wood burners.
The well fitted kitchen has space for the keenest of cooks and there are two reception rooms and a snug. All three bedrooms have views over open countryside and the bathroom has a four piece suite.
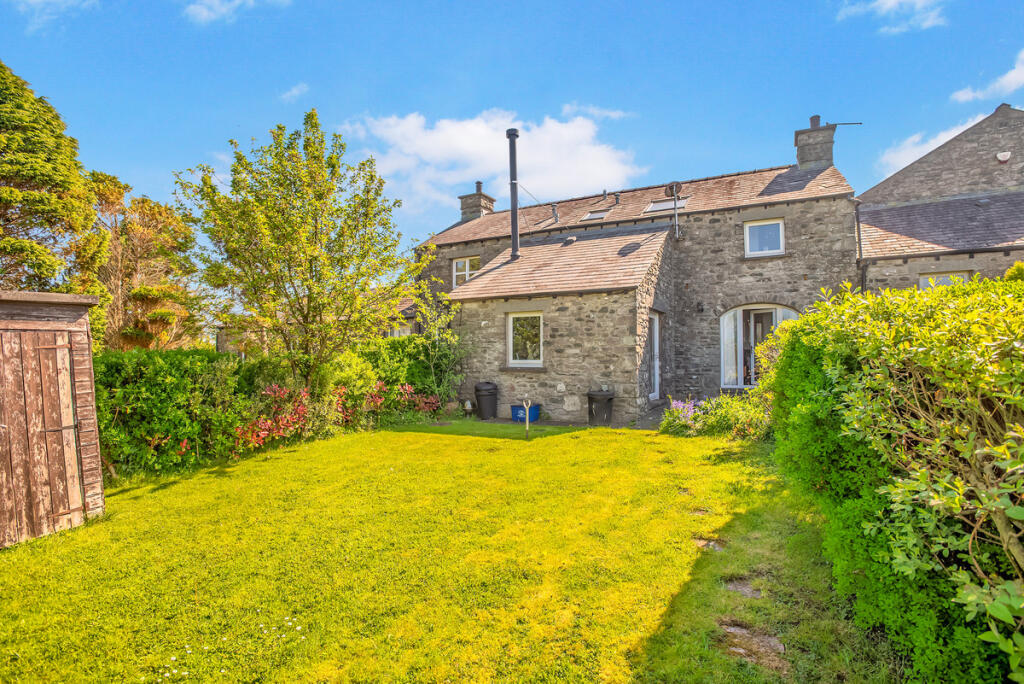
There is parking and turning space and a lawned garden perfect for children and pets.
Forming part of a row of four cottages, Springfield is a lovely slice of rural life whilst having easy access to the A65 and wider transport links.
ACCOMMODATION From the parking area, a wooden stable door leads into the kitchen.
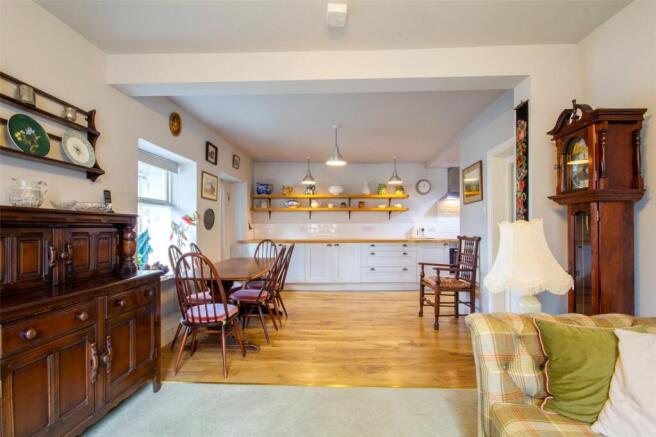
KITCHEN 10' 9" x 10' 11" (3.28m x 3.32m) Fitted with contrasting wood grain effect and gloss base and wall units, marble worktops, contemporary acrylic splashbacks and a one and half bowl inset sink.
There is a Neff induction hob with hood above, a Neff electric under counter double oven and an integrated fridge. Plumbing for a washing machine, under unit lighting, downlights and exposed beams.
Stairs lead to the first floor and there is a practical tiled floor. DINING ROOM 11' 11" x 11' 2" (3.62m x 3.40m) Double glazed windows to two aspects - there are views towards open fields.
The Aga wood burning stove is fitted on a raised plinth within the stonework fireplace. There is a display shelf to one side, with original flagged floor, ceiling light and radiator.
PORCH Double glazed doors lead to the garden.
SITTING ROOM 11' 11" x 11' 3" (3.62m x 3.43m) The sitting room has a charming feel with two double glazed windows, one with a view over the garden.
A modern Esse wood burner is perfect for chilly nights and is set to a slate hearth with wood effect lintel above. Two wall lights, a ceiling light and a radiator.
SNUG 10' 8" x 8' 1" (3.25m x 2.47m) A versatile room equally suited to a home office or boot room.
There is original flagged flooring, a ceiling light, radiator, understairs cupboard and a double glazed window overlooking the garden.
LANDING A good sized landing with attractive period doors to the three bedrooms and bathroom. There is a ceiling light and natural light from a glazed loft hatch/skylight.
BEDROOM 11' 9" x 11' 4" (3.59m x 3.45m) A double glazed window has a lovely view over fields and open countryside. Retained period fireplace, a built in cupboard, ceiling light and radiator.
BEDROOM 12' 0" x 11' 1" (3.65m x 3.38m) Another double bedroom with two double glazed windows, a radiator and ceiling light.
There are lovely views plus a period fire place and built in cupboard.
BEDROOM 10' 9" x 8' 1" (3.28m x 2.47m) The third bedroom also overlooks the garden and fields and has a tongue and groove panelled ceiling, a radiator and ceiling light.
Double glazed window and a built in cupboard. BATHROOM 11' 0" x 7' 10" (3.36m x 2.40m) A double glazed window with lower pane privacy glass.
Fitted with a four piece suite comprising corner bath, a WC, pedestal wash hand basin and a quadrant shower cubicle with both fixed head and riser spray.
There are part tiled walls and aqua board fitted to the shower cubicle. Electric under-floor heating, downlights to the ceiling, a chrome heated towel rail, two vanity wall lights and an extractor.
Access to the loft. EXTERNAL To the side of the house is a good size gated parking and turning area, a gate leads to the garden and there is an external light and tap.
The garden is a lovely open space, bounded by hedging and fields to one side and fantastic views.
Laid mostly to lawn, there are seating areas, well planted herbaceous beds, climbing roses and a mature evergreen.
At the end of the garden is an area turned over to produce with raised beds, two sheds and a greenhouse. There is an external socket and light.
DIRECTIONS Leave Kendal on the A65, Burton Road, past Asda supermarket and Westmorland General Hospital.
Continue through Barrows Green and upon reaching Summerlands, turn left towards Gatebeck. Pass the turning to Low Park and continue down over the bridge and up to the junction.
Turn right towards Goose Green. Pass the turning to Lupton Row, taking the next left (by the post box in the wall) up to Springfield.
Pass the neighbouring cottages and into the parking area at the top. what3words///medium.ringers.cloud GENERAL INFORMATION Services: Mains Water and Electric. Oil fired central heating.
Shared private drainage.
Under the General Binding Rules 2020, we ask buyers make their own investigations regarding compliance of the septic tank and take advice from their mortgage lender or legal advisors.
B4RN superfast broadband connected. Tenure: Freehold Council Tax Band: D EPC Grading: E
Value & comps
No previous sales on record.
Returns
Set an offer; the calculator follows it.
We're still gathering serviced-accommodation data for this area.
Archie refurb estimate: a Pro feature
0.0% below asking
This is not financial or investment advice. Prop AI Deals is not authorised by the Financial Conduct Authority (FCA) to provide investment advice.
All investment calculators, property analyses, and AI-generated insights are for informational purposes only. Property investment carries risk and may result in financial loss. All calculations should be independently verified and you should consult with FCA-authorised financial advisors before making any investment decisions.
Past performance does not guarantee future results. Tax implications vary by individual circumstances.
Deal
Properties like this can earn 2–3x BTL yields when converted to HMO, with retrofit costs around £10k/room. Sign in to see the full tier, yield projection, and cost breakdown.
Commercial properties like this can earn 30-50% higher yields when converted to residential under Class MA / Q / P / PA, with prior approval costing ~GBP 96/unit. Sign in to see the recommended route, yield uplift, and cost breakdown.
BRRR-suited properties can recycle 80-100% of investor capital on refi, leaving a high-yielding rental with most of the money out. Sign in to see the refurb cost stack, ARV projection, and refinance maths.
Detached + large garden = sub-division play. Pro tier unlocks the tier badge, plot size, uplift estimate, and regional land benchmark.
Short-lease flats trade at deep discount, but extending under the 1993 Act often costs far less than the discount. Pro tier unlocks the tier badge, premium breakdown, long-lease ARV and arbitrage maths.
See projected short-stay revenue vs a vanilla BTL for this property.
See real sub-let margins (HMO room rates & SA nightly rates) vs the landlord rent.
Area
Agent & docs
FAQ
About Preston Patrick, Milnthorpe, Cumbria, LA7
Explore nearby