4-bedroom detached house · PE37 8LG
For saleListed 46 days
Opportunity summary
See Archie’s verdict, returns by strategy and what to check before viewing.
About
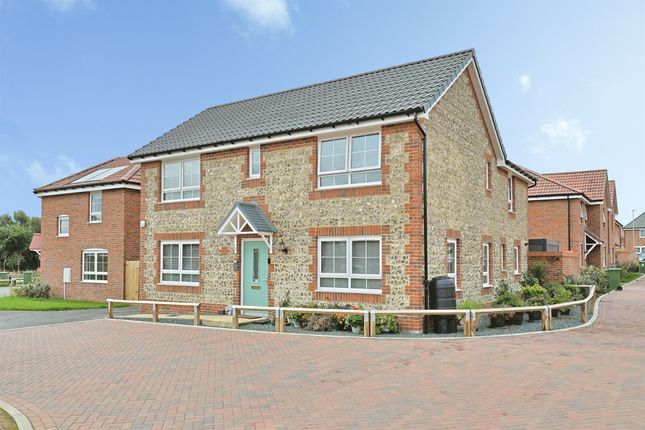
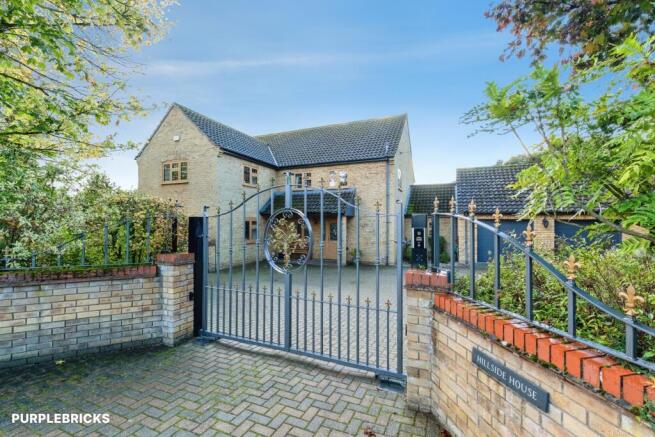
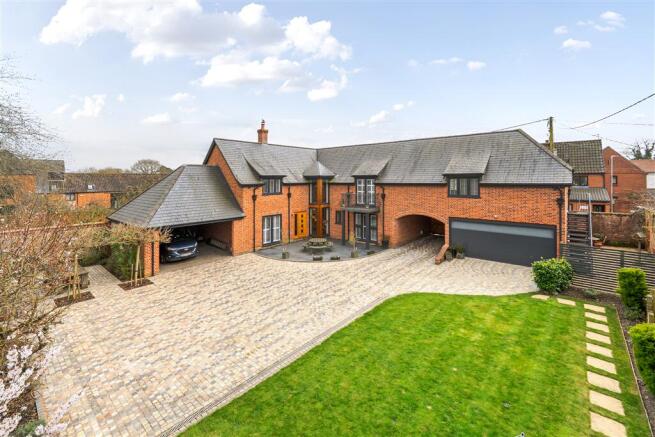
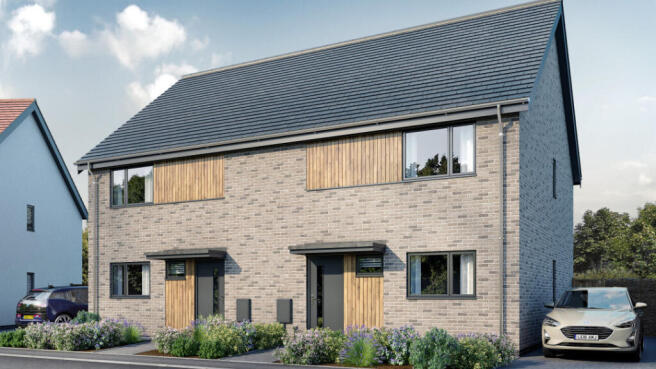
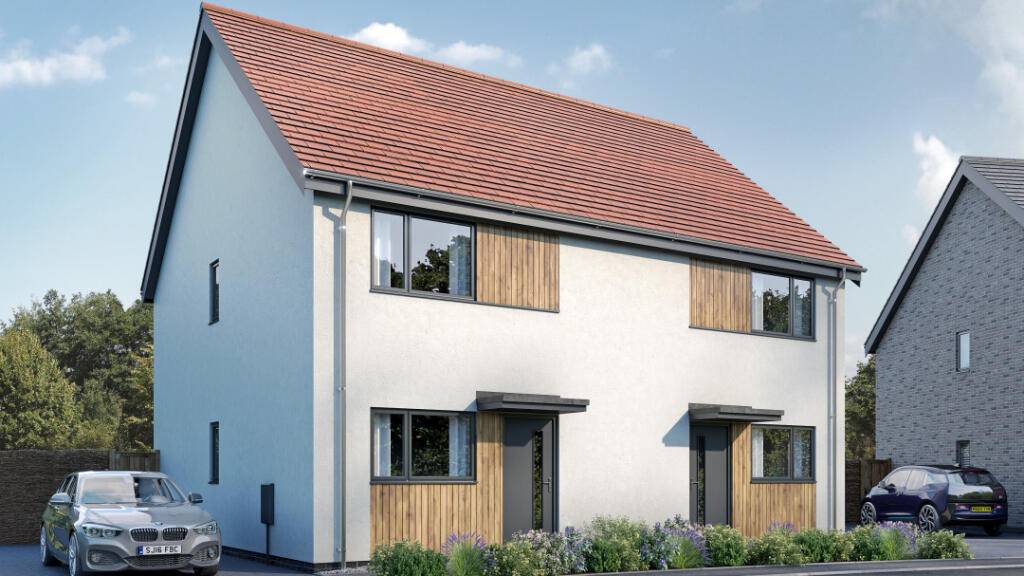
A 1765 sq ft family home offering outstanding field views to the front whilst benefitting from well proportioned living accommodation including an open plan kitchen diner, formal living room, utility, study, 4 double bedrooms with a smart ensuite to master and family bathroom.
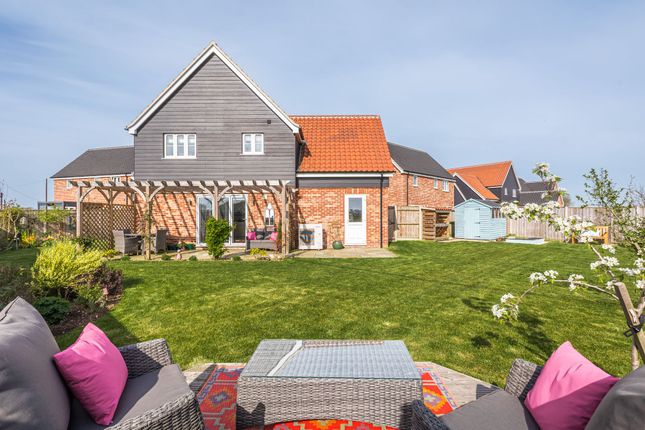
An enclosed rear garden and single garage complements the property.
As you enter the property via an oak porch, you’ll be welcomed by a bright and airy hallway that leads to a generously sized kitchen/diner.
The separate living room offers a comfortable and inviting space plus a spacious study can be found across the hallway.
The ground floor is further complemented by a well-designed utility room, W/C, and excellent storage space.
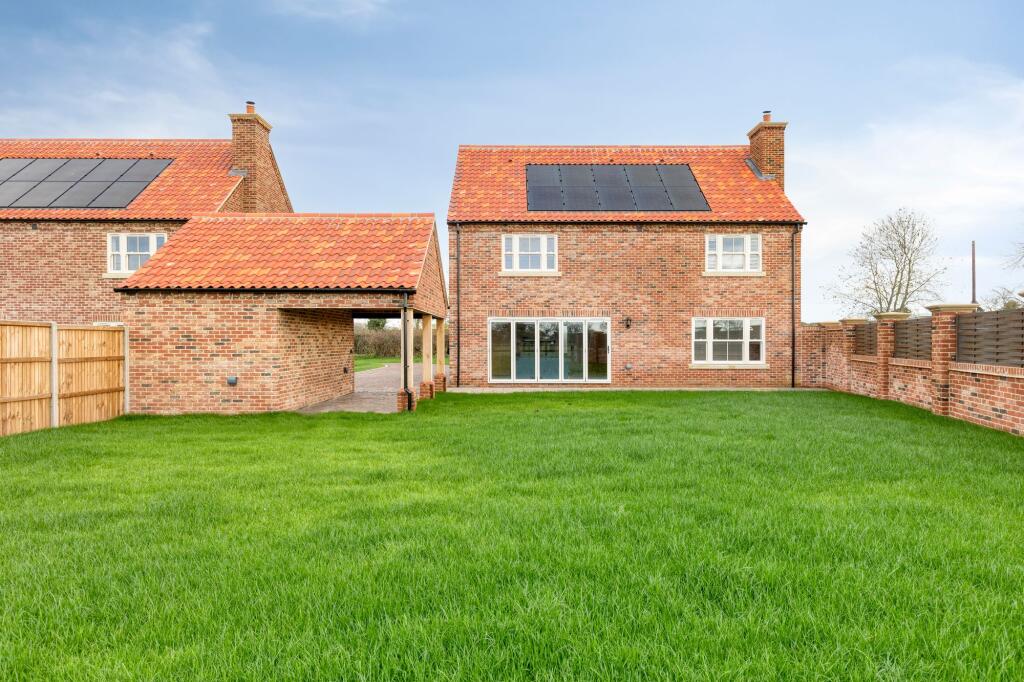
The kitchen has been meticulously designed and will be of a shaker style, whilst being fully equipped with Bosch appliances and quartz worktops, the kitchen/diner is completed with French doors that open onto the rear garden which has a large patio area, creating a seamless connection between indoor and outdoor living.
There are four well sized bedrooms upstairs, with the master bedroom enjoying an ensuite. The first level will be finished with a chic family bathroom.
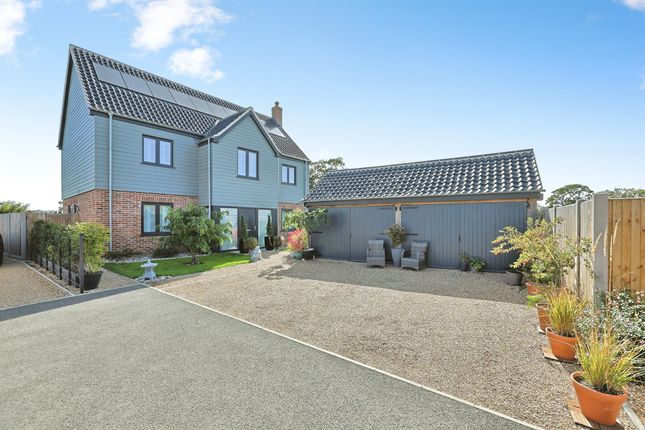
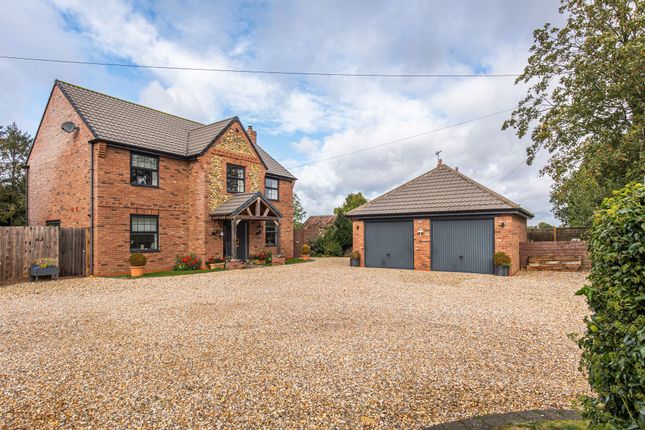
The property's exterior feature a single garage with direct access to the garden, driveways and an enclosed back garden with a patio area that is ideal for outdoor entertaining.
Plot 1 benefits from wonderful field views to the front.
1765 SQ FT (STMS) *This property is currently being rented out* The Developer… Developed by Dunning Timber Frames Ltd, a trusted name with over 25 years of experience, these homes offer the perfect blend of luxury and practicality, finished to the highest standards.
The developer is conscious that with ever rising energy costs, energy efficiency is an important aspect to consider when buying your next home.
New homes are considerably more efficient than older properties as a result of modern technological advancements and building innovations with the materials being used, the high levels of isolation and appliances used.
Location… Nestled in the heart of Norfolk, North Pickenham is a delightful village set amidst beautiful farmland and stunning countryside. The village in within proximity of the market town Swaffham.
Swaffham offers a variety of amenities, shops, and entertainment options.
With excellent road links, including the A47, North Pickenham benefits from easy access to surrounding areas and further afield. Specification...
Kitchen: -Shaker style kitchen -Quartz worktops -Appliances (Bosch for appliances on show)- Single oven, induction hob, full height fridge, full height freezer, dishwasher -Built in bins -Centre Island Utility/ Boot room: -Wall and base units -Laminate worktops -Sink -Space for washing machine -Space for tumble dryer Bathroom and Ensuite: - Half tiling -Ceramic tiles -LVT to flooring -Vanity unit with sink and storage -Toilet -Shower -Bath to main bathroom only -Wall mounted mirror -Towel rail Internal: -Softwood staircase with spindles in white with oak hand rail -Oak veneered internal doors Flooring: -LVT throughout ground floor -Carpet to first floor -LVT to bathroom/ ensuite floor Electrical and Plumbing: -Underfloor heating to ground floor -Radiators to first floor -Mix of spotlights and pendant lighting -Tv points to study, living room, kitchen dining living space, bedrooms -Heatmiser zoned thermostats -White sockets External: -Single garage -Timber frame -uPVC agate grey double glazed windows -Oak porch -Turf to front garden -Seed to rear garden -Shingle driveway -Shared shingle driveway to Plot 1 and Plot 2, with tar and shingle driveway throughout the rest of the development -Audley antique bricks -Tap -Indian sandstone patio area and paths -External lighting -Close board fencing Single garage -Power -Lighting -Roller electric garage door/s Services: -Mains water and sewage -Air source heat pump -Fibre to individual properties Energy Efficiency -Predicted EPC – B Warranty: -6-year Property Consultant Certificate- O A Chapman and Son Disclaimer… 1.
Money Laundering Regulations- Purchasers will be asked to provide identification documentation and we would ask for your co-operation in order that there is no delay in confirming the sale. 2.
We endeavour to make the information provided fair and correct, this is provided as a guide only and does not constitute part or all of an offer or contract.
Warners Estate Agents cannot guarantee the accuracy of this information. 3.
Please note that we have not tested any apparatus, equipment, fixtures, fittings or services so cannot verify that they are in working order or fit for their purpose. 4.
Where a property is being marketed ‘off plan’ we have used the architects plans for measurements and should not be relied upon. 5.
The matters referred to in the information supplied by Warners should be independently verified by prospective buyers.
Neither Warners Estate Agents nor any of its employees or agent has any authority to make or give any representation or warranty in relation to this property.
Value & comps
No previous sales on record.
Returns
Set an offer; the calculator follows it.
We're still gathering serviced-accommodation data for this area.
Archie refurb estimate: a Pro feature
0.0% below asking
This is not financial or investment advice. Prop AI Deals is not authorised by the Financial Conduct Authority (FCA) to provide investment advice.
All investment calculators, property analyses, and AI-generated insights are for informational purposes only. Property investment carries risk and may result in financial loss. All calculations should be independently verified and you should consult with FCA-authorised financial advisors before making any investment decisions.
Past performance does not guarantee future results. Tax implications vary by individual circumstances.
Deal
Properties like this can earn 2–3x BTL yields when converted to HMO, with retrofit costs around £10k/room. Sign in to see the full tier, yield projection, and cost breakdown.
Commercial properties like this can earn 30-50% higher yields when converted to residential under Class MA / Q / P / PA, with prior approval costing ~GBP 96/unit. Sign in to see the recommended route, yield uplift, and cost breakdown.
BRRR-suited properties can recycle 80-100% of investor capital on refi, leaving a high-yielding rental with most of the money out. Sign in to see the refurb cost stack, ARV projection, and refinance maths.
Detached + large garden = sub-division play. Pro tier unlocks the tier badge, plot size, uplift estimate, and regional land benchmark.
Short-lease flats trade at deep discount, but extending under the 1993 Act often costs far less than the discount. Pro tier unlocks the tier badge, premium breakdown, long-lease ARV and arbitrage maths.
See projected short-stay revenue vs a vanilla BTL for this property.
See real sub-let margins (HMO room rates & SA nightly rates) vs the landlord rent.
Area
Agent & docs

FAQ
About 8, Brecklands Green, North Pickenham, PE37
Explore nearby