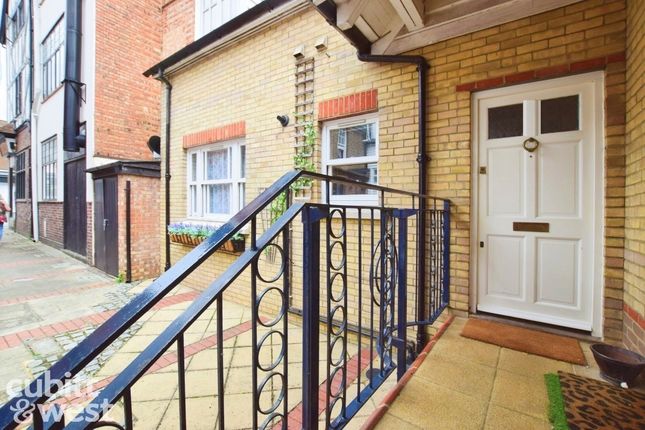
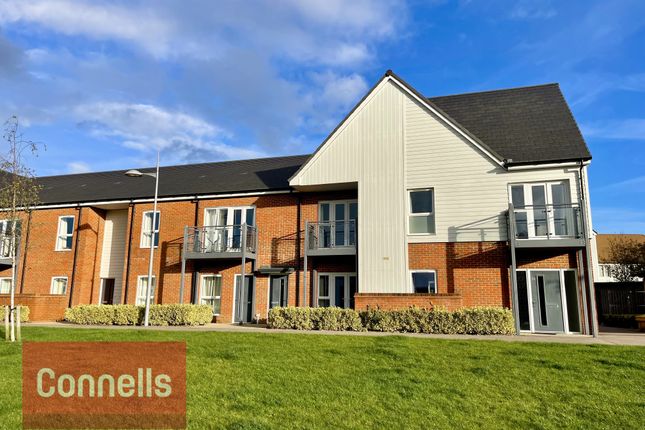
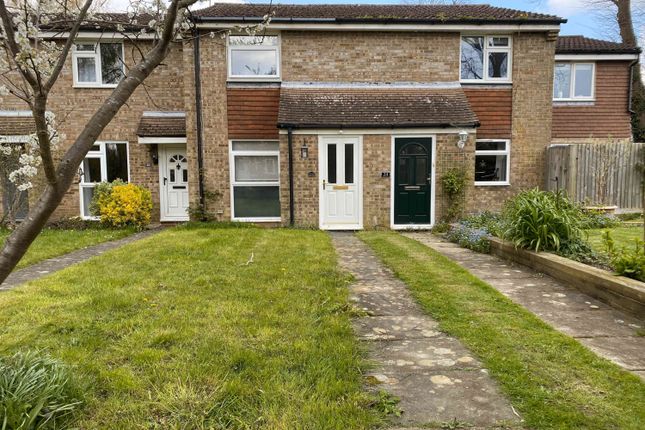
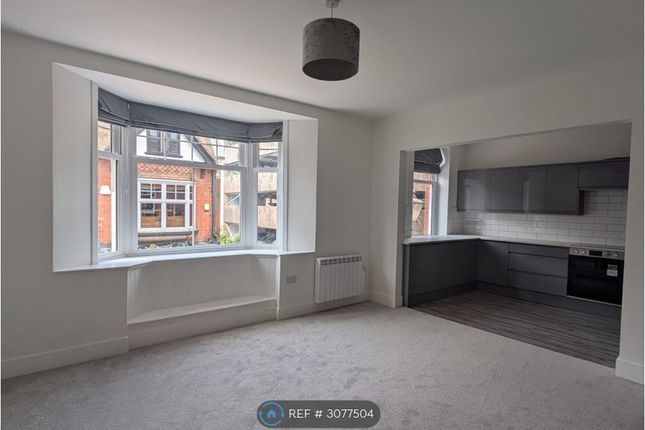
2-bedroom terraced house · RH12 1QH
To rentListed 4 days
Opportunity summary
See Archie’s verdict, returns by strategy and what to check before viewing.
About
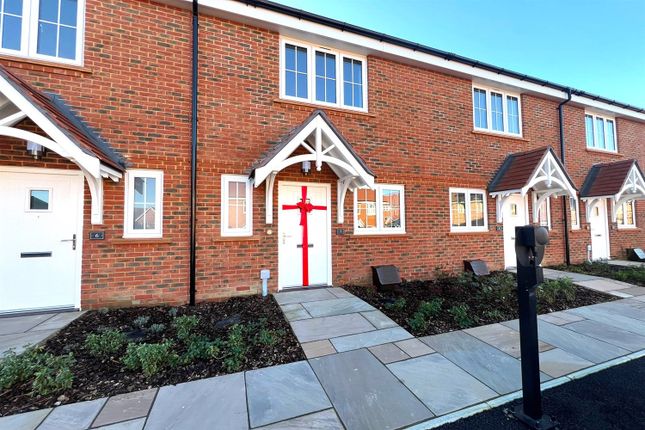
Henry Adams Lettings in Horsham are delighted to offer this well presented and extremely spacious two bedroom house, situated in the prestigious Berkeley Homes development of 'Highwood' in Horsham.
Accommodation briefly comprises a ground floor fitted with very stylish Amtico flooring throughout.
It has an entrance hallway which benefits from additional light from the glass above the front door, two under stairs cupboards (one of which houses a fitted washer/dryer), contemporary cloakroom with WC and basin, a spacious and bright living/dining area with double doors and side lights leading to an extended rear patio and beautifully designed garden space, extremely modern and well-presented kitchen with high and low level 'high gloss' cupboard, an integrated fridge/freezer, dishwasher, oven, ceramic induction hob, concealed telescopic extractor fan, contemporary stone counter tops with an undermounted double sink and a seamless glass splashback.
Upstairs accommodation continues with airing/linen cupboard and an extremely well-proportioned master bedroom with mirror fronted built in wardrobes across one wall with lighting on a sensor, power and a TV point.
There is a further double guest bedroom across the hall with space provided for a TV with power and TV points and a modern and stylish bath/shower room with bath, shower overhead, glass shower screen, WC, basin, modern anthracite heated towel rail and wall mounted mirror.
Location Highwood is a beautiful development in the popular 'West side' of Horsham, and offers a wide variety of houses and apartments all situated just a few minutes from Horsham town centre and train line and with easy access onto the A24.
This property also benefits from a very convenient 5 minute walk to a Tesco Extra store and large recreation centre etc.
Hallway Spacious hallway which benefits from additional light coming in from the glass above the entrance door, two under stairs cupboards (one of which incorporates a fitted washer/dryer) and staircase fitted with a designer striped carpet to complement the ground and first floor flooring.
Cloakroom A stylish downstairs cloakroom with wc and basin. Living/Dining Room A spacious and bright living/dining room with Amtico flooring and double doors leading to rear garden.
Kitchen An extremely modern and beautifully presented kitchen with high and low level 'high gloss' cupboard, integrated fridge/freezer, dishwasher, oven, ceramic induction hob, concealed telescopic extractor fan, contemporary stone counter tops with an undermounted double sink and seamless contemporary glass splashback.
Landing Landing area with carpet to floors and built-in airing/linen cupboard.
Master Bedroom A very well-proportioned master bedroom with built in mirror fronted sliding door wardrobes across one wall which includes lighting on a sensor, power and a TV point.
Bedroom 2 A further spacious double guest bedroom with space provided for a TV with power and TV points.
Bathroom A modern and stylish bath/shower room with bath, shower overhead, glass shower screen, WC, basin, anthracite finished heated towel rail and wall mounted mirror with automatic lighting upon opening.
Outside This property has the benefit of an attractive south facing rear garden laid mainly with low maintenance plants/shrubs and an extended spacious patio/seating area with large bamboo planters on both sides.
It is complete with timber framed storage shed which incorporates a secure bicycle rail, a storage area for bins which is screened with an additional bamboo planter and rear access useful for bin collection.
This property is perfectly positioned - it is quiet with a surprising amount of privacy to the rear and no overlooking properties to the front.
It has the added benefit of one allocated parking space which is situated directly in front of the property, gas fired central heating via radiators on the first floor and underfloor heating throughout the ground floor, double glazing and is only available on an 'unfurnished' basis only.
Parking Allocated parking for one vehicle. Central Heating Gas fired central heating via radiators for the first floor and underfloor heating throughout the ground.
Double Glazing Local Authority And Council Tax Band Horsham District Council - Band D Important Information For clarification, Henry Adams wish to inform prospective tenants that these lettings particulars have been prepared in good faith to give a fair overall view of the property.
We have not undertaken a structural survey, nor tested that any of the services, appliances, equipment or facilities are in good working order.
Any area, distances or measurements referred to are given as a guide only and should not be relied upon. If such details are fundamental to a let please contact this office for further information.
All measurements are approximate and should not be relied upon for carpets or furnishings. Photographs within our detailed particulars/brochure may include lifestyle and or local views pictures.
Also there may be internal/external photographs including chattels not included with the property for let.
For more information or to view this property please contact Henry Adams 6 Carfax, Horsham West Sussex, RH12 1DW (Phone Email) Important Fee Information The quoted monthly rent does not include the deposit or administration fees or other charges that might apply.
For more details on our renting process and tenant fees, including our agency terms and conditions of business please visit Details correct: >>October 2026 << Two Bedroom House in Highwood with allocated parking and beautiful garden - £1,650pcm.
Call Henry Adams to enquire.
Value & comps
No previous sales on record.
Rental comparables are shown in the Rental section below. Sold comparables remain for area capital context only.
Returns
We're still gathering serviced-accommodation data for this area.
This is not financial or investment advice. Prop AI Deals is not authorised by the Financial Conduct Authority (FCA) to provide investment advice.
All investment calculators, property analyses, and AI-generated insights are for informational purposes only. Property investment carries risk and may result in financial loss. All calculations should be independently verified and you should consult with FCA-authorised financial advisers before making any investment decisions.
Past performance does not guarantee future results. Tax implications vary by individual circumstances.
Deal
Properties like this can earn 2–3x BTL yields when converted to HMO, with retrofit costs around £10k/room. Sign in to see the full tier, yield projection, and cost breakdown.
Commercial properties like this can earn 30-50% higher yields when converted to residential under Class MA / Q / P / PA, with prior approval costing ~GBP 96/unit. Sign in to see the recommended route, yield uplift, and cost breakdown.
BRRR-suited properties can recycle 80-100% of investor capital on refi, leaving a high-yielding rental with most of the money out. Sign in to see the refurb cost stack, ARV projection, and refinance maths.
Detached + large garden = sub-division play. Pro tier unlocks the tier badge, plot size, uplift estimate, and regional land benchmark.
Short-lease flats trade at deep discount, but extending under the 1993 Act often costs far less than the discount. Pro tier unlocks the tier badge, premium breakdown, long-lease ARV and arbitrage maths.
See projected short-stay revenue vs a vanilla BTL for this property.
See real sub-let margins (HMO room rates & SA nightly rates) vs the landlord rent.
Area
Agent & docs

FAQ
About Scholars Walk, Highwood, Horsham
Explore nearby