2-bedroom detached house · NR25 7JL
To rentListed 22 days
Opportunity summary
See Archie’s verdict, returns by strategy and what to check before viewing.
About
The village of Letheringsett is situated in the valley of the River Glaven. Letheringsett Water Mill, which lies 150 yards to the South has won several prestigious awards for its flour production.
Forge Cottage is an award-winning home, close to the popular Kings Head Public House with good access to Gresham-s School and the glorious North Norfolk Coast.
Located just a short distance from the picturesque Georgian town of Holt, this elegant detached brick and flint period home has a generous Master Bedroom, an Open plan bedroom area on first floor landing and a Dinning room or additional bedroom down stairs.
The spacious Living Room/Dining room, boasts vaulted ceilings with exposed beams a welcoming woodburning stove and French doors to the landscaped gardens.
Set within mature Mediterranean style gardens with central water feature, the property has the benefit of a number of outdoor storerooms and a large Studio/Workshop/Games room/Annex with lighting and wood burning stove.
Enjoying wonderful views of the rolling countryside and River Glaven Valley, there is gravelled parking for a number of cars. An award winning unique property, which must be viewed to be appreciated.
An Elegant front entrance hall with wooden floorboards leads through to the versatile, multipurpose room, either Dining Room/Study/or Bedroom, staircase to upper floor and through to the farmhouse style Kitchen.
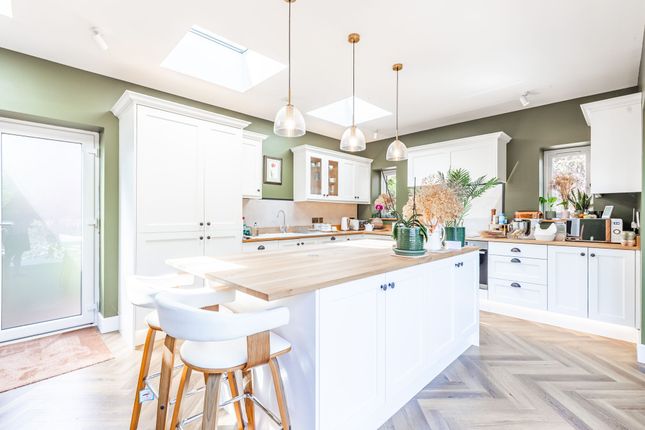
The charming kitchen is well equipped with under-counter fridge, full size dishwasher and Top of The Range Electric Range style Cooker, painted floorboards and high quality units contribute to the welcoming feel.
A generous rear entrance hall provides access to the gardens, utility area and downstairs WC and through to the spacious Living Room.
Accommodation Ground Floor: Entrance, wooden floor, multipurpose room, Dining Room/Study/or Bedroom, staircase to upper floor, through to farmhouse style Kitchen.
Rear entrance hall, access to the gardens, utility area, downstairs WC. Spacious Dining Room/living room, exposed beams, woodburning stove, French doors landscaped gardens.
First Floor: Open Plan landing area Bedroom/study. Bath and Walk-in Shower room. Master bedroom with seating and exposed beams. Outside: Mature Mediterranean style gardens with central water feature.
A number of outdoor storerooms Studio/Workshop/Games room/Annex with lighting, electrics and wood burning stove. Large gravel courtyard provides parking for multiple cars.
** HOW TO ARRANGE A VIEWING: The quickest way to enquire about this property is to register your interest via the enquiry button on this website.
We will send you an email a moment later with an online enquiry form for you to complete.
You will then be contacted to arrange your viewing ** Deposit: £1,960 Energy efficiency rating: 69, Band C Council Tax Band: F Sorry, no students or "Rent to Rent" lets Reference: 008035 Please note, by submitting an enquiry regarding this property you agree that we may send your details to the landlord of this property so they may contact you in order to answer any questions, or arrange a convenient viewing time.
STRICTLY NO AGENT OR SUB-LETTING CALLS.
Value & comps
No previous sales on record.
Rental comparables are shown in the Rental section below. Sold comparables remain for area capital context only.
Returns
We're still gathering serviced-accommodation data for this area.
This is not financial or investment advice. Prop AI Deals is not authorised by the Financial Conduct Authority (FCA) to provide investment advice.
All investment calculators, property analyses, and AI-generated insights are for informational purposes only. Property investment carries risk and may result in financial loss. All calculations should be independently verified and you should consult with FCA-authorised financial advisers before making any investment decisions.
Past performance does not guarantee future results. Tax implications vary by individual circumstances.
Deal
Properties like this can earn 2–3x BTL yields when converted to HMO, with retrofit costs around £10k/room. Sign in to see the full tier, yield projection, and cost breakdown.
Commercial properties like this can earn 30-50% higher yields when converted to residential under Class MA / Q / P / PA, with prior approval costing ~GBP 96/unit. Sign in to see the recommended route, yield uplift, and cost breakdown.
BRRR-suited properties can recycle 80-100% of investor capital on refi, leaving a high-yielding rental with most of the money out. Sign in to see the refurb cost stack, ARV projection, and refinance maths.
Detached + large garden = sub-division play. Pro tier unlocks the tier badge, plot size, uplift estimate, and regional land benchmark.
Short-lease flats trade at deep discount, but extending under the 1993 Act often costs far less than the discount. Pro tier unlocks the tier badge, premium breakdown, long-lease ARV and arbitrage maths.
See projected short-stay revenue vs a vanilla BTL for this property.
See real sub-let margins (HMO room rates & SA nightly rates) vs the landlord rent.
Area
Agent & docs

FAQ
About Blakeney Road, Holt, Norfolk, NR25
Explore nearby