2-bedroom house · SO50 7PA
Listing removedReduced £35k (−12.3%) on 2 OctListed 166 days
Opportunity summary
See Archie’s verdict, returns by strategy and what to check before viewing.
About
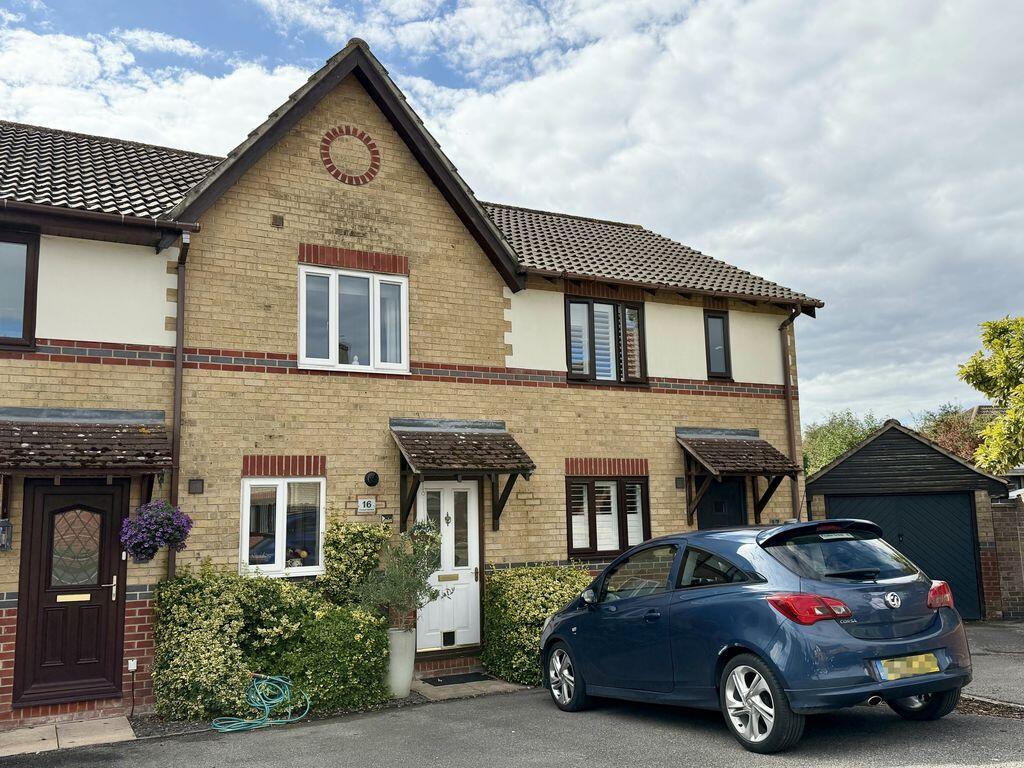
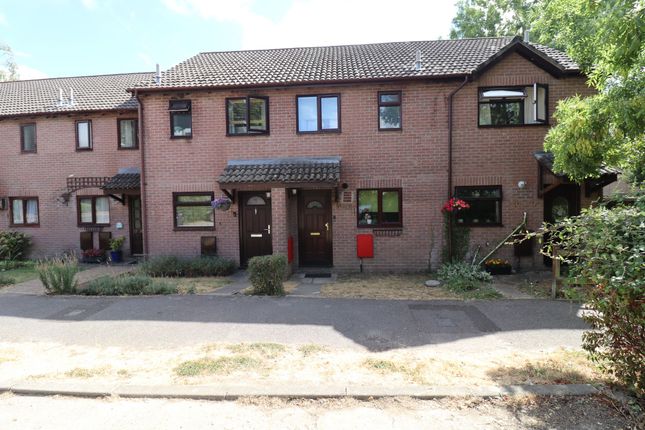
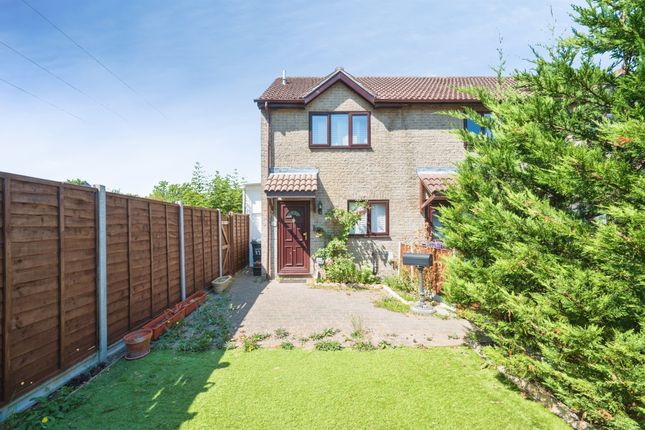
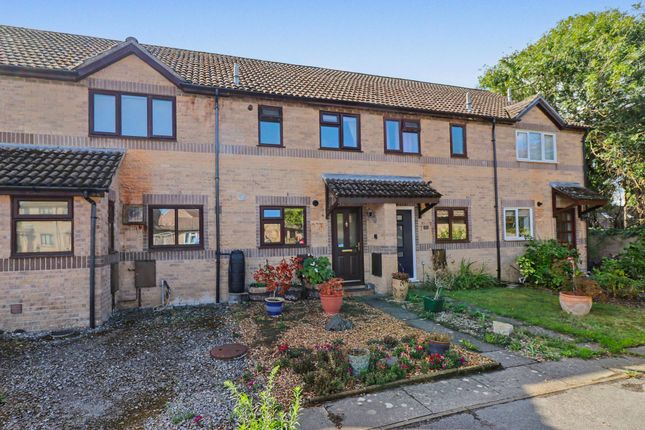
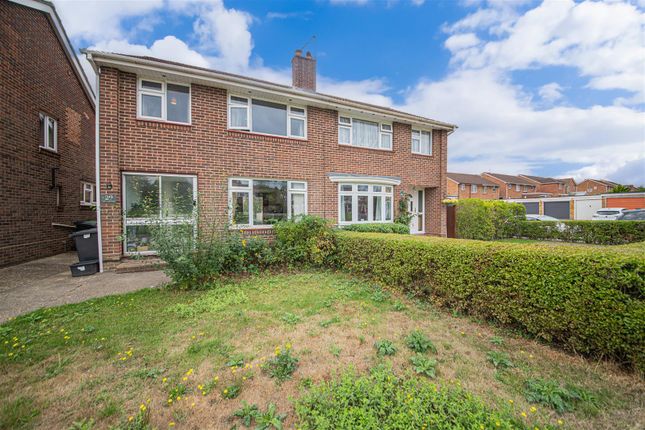
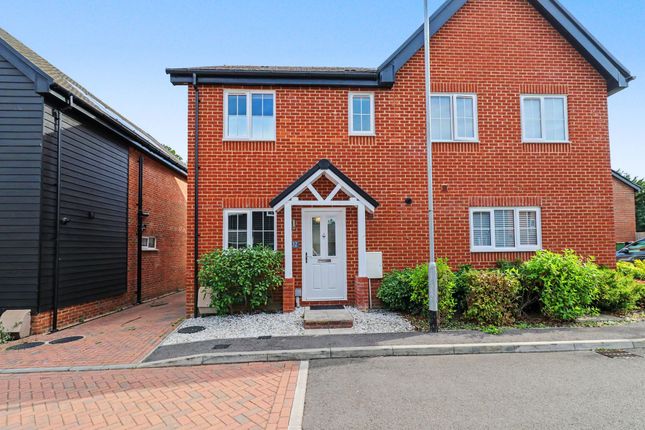
Introduction This beautifully maintained two-bedroom end of terrace home is perfectly positioned in the highly desirable area of Horton Heath and offers a wonderful blend of modern convenience and comfortable living, making it an ideal choice for first-time buyers, downsizers, or investors seeking a well-located home.
From the moment you step inside, you’ll appreciate the thoughtful layout and the sense of space throughout.
The accommodation is arranged over two floors and includes a stylish fitted kitchen, a generous lounge/dining area, two bedrooms, and a family bathroom.
Outside, the property benefits from a larger than average private rear garden and a garage with parking in the front.
Location Horton Heath is a semi-rural village with a local shop, popular pub and recreation ground, it also benefits from its own tennis courts and local woodlands with many footpaths and bridleways.
Also, within catchment for Wyvern College for 11-16 years olds.
The property is just a short drive from Hedge End and its retail park that include M&S and Sainsburys, as well as Eastleigh and its thriving town centre, broad range of shops and amenities and mainline railway station.
Southampton Airport is a stone’s throw away, and all main motorway access routes are also within easy reach.
Inside The property opens into a welcoming hallway that leads directly to the kitchen and lounge/diner.
This well-designed kitchen features a comprehensive range of cream shaker wall and base units, complemented by oak worktops and white metro tiled splashback.
Thee are spaces for a cooker, tall fridge freezer and a washing machine. A front-facing window ensures plenty of natural light, creating a bright and airy feel.
The heart of the home is the spacious lounge/diner, decorated in neutral tones and fitted with a laminate floor.
This versatile space easily accommodates both seating and dining areas, making it perfect for relaxing or entertaining with double doors leading out to the garden.
As you head upstairs the principal bedroom has a fitted wardrobe which frees up the floor space, making it a comfortable and inviting space.
The second bedroom also has a fitted cupboard and would serve perfectly as a guest room or nursery.
The family bathroom is fitted with a modern white suite comprising a panelled bath with overhead shower, a pedestal wash hand basin, and a WC. Full-height tiling completes the contemporary look.
Outside To the rear, the property boasts a private, larger than average garden mainly laid to lawn with mature shrubs and a patio area, there is a shingle area to the side which gives space for a shed.
The garden is bordered by wooden fencing, offering a good degree of privacy. To the front, there is a neat garden area and parking in front of the garage as well as to the front.
Services: Gas, water, electricity and mains drainage are connected. Please note that none of the services or appliances have been tested by White & Guard.
Broadband : Full Fibre Broadband Up to 115 Mbps upload speed Up to 1600 Mbps download speed. This is based on information provided by Openreach.
EPC Rating: C Disclaimer Buyers: If you have an offer accepted on a property through White & Guard, under Anti Money Laundering Regulations (2017) we are required by law to conduct Anti Money Laundering Checks.
There is a charge of £30 + VAT for these checks per applicant.
Sellers: Upon receipt of instructions to act in the selling of your home, under Anti Money Laundering Regulations (2017) we are required by law to conduct Anti Money Laundering Checks.
There is a charge of £30 + VAT per owner
Value & comps
No previous sales on record.
Returns
Set an offer; the calculator follows it.
We're still gathering serviced-accommodation data for this area.
Archie refurb estimate: a Pro feature
0.0% below asking
This is not financial or investment advice. Prop AI Deals is not authorised by the Financial Conduct Authority (FCA) to provide investment advice.
All investment calculators, property analyses, and AI-generated insights are for informational purposes only. Property investment carries risk and may result in financial loss. All calculations should be independently verified and you should consult with FCA-authorised financial advisors before making any investment decisions.
Past performance does not guarantee future results. Tax implications vary by individual circumstances.
Deal
Properties like this can earn 2–3x BTL yields when converted to HMO, with retrofit costs around £10k/room. Sign in to see the full tier, yield projection, and cost breakdown.
Commercial properties like this can earn 30-50% higher yields when converted to residential under Class MA / Q / P / PA, with prior approval costing ~GBP 96/unit. Sign in to see the recommended route, yield uplift, and cost breakdown.
BRRR-suited properties can recycle 80-100% of investor capital on refi, leaving a high-yielding rental with most of the money out. Sign in to see the refurb cost stack, ARV projection, and refinance maths.
Detached + large garden = sub-division play. Pro tier unlocks the tier badge, plot size, uplift estimate, and regional land benchmark.
Short-lease flats trade at deep discount, but extending under the 1993 Act often costs far less than the discount. Pro tier unlocks the tier badge, premium breakdown, long-lease ARV and arbitrage maths.
See projected short-stay revenue vs a vanilla BTL for this property.
See real sub-let margins (HMO room rates & SA nightly rates) vs the landlord rent.
Area
Agent & docs
FAQ
About 23 Angelica Gardens, Eastleigh
Explore nearby