4-bedroom house · SA73 1TN
For saleListed 149 days
Opportunity summary
See Archie’s verdict, returns by strategy and what to check before viewing.
About
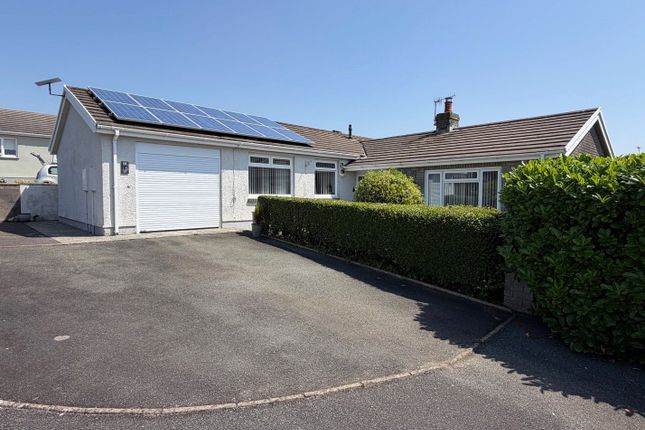
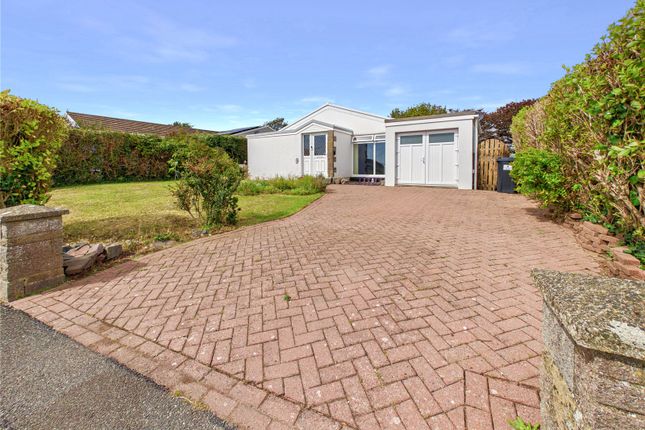
Situated in a popular residential location, this beautifully presented end-of-terrace four-bedroom family home offers exceptionally versatile accommodation, stunning modern finishes, and one of the most impressive garden spaces you are likely to see.
From the moment you step inside, the property offers a warm and welcoming feel, beginning with the inviting entrance leading into the first reception room.
This versatile space could easily be utilised as a second lounge, formal dining room, playroom, or home office, and conveniently flows directly through to the kitchen area.
There is a further reception room currently being used as a games room, again offering fantastic flexibility to suit a growing family’s needs.
To the rear of the property is the truly outstanding kitchen, renovated in 2022 to an exceptional standard.
This stunning space features a beautiful central island with quartz worktops and seating area, alongside an impressive range of integrated appliances including a coffee machine, fridge/freezer, oven, hob, cooker hood, fan, and built-in bin storage.
A fantastic walk-in pantry/storage unit with bi-fold doors opening onto the garden adds both practicality and style, creating the perfect heart of the home.
The lounge is equally impressive, complete with a bespoke media wall and feature fireplace with a variety of settings, creating a cosy yet contemporary atmosphere.
French doors open directly onto the rear garden, allowing for seamless indoor and outdoor living.
Upstairs, the property offers three generous double bedrooms alongside a well-proportioned single bedroom.
The spacious family bathroom is beautifully appointed and comprises a large walk-in shower, bath, and airing cupboard housing the gas combi boiler.
Further benefits include a boarded loft with electric and Velux window, offering excellent additional storage or potential hobby space.
The current owners have also recently installed brand-new shutter blinds throughout the property, all of which will remain as part of the sale.
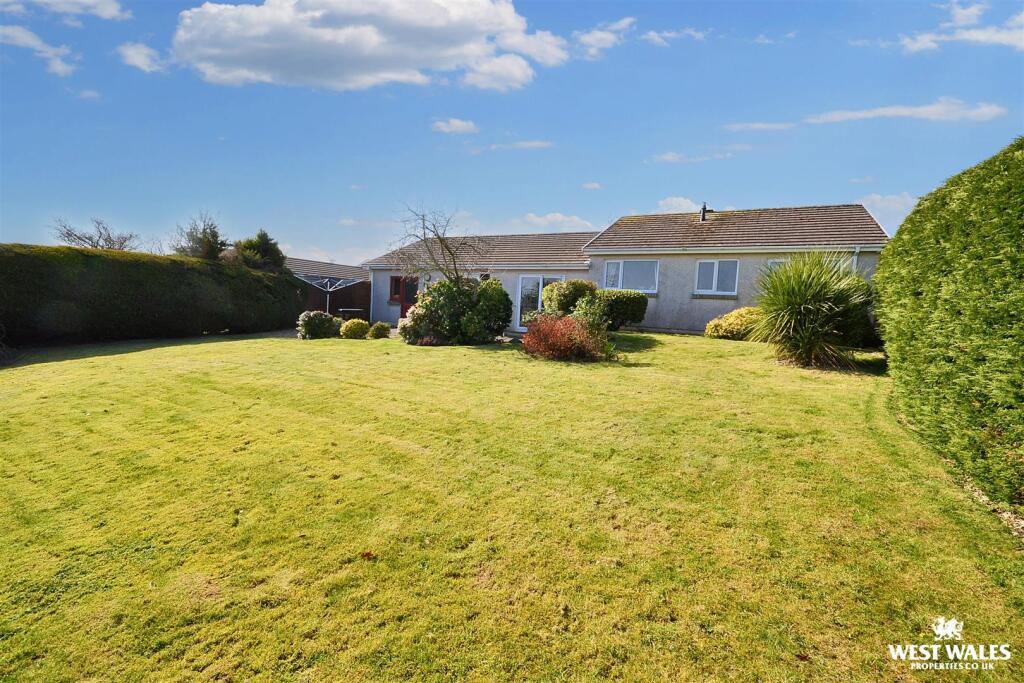
Externally, the garden is simply spectacular and has been thoughtfully landscaped to create a wonderful family-friendly outdoor space.
There is ample room for children to play freely, side access, and steps leading to an elevated tier ideal for outdoor dining and entertaining.
Beyond this, the property continues to impress with an incredible additional space comprising a cosy snug complete with log burner and French doors opening onto the patio - perfect for relaxing summer evenings or cosy winter nights.
This leads through to the home gym and integral access to the substantial double garage, fitted with electric up-and-over doors and offering excellent storage and utility space.
Above the garage there is further boarded loft space with electric, providing yet more practical storage solutions. We cannot express enough what an incredible family home this truly is.
Ideally located close to local shops, schools, and the beautiful Neyland Marina, this immaculate property offers everything a growing family could need both inside and out.
Viewing is strongly encouraged to fully appreciate the space, quality, and lifestyle this exceptional home has to offer. Call us today on to arrange your viewing!
Directions From our Milford Haven branch turn left onto Fulke Street and turn left again onto Hamilton Terrace. Continue for appx 1.6 miles then turn right onto Neyland road.
Cross the first roundabout and upon reaching the second roundabout turn right onto Honeyborough Road following the road directly ahead.
The turning for Gordon Parry Road is on the right hand side and the property will be found directly ahead indicated by our for sale sign.
Services mains Local authority Pembrokeshire County Council, County Hall, Haverfordwest, Pembrokeshire.
Tel: Viewings Strictly by appointment with FBM, 91 Charles Street, Milford Haven, Pembrokeshire SA73 2HL Tel: E-mail:
Value & comps
No previous sales on record.
Returns
Set an offer; the calculator follows it.
Short-let licence or registration needed
We're still gathering serviced-accommodation data for this area.
Archie refurb estimate: a Pro feature
0.0% below asking
This is not financial or investment advice. Prop AI Deals is not authorised by the Financial Conduct Authority (FCA) to provide investment advice.
All investment calculators, property analyses, and AI-generated insights are for informational purposes only. Property investment carries risk and may result in financial loss. All calculations should be independently verified and you should consult with FCA-authorised financial advisers before making any investment decisions.
Past performance does not guarantee future results. Tax implications vary by individual circumstances.
Deal
Properties like this can earn 2–3x BTL yields when converted to HMO, with retrofit costs around £10k/room. Sign in to see the full tier, yield projection, and cost breakdown.
Commercial properties like this can earn 30-50% higher yields when converted to residential under Class MA / Q / P / PA, with prior approval costing ~GBP 96/unit. Sign in to see the recommended route, yield uplift, and cost breakdown.
BRRR-suited properties can recycle 80-100% of investor capital on refi, leaving a high-yielding rental with most of the money out. Sign in to see the refurb cost stack, ARV projection, and refinance maths.
Detached + large garden = sub-division play. Pro tier unlocks the tier badge, plot size, uplift estimate, and regional land benchmark.
Short-lease flats trade at deep discount, but extending under the 1993 Act often costs far less than the discount. Pro tier unlocks the tier badge, premium breakdown, long-lease ARV and arbitrage maths.
See projected short-stay revenue vs a vanilla BTL for this property.
See real sub-let margins (HMO room rates & SA nightly rates) vs the landlord rent.
Area
Agent & docs
FAQ
About 3, Belle Vue, Milford Haven
Explore nearby